
415 Winslow Rd, Oxon Hill, MD 20745
Local realty services provided by:Mountain Realty ERA Powered
Listed by: elisa m walters
Office: keller williams preferred properties
MLS#:MDPG2206102
Source:BRIGHTMLS
Price summary
- Price:$405,000
- Price per sq. ft.:$253.13
About this home
Welcome to Kerby Hill! From the moment you arrive, you’ll appreciate the inviting curb appeal of this beautifully updated 4-level split-level home, complete with a covered front porch and two-car driveway. Built in 1956, this move-in-ready property offers a wonderful combination of charm, space, versatility, and modern updates, featuring 3 bedrooms, 1.5 bathrooms, multiple living areas, and a spacious fenced backyard.
Enter the home on the lower level, where you’ll find a separate dining room, eat-in kitchen, and convenient half bathroom. The kitchen features brand-new stainless-steel appliances, including a refrigerator, stove, and dishwasher, all installed in June 2026.
Just one level up, enjoy a separate living room, spacious family room, and one of the home’s three bedrooms, filled with great natural light. The family room provides direct access to the spacious fenced backyard, creating an easy flow for indoor-outdoor entertaining, gatherings, or simply relaxing at home. A floating sink remains in the family room from the former bar area, offering the new owner an opportunity to customize the space to suit their needs.
The upper level features two generously sized bedrooms with abundant natural light, a full bathroom, and a linen closet.
The basement level offers even more flexibility with a dedicated laundry area and bonus room—perfect for a home office, exercise room, playroom, hobby space, or additional storage.
This home has been thoughtfully refreshed with numerous recent improvements. Updates completed in June 2026 include fresh paint throughout, brand-new carpet, new ceiling fans, updated bathroom vanities, and new light fixtures. A new electric panel and meter were installed in August 2026, and the water heater was installed in September 2024.
With its inviting curb appeal, covered front porch, two-car driveway, flexible 4-level layout, light-filled bedrooms, spacious fenced backyard, and extensive recent updates, this Kerby Hill home is move-in ready and waiting for its new owners. Schedule your showing and come see all this home has to offer!...
Contact an agent
Home facts
- Year built:1956
- Subdivision & Development:KERBY HILL
- Listing ID #:MDPG2206102
- Added:60 day(s) ago
- Updated:September 06, 2026 at 07:38 AM
Rooms and interior
- Bedrooms:3
- Total bathrooms:2
- Full bathrooms:1
- Half bathrooms:1
- Flooring:Carpet, Ceramic Tile
- Dining Description:Dining Room, Formal/Separate Dining Room
- Kitchen Description:Carpet, Crown Moldings, Dishwasher, Disposal, Kitchen - Eat-In, Kitchen - Table Space, Refrigerator, Stainless Steel Appliances, Stove
- Bedroom Description:Carpet, Entry Level Bedroom
- Basement:Yes
- Basement Description:Connecting Stairway, Fully Finished
- Living area:1,600 sq. ft.
Heating and cooling
- Cooling:Central A/C
- Heating:90% Forced Air, Central, Electric
Structure and exterior
- Year built:1956
- Building area:1,600 sq. ft.
- Lot area:0.15 Acres
- Lot Features:Front Yard, Middle Of Block, Rear Yard
- Architectural Style:Split Level
- Construction Materials:Frame
- Exterior Features:Exterior Lighting, Flood Lights, Gutter System, Porch(es), Sidewalks, Street Lights
- Foundation Description:Block
- Levels:4 Story
Utilities
- Water:Public
- Sewer:Public Sewer
Finances and disclosures
- Price:$405,000
- Price per sq. ft.:$253.13
- Tax amount:$5,267 (2025)
Features and amenities
- Laundry features:Dryer, Dryer In Unit, Laundry, Washer, Washer In Unit
- Amenities:Cable TV, Carbon Monoxide Detector(s), Carpet, Ceiling Fan(s), Crown Moldings, Phone, Smoke Detector
Parking
- Parking description:On Street, Paved Driveway
New listings near 415 Winslow Rd
- Coming Soon
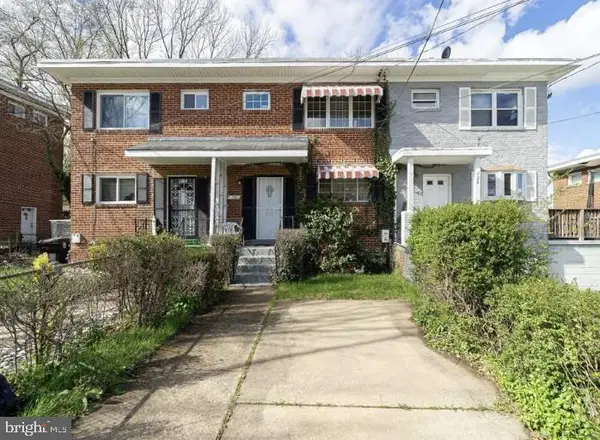 $260,000Coming Soon3 beds 2 baths1,008 sq. ft.
726 Audrey Ln, OXON HILL, MD 20745
MLS# MDPG2217750Listed by: REAL BROKER, LLC - Coming Soon
 $449,999Coming Soon4 beds 3 baths2,012 sq. ft.
2100 High Timber Rd, FORT WASHINGTON, MD 20744
MLS# MDPG2216934Listed by: OWN REAL ESTATE - Coming Soon
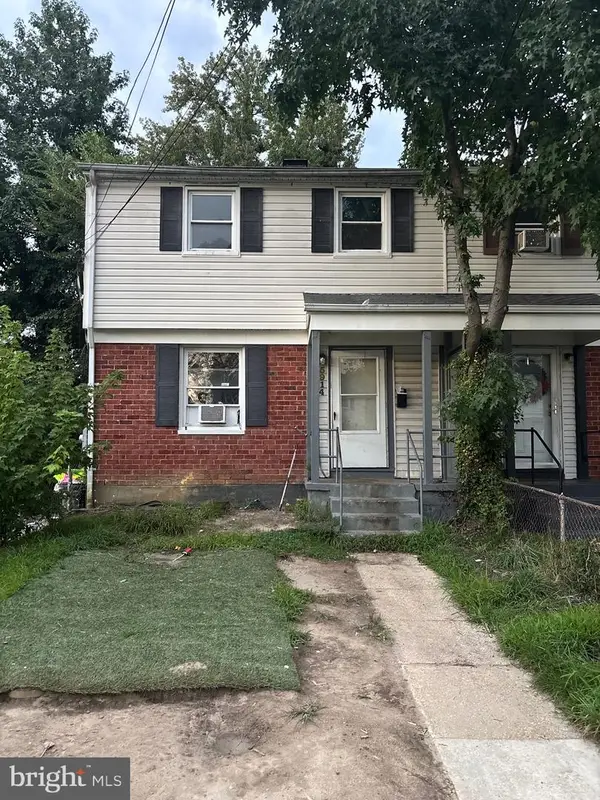 $285,640Coming Soon3 beds 2 baths1,200 sq. ft.
5914 Shoshone Dr, OXON HILL, MD 20745
MLS# MDPG2214768Listed by: KELLER WILLIAMS FLAGSHIP - Coming Soon
 $397,000Coming Soon4 beds 3 baths2,436 sq. ft.
8211 Barrett Rd, FORT WASHINGTON, MD 20744
MLS# MDPG2209320Listed by: EXP REALTY, LLC - Open Sun, 1 to 4pmNew
 $645,990Active5 beds 4 baths3,204 sq. ft.
3004 Jaywick Ct, FORT WASHINGTON, MD 20744
MLS# MDPG2218170Listed by: FOUR SEASONS REALTY LLC - New
 $565,000Active2 beds 2 baths1,421 sq. ft.
100 Saint Ives Pl #403, OXON HILL, MD 20745
MLS# MDPG2217488Listed by: KW METRO CENTER - New
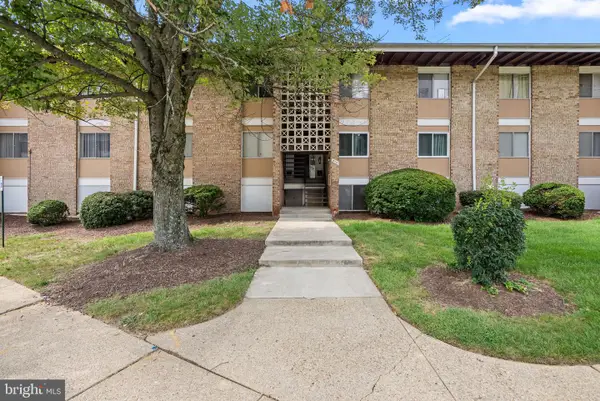 $99,900Active1 beds 1 baths684 sq. ft.
510 Wilson Bridge Dr #6711 C-1, OXON HILL, MD 20745
MLS# MDPG2217170Listed by: COMPASS - New
 $435,000Active4 beds 3 baths1,716 sq. ft.
7902 Claudia Dr, OXON HILL, MD 20745
MLS# MDPG2217788Listed by: REAL OF PENNSYLVANIA - Open Sun, 2 to 5pmNew
 $355,000Active7 beds 4 baths3,286 sq. ft.
2608 Holly Dr, FORT WASHINGTON, MD 20744
MLS# MDPG2217768Listed by: LONG & FOSTER REAL ESTATE, INC. - New
 $735,000Active3 beds 5 baths2,737 sq. ft.
866 Regents Sq #336, OXON HILL, MD 20745
MLS# MDPG2211672Listed by: CORCORAN MCENEARNEY


Protect your home and budget from life's surprises with an Assurant Home Warranty, backed by a partner that supports you through every step of homeownership. Explore Plans.
© 2023 - 2026 ERA Franchise Systems LLC. All rights reserved. ERA Franchise Systems LLC fully supports the principles of the Fair Housing Act and the Equal Opportunity Act. ERA, ERA Real Estate powered, and their respective logos are registered service marks of ERA Franchise Systems LLC. Each office is independently owned and operated.