
18207 Bunker Hill Rd, Parkton, MD 21120
Local realty services provided by:ERA Martin Associates
18207 Bunker Hill Rd,Parkton, MD 21120
$1,250,000
- 4 Beds
- 5 Baths
- - sq. ft.
- Single family
- Sold
Listed by: laura m. ball
Office: cummings & co. realtors
MLS#:MDBC2170174
Source:BRIGHTMLS
Sorry, we are unable to map this address
Price summary
- Price:$1,250,000
About this home
OPEN HOUSE CANCELED - UNDER CONTRACT
Rarely does a home check so many of today's buyers' wish lists! Conveniently located just minutes from I-83, this stunning 6 year young custom home offers modern finishes and an open floor plan on 3+ beautiful acres! The main level primary suite features a vaulted ceiling with wood beam accents, a luxurious bath and dual walk-in closets.
The heart of the home is the impressive family room with coffered ceiling, shiplap fireplace, custom built-ins - all open to the expansive kitchen with abundant cabinetry and large center island. Working from home? Enjoy the main level office with front yard views and French doors for privacy.
Upstairs you'll find three additional bedrooms, three full bathrooms and a spacious bonus room, providing exceptional flexibility for family and guests. 18207 Bunker Hill Road has an unbeatable combination of location, land and luxury making this home truly one of a kind!
Contact an agent
Home facts
- Year built:2020
- Subdivision & Development:BUNKER HILL ESTATES
- Listing ID #:MDBC2170174
- Added:42 day(s) ago
- Updated:August 31, 2026 at 06:01 AM
Rooms and interior
- Bedrooms:4
- Total bathrooms:5
- Full bathrooms:4
- Half bathrooms:1
- Flooring:Carpet, Ceramic Tile, Luxury Vinyl Plank
- Dining Description:Dining Area
- Bathrooms Description:Primary Bath(s)
- Kitchen Description:Built-In Microwave, Built-Ins, Carpet, Crown Moldings, Dishwasher, Disposal, Exhaust Fan, Kitchen - Gourmet, Kitchen - Island, Kitchen - Table Space, Oven/Range - Electric, Pantry, Range Hood, Recessed Lighting, Refrigerator, Stainless Steel Appliances, Upgraded Countertops, Water Heater
- Bedroom Description:Carpet, Entry Level Bedroom, Walk In Closet(s)
- Basement:Yes
- Basement Description:Full, Interior Access, Outside Entrance, Unfinished, Walkout Stairs
Heating and cooling
- Cooling:Ceiling Fan(s), Central A/C
- Heating:Electric, Heat Pump - Gas BackUp, Heat Pump(s), Propane - Owned
Structure and exterior
- Roof:Architectural Shingle, Hip
- Year built:2020
- Lot Features:Front Yard, Rear Yard, SideYard(s)
- Architectural Style:Colonial
- Construction Materials:Brick Veneer
- Exterior Features:Patio(s), Porch(es)
- Foundation Description:Concrete Perimeter
- Levels:3 Story
Schools
- High school:HEREFORD
- Middle school:HEREFORD
- Elementary school:PRETTYBOY
Utilities
- Water:Well
- Sewer:On Site Septic
Finances and disclosures
- Price:$1,250,000
- Tax amount:$12,027 (2025)
Features and amenities
- Laundry features:Dryer, Washer
- Amenities:Built-Ins, Carpet, Ceiling Fan(s), Crown Moldings, Recessed Lighting
Parking
- Parking description:Attached Garage, Built In, Garage - Side Entry, Garage Door Opener, Inside Access, Paved Driveway
- Garage:Yes
- Garage spaces:3
New listings near 18207 Bunker Hill Rd
- Coming Soon
 $713,000Coming Soon4 beds 4 baths2,871 sq. ft.
24 Andrews Ct, PARKTON, MD 21120
MLS# MDBC2173582Listed by: BERKSHIRE HATHAWAY HOMESERVICES PENFED REALTY - Coming Soon
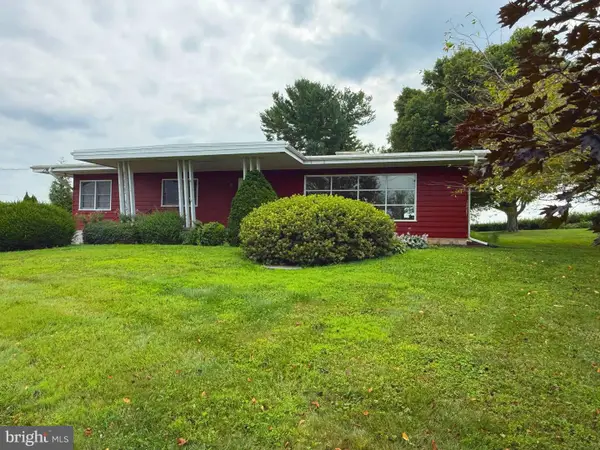 $500,000Coming Soon4 beds 2 baths2,434 sq. ft.
1921 Mount Carmel Rd, PARKTON, MD 21120
MLS# MDBC2173272Listed by: LONG & FOSTER REAL ESTATE, INC. - Coming SoonOpen Sun, 2 to 4pm
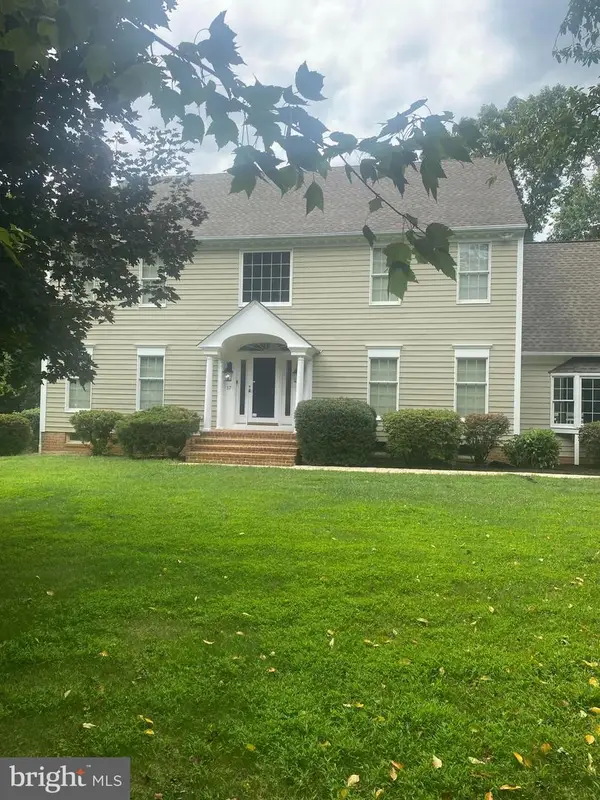 $930,000Coming Soon4 beds 4 baths4,840 sq. ft.
37 Bee Tree Mill Ct, PARKTON, MD 21120
MLS# MDBC2170242Listed by: BERKSHIRE HATHAWAY HOMESERVICES HOMESALE REALTY - New
 $425,000Active4 beds 2 baths1,913 sq. ft.
19106 Middletown Rd, PARKTON, MD 21120
MLS# MDBC2174346Listed by: EXECUHOME REALTY - New
 $899,900Active4 beds 4 baths3,083 sq. ft.
21045 York Rd, PARKTON, MD 21120
MLS# MDBC2174202Listed by: THE PINNACLE REAL ESTATE CO. - New
 $799,900Active4 beds 4 baths2,800 sq. ft.
21015 York Rd, PARKTON, MD 21120
MLS# MDBC2174208Listed by: THE PINNACLE REAL ESTATE CO. - New
 $835,000Active5 beds 3 baths3,988 sq. ft.
1010 Old Barn Rd, PARKTON, MD 21120
MLS# MDBC2173666Listed by: CUMMINGS & CO. REALTORS  $500,000Active4 beds 2 baths1,875 sq. ft.
21101 York Rd, PARKTON, MD 21120
MLS# MDBC2172772Listed by: CUMMINGS & CO. REALTORS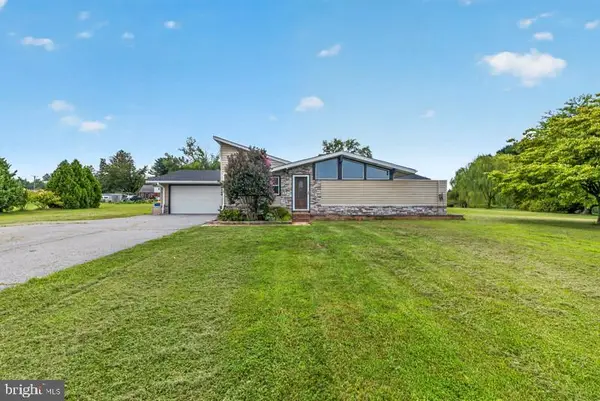 $649,900Active3 beds 3 baths1,552 sq. ft.
16938 Flickerwood Rd, PARKTON, MD 21120
MLS# MDBC2166032Listed by: BERKSHIRE HATHAWAY HOMESERVICES PENFED REALTY $584,000Pending4 beds 3 baths2,364 sq. ft.
18919 Hillcrest Ave, PARKTON, MD 21120
MLS# MDBC2172532Listed by: BERKSHIRE HATHAWAY HOMESERVICES PENFED REALTY


Protect your home and budget from life's surprises with an Assurant Home Warranty, backed by a partner that supports you through every step of homeownership. Explore Plans.
© 2023 - 2026 ERA Franchise Systems LLC. All rights reserved. ERA Franchise Systems LLC fully supports the principles of the Fair Housing Act and the Equal Opportunity Act. ERA, ERA Real Estate powered, and their respective logos are registered service marks of ERA Franchise Systems LLC. Each office is independently owned and operated.