
21015 York Rd, Parkton, MD 21120
Local realty services provided by:ERA Martin Associates
21015 York Rd,Parkton, MD 21120
$799,900
- 4 Beds
- 4 Baths
- 2,800 sq. ft.
- Single family
- Active
Listed by: dara e lewis, liz warren
Office: the pinnacle real estate co.
MLS#:MDBC2174208
Source:BRIGHTMLS
Price summary
- Price:$799,900
- Price per sq. ft.:$285.68
About this home
Spacious 1.9+ Acre Lot in Parkton! This Kingston Model offers 4 Bedrooms and 3-1/2 Baths, 2 Foot Rear Extension adding 244 sq. ft., 9 Foot Ceilings, Chef's Dream Gourmet Kitchen,, Huge Walk-in Pantry, Quartz Countertops, Stainless Appliances, Wet Bar w/ Mini Fridge, Formal Dining Room, Gas Fireplace Upgraded Tile and LVP, Solid Oak Stairs on main level. Primary Bedroom with Tray Ceiling, Craftsman Rails, Board and Batten Siding Metal Porch Roof , Side Load Garage, Mudroom with Cubbies. NO HOA! Welcome Home! Photos shown are of a previously built home and may show additional options.
Contact an agent
Home facts
- Subdivision & Development:NONE AVAILABLE
- Listing ID #:MDBC2174208
- Added:9 day(s) ago
- Updated:September 06, 2026 at 02:21 PM
Rooms and interior
- Bedrooms:4
- Total bathrooms:4
- Full bathrooms:3
- Half bathrooms:1
- Dining Description:Dining Room
- Kitchen Description:Built-In Microwave, Cooktop, Dishwasher, Kitchen - Eat-In, Kitchen - Island, Oven - Double, Recessed Lighting, Upgraded Countertops, Wet/Dry Bar
- Bedroom Description:Primary Bedroom, Walk In Closet(s)
- Basement:Yes
- Basement Description:Space For Rooms
- Living area:2,800 sq. ft.
Heating and cooling
- Cooling:Central A/C
- Heating:Forced Air, Natural Gas
Structure and exterior
- Building area:2,800 sq. ft.
- Lot area:1.93 Acres
- Lot Features:Backs to Trees
- Architectural Style:Farmhouse/National Folk
- Construction Materials:Combination
- Foundation Description:Permanent
- Levels:3 Story
Utilities
- Water:Well
- Sewer:On Site Septic
Finances and disclosures
- Price:$799,900
- Price per sq. ft.:$285.68
- Tax amount:$1,311 (2025)
Features and amenities
- Laundry features:Dryer
- Amenities:Bar, Recessed Lighting, Wet/Dry Bar
Parking
- Parking description:Attached Garage, Garage - Side Entry
- Garage:Yes
- Garage spaces:2
New listings near 21015 York Rd
- Coming Soon
 $713,000Coming Soon4 beds 4 baths3,178 sq. ft.
24 Andrews Ct, PARKTON, MD 21120
MLS# MDBC2173582Listed by: BERKSHIRE HATHAWAY HOMESERVICES PENFED REALTY  $425,000Pending4 beds 2 baths1,913 sq. ft.
19106 Middletown Rd, PARKTON, MD 21120
MLS# MDBC2174346Listed by: EXECUHOME REALTY- New
 $899,900Active4 beds 4 baths3,083 sq. ft.
21045 York Rd, PARKTON, MD 21120
MLS# MDBC2174202Listed by: THE PINNACLE REAL ESTATE CO.  $835,000Active5 beds 3 baths3,988 sq. ft.
1010 Old Barn Rd, PARKTON, MD 21120
MLS# MDBC2173666Listed by: CUMMINGS & CO. REALTORS- Open Sun, 1 to 3pm
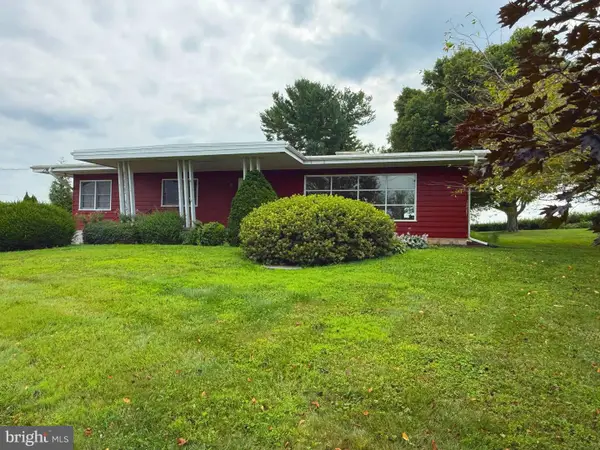 $500,000Active4 beds 2 baths2,434 sq. ft.
1921 Mount Carmel Rd, PARKTON, MD 21120
MLS# MDBC2173272Listed by: LONG & FOSTER REAL ESTATE, INC.  $500,000Active4 beds 2 baths1,875 sq. ft.
21101 York Rd, PARKTON, MD 21120
MLS# MDBC2172772Listed by: CUMMINGS & CO. REALTORS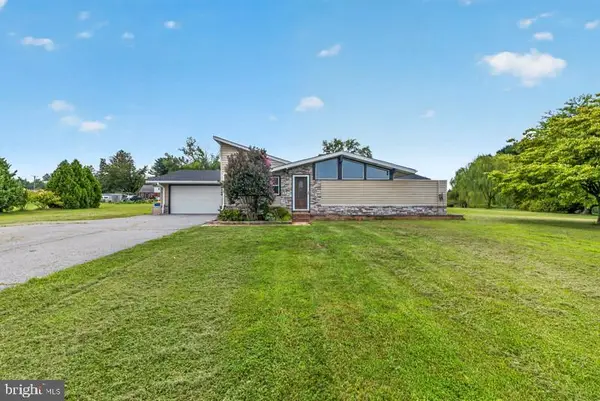 $649,900Active3 beds 3 baths1,552 sq. ft.
16938 Flickerwood Rd, PARKTON, MD 21120
MLS# MDBC2166032Listed by: BERKSHIRE HATHAWAY HOMESERVICES PENFED REALTY $584,000Pending4 beds 3 baths2,364 sq. ft.
18919 Hillcrest Ave, PARKTON, MD 21120
MLS# MDBC2172532Listed by: BERKSHIRE HATHAWAY HOMESERVICES PENFED REALTY $800,000Pending4 beds 4 baths3,024 sq. ft.
1012 Old Barn Rd, PARKTON, MD 21120
MLS# MDBC2172642Listed by: CUMMINGS & CO. REALTORS


Protect your home and budget from life's surprises with an Assurant Home Warranty, backed by a partner that supports you through every step of homeownership. Explore Plans.
© 2023 - 2026 ERA Franchise Systems LLC. All rights reserved. ERA Franchise Systems LLC fully supports the principles of the Fair Housing Act and the Equal Opportunity Act. ERA, ERA Real Estate powered, and their respective logos are registered service marks of ERA Franchise Systems LLC. Each office is independently owned and operated.