
24 Andrews Ct, Parkton, MD 21120
Local realty services provided by:O'BRIEN REALTY ERA POWERED
24 Andrews Ct,Parkton, MD 21120
$713,000
- 4 Beds
- 4 Baths
- 3,178 sq. ft.
- Single family
- Coming Soon
Listed by: laura l christensen
Office: berkshire hathaway homeservices penfed realty
MLS#:MDBC2173582
Source:BRIGHTMLS
Price summary
- Price:$713,000
- Price per sq. ft.:$224.35
About this home
Discover the perfect blend of comfort and natural beauty in this impeccably maintained 4-bedroom, 3.5-bath home located in the desirable Windtree Valley community. Situated on a private 2.32-acre lot, this property offers the serenity of country living with the convenience of a neighborhood setting—and best of all, there is NO HOA!
The heart of the home is the bright and airy kitchen, featuring rows of windows that flood the space with natural light while offering picturesque views of the expansive, wooded backyard. The kitchen has been updated with Stainless Steel Appliances including a dual fuel stove with double oven space and Quartz counter tops. The main living area is perfect for cozy evenings, centered around a classic brick wood-burning fireplace. Three season room with surrounding windows and screens is perfect for morning coffee, reading a book, and currently used as an art studio. The main level also features a separate Dining room, Living room, Laundry room off 2 car side load garage.
Upstairs, the home features four spacious bedrooms. The primary suite serves as a true private retreat, complete with an expansive walk-in closet and a stunning, newly renovated en-suite bathroom. This spa-like space has a large walk-in shower, a luxurious freestanding tub, a double vanity, and a separate water closet for added privacy.
The home continues to impress downstairs with a fully finished basement, featuring a walkout level that provides easy access to the patio. The basement also includes a pellet stove, creating a warm and inviting atmosphere for a recreation room, home office, or guest suite.
With its thoughtful layout, abundant light, and well-maintained condition, this property is truly move-in ready. 2 zoned HVAC. Don't miss your chance to own this exceptional home in Parkton, within the top-rated Hereford Zone School district—schedule your private tour today! Photos tell a great story....
Contact an agent
Home facts
- Year built:1991
- Subdivision & Development:WINDTREE VALLEY
- Listing ID #:MDBC2173582
- Updated:October 23, 2026 at 01:40 PM
Rooms and interior
- Bedrooms:4
- Total bathrooms:4
- Full bathrooms:3
- Half bathrooms:1
- Flooring:Carpet, Tile/Brick
- Dining Description:Dining Room
- Bathrooms Description:Bathroom 3, Primary Bath(s), Primary Bathroom
- Kitchen Description:Breakfast Area, Built-In Microwave, Built-Ins, Carpet, Crown Moldings, Dishwasher, Exhaust Fan, Extra Refrigerator/Freezer, Kitchen - Country, Kitchen - Table Space, Oven/Range - Electric, Oven/Range - Gas, Refrigerator, Upgraded Countertops, Wet/Dry Bar
- Bedroom Description:Carpet, Primary Bedroom
- Basement:Yes
- Basement Description:Fully Finished, Interior Access, Outside Entrance, Rear Entrance, Sump Pump, Walkout Level
- Living area:3,178 sq. ft.
Heating and cooling
- Cooling:Ceiling Fan(s), Central A/C, Zoned
- Heating:Electric, Heat Pump(s), Zoned
Structure and exterior
- Roof:Asphalt, Shingle
- Year built:1991
- Building area:3,178 sq. ft.
- Lot area:2.23 Acres
- Lot Features:Backs to Trees, Cul-de-sac, Landscaping
- Architectural Style:Colonial
- Construction Materials:Brick, Combination, Vinyl Siding
- Exterior Features:Deck(s), Patio(s), Porch(es), Screened
- Foundation Description:Block
- Levels:3 Story
Schools
- High school:HEREFORD
- Middle school:HEREFORD
- Elementary school:SEVENTH DISTRICT
Utilities
- Water:Well
- Sewer:Septic Exists
Finances and disclosures
- Price:$713,000
- Price per sq. ft.:$224.35
- Tax amount:$5,980 (2026)
Features and amenities
- Amenities:Attic, Bay/Bow Windows, Built-Ins, Cable TV Available, Carpet, Ceiling Fan(s), Crown Moldings, Double Pane Windows, Underground Utilities, Wet/Dry Bar, Window Treatments
Parking
- Parking description:Additional Storage Area, Asphalt Driveway, Attached Garage, Garage - Side Entry, Garage Door Opener, Inside Access, Paved Driveway
- Garage:Yes
- Garage spaces:2
New listings near 24 Andrews Ct
- New
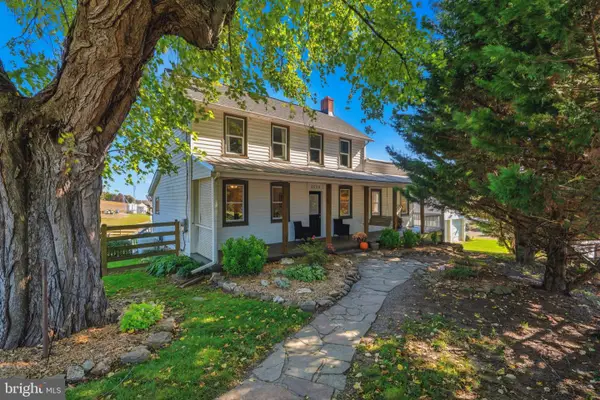 $548,925Active4 beds 4 baths2,958 sq. ft.
2528 Mount Carmel Rd, PARKTON, MD 21120
MLS# MDBC2179218Listed by: CUMMINGS & CO. REALTORS - Open Sun, 10am to 12pmNew
 $430,000Active3 beds 2 baths2,056 sq. ft.
20015 Downes Rd, PARKTON, MD 21120
MLS# MDBC2179158Listed by: KELLY AND CO REALTY, LLC - New
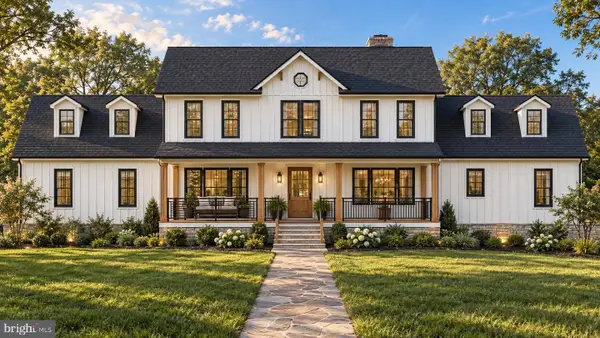 $750,000Active5 beds 5 baths4,800 sq. ft.
17030 Evna Rd, PARKTON, MD 21120
MLS# MDBC2178690Listed by: KELLER WILLIAMS LEGACY - Open Sat, 10am to 12pmNew
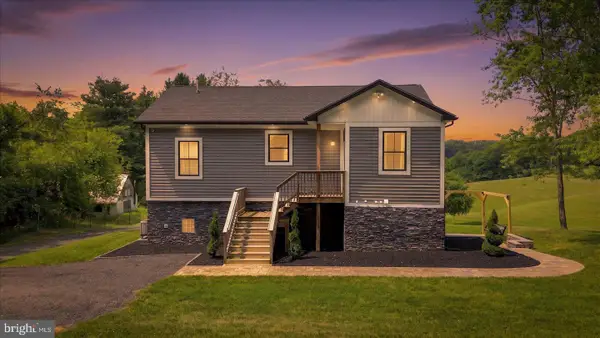 $649,995Active2 beds 2 baths1,332 sq. ft.
2230 Harris Mill Rd, PARKTON, MD 21120
MLS# MDBC2178582Listed by: LPT REALTY, LLC 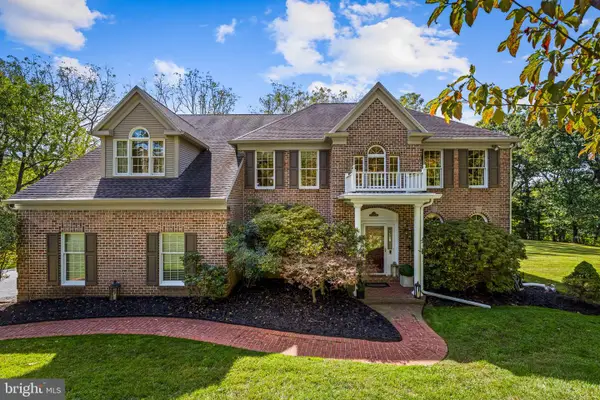 $950,000Active5 beds 4 baths4,138 sq. ft.
111 Wind Tree Valley Rd, PARKTON, MD 21120
MLS# MDBC2178374Listed by: CUMMINGS & CO. REALTORS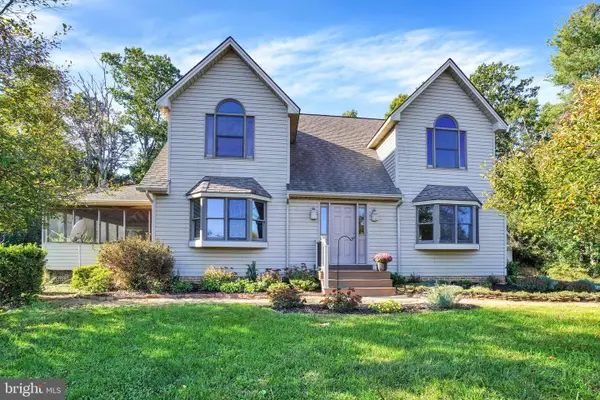 $625,000Active3 beds 2 baths1,828 sq. ft.
21720 W Liberty Rd, PARKTON, MD 21120
MLS# MDBC2178324Listed by: WHITE ROSE REALTY, LLC.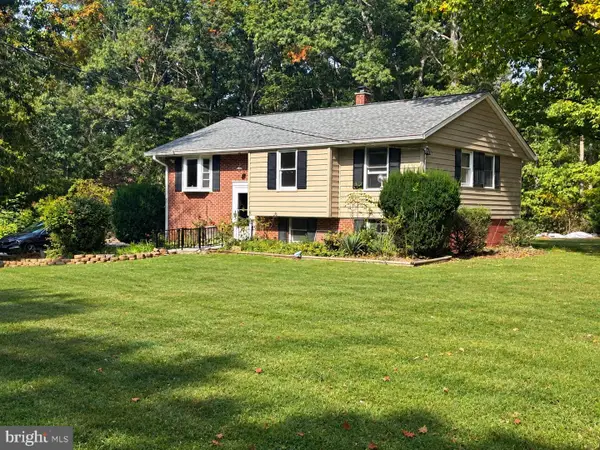 $329,900Pending3 beds 1 baths1,952 sq. ft.
830 Miller Rd, PARKTON, MD 21120
MLS# MDBC2177868Listed by: CUMMINGS & CO. REALTORS $525,000Active4 beds 5 baths2,852 sq. ft.
2430 Harris Mill Rd, PARKTON, MD 21120
MLS# MDBC2178106Listed by: CONWAY REAL ESTATE $569,900Active3 beds 2 baths2,352 sq. ft.
3134 Traceys Store Rd, PARKTON, MD 21120
MLS# MDBC2177684Listed by: KELLER WILLIAMS REALTY CENTRE


Protect your home and budget from life's surprises with an Assurant Home Warranty, backed by a partner that supports you through every step of homeownership. Explore Plans.
© 2023 - 2026 ERA Franchise Systems LLC. All rights reserved. ERA Franchise Systems LLC fully supports the principles of the Fair Housing Act and the Equal Opportunity Act. ERA, ERA Real Estate powered, and their respective logos are registered service marks of ERA Franchise Systems LLC. Each office is independently owned and operated.