
8003 Highpoint Rd, Parkville, MD 21234
Local realty services provided by:ERA Central Realty Group
Listed by: amber l. stapleton
Office: patterson-schwartz-newark
MLS#:MDBC2181560
Source:BRIGHTMLS
Price summary
- Price:$309,000
- Price per sq. ft.:$151.84
About this home
Welcome to 8003 Highpoint Road! This charming 3-bedroom, 2-full-bath Cape Cod has so much to offer, from its inviting front porch and beautiful hardwood floors to its finished basement and spacious, fully fenced backyard!
Inside, you'll find a bright and comfortable living room, a separate dining room, and a spacious kitchen featuring a new gas range and microwave. The main level also offers a bedroom and full bathroom, while upstairs you'll find two generously sized bedrooms and a second full bath.
Need a little extra space? The finished basement is perfect for a family room, game room, home office, or movie nights! There's also a separate laundry and utility area with an upright freezer, plus a convenient exterior door with walk-up stairs leading to the backyard.
Speaking of the backyard, there's plenty to love! The large, fully fenced yard offers room for pets, play, gardening, or entertaining. Enjoy summer cookouts on the rear patio with a covered grilling area, and take advantage of a large storage shed for all your outdoor essentials. A welcoming front porch and private side driveway with off-street parking add even more convenience.
The sellers have also made some valuable improvements behind the scenes, including a dual-zone Mitsubishi mini-split heating and cooling system, an air scrubber and purification system, and upgraded HVAC ductwork and insulation in the basement. These improvements complement the home's newer roof, windows, furnace, and central air conditioning.
With its classic Cape Cod character, flexible living spaces, great backyard, and thoughtful improvements, 8003 Highpoint Road is a wonderful place to call home. Come take a look and see all it has to offer!...
Contact an agent
Home facts
- Year built:1962
- Subdivision & Development:PARKVILLE HEIGHTS
- Listing ID #:MDBC2181560
- Added:1 day(s) ago
- Updated:November 19, 2026 at 03:37 AM
Rooms and interior
- Bedrooms:3
- Total bathrooms:2
- Full bathrooms:2
- Flooring:Hardwood
- Dining Description:Dining Room
- Bathrooms Description:Bathroom 1, Bathroom 2
- Kitchen Description:Built-In Microwave, Dishwasher, Disposal, Freezer, Icemaker, Kitchen - Table Space, Oven/Range - Gas, Refrigerator, Stainless Steel Appliances, Water Heater - High-Efficiency
- Bedroom Description:Entry Level Bedroom, Primary Bedroom
- Basement:Yes
- Basement Description:Daylight, Heated, Improved, Interior Access, Outside Entrance, Partial, Poured Concrete, Rear Entrance, Slab, Walkout Stairs
- Living area:2,035 sq. ft.
Heating and cooling
- Cooling:Ceiling Fan(s), Central A/C
- Heating:Baseboard - Hot Water, Natural Gas, Zoned
Structure and exterior
- Roof:Asphalt
- Year built:1962
- Building area:2,035 sq. ft.
- Lot area:0.09 Acres
- Architectural Style:Colonial
- Construction Materials:Brick, Concrete, Glass, Vinyl Siding
- Exterior Features:Outbuilding(s), Patio(s), Porch(es), Sidewalks
- Foundation Description:Block
- Levels:3 Story
Utilities
- Water:Public
- Sewer:Public Sewer
Finances and disclosures
- Price:$309,000
- Price per sq. ft.:$151.84
- Tax amount:$3,259 (2026)
Features and amenities
- Laundry features:Dryer - Front Loading, Laundry, Washer - Front Loading
- Amenities:100 Amp Service, Bar, Ceiling Fan(s), Electric Alarm
Parking
- Parking description:Private
New listings near 8003 Highpoint Rd
- Coming Soon
 $295,000Coming Soon3 beds 3 baths1,920 sq. ft.
8116 Clyde Bank Rd, TOWSON, MD 21286
MLS# MDBC2181366Listed by: KELLER WILLIAMS LEGACY - Coming Soon
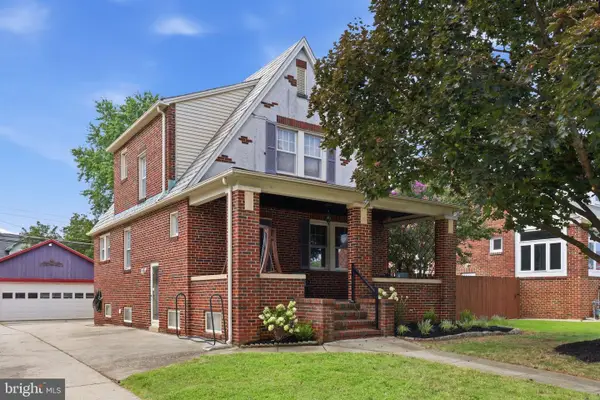 $375,000Coming Soon3 beds 2 baths1,188 sq. ft.
2903 Alden Rd, PARKVILLE, MD 21234
MLS# MDBC2181174Listed by: CORCORAN MCENEARNEY - Coming SoonOpen Sat, 11am to 1pm
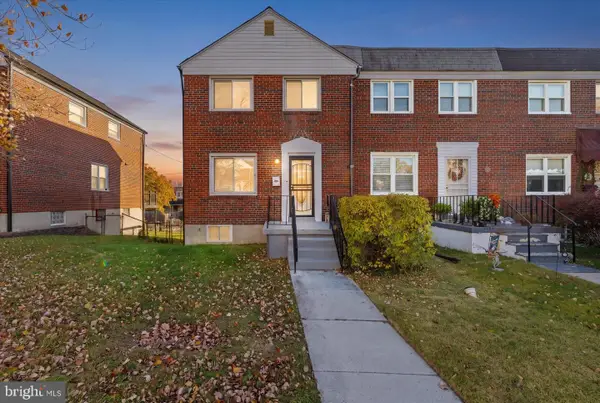 $220,000Coming Soon3 beds 2 baths1,465 sq. ft.
1213 Deanwood Rd, BALTIMORE, MD 21234
MLS# MDBC2181092Listed by: DOUGLAS REALTY LLC - Coming Soon
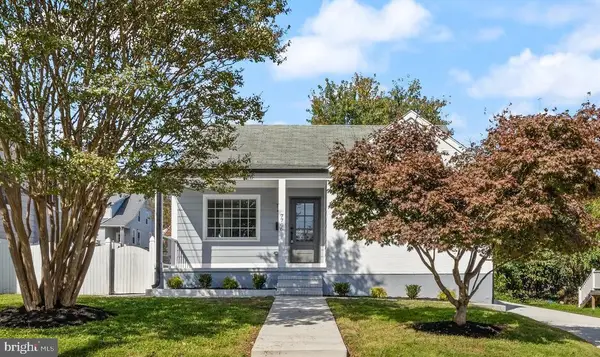 $389,997Coming Soon4 beds 3 baths2,207 sq. ft.
7706 Wilson Ave, PARKVILLE, MD 21234
MLS# MDBC2180790Listed by: ALLFIRST REALTY, INC. - Coming SoonOpen Sun, 11am to 1pm
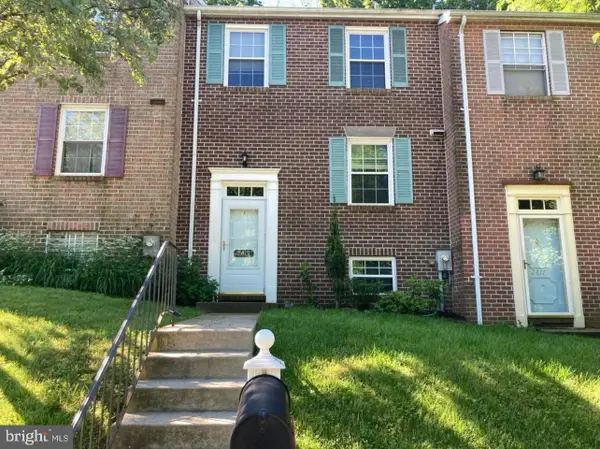 $329,900Coming Soon3 beds 2 baths1,900 sq. ft.
2619 Ebony Rd, PARKVILLE, MD 21234
MLS# MDBC2180970Listed by: KELLER WILLIAMS GATEWAY LLC - Coming Soon
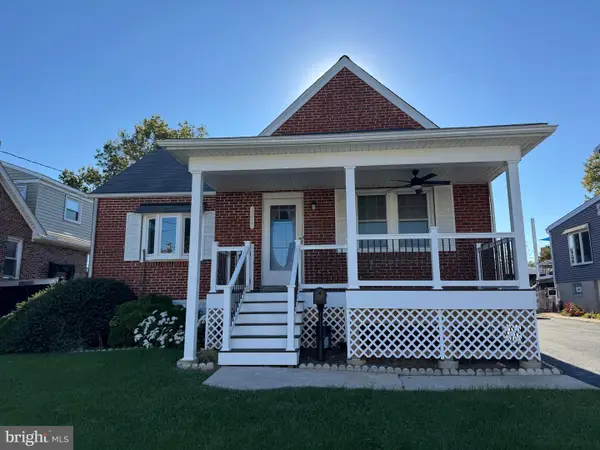 $355,000Coming Soon3 beds 2 baths1,857 sq. ft.
3015 Woodside Ave, BALTIMORE, MD 21234
MLS# MDBC2179532Listed by: LONG & FOSTER REAL ESTATE, INC. - Coming Soon
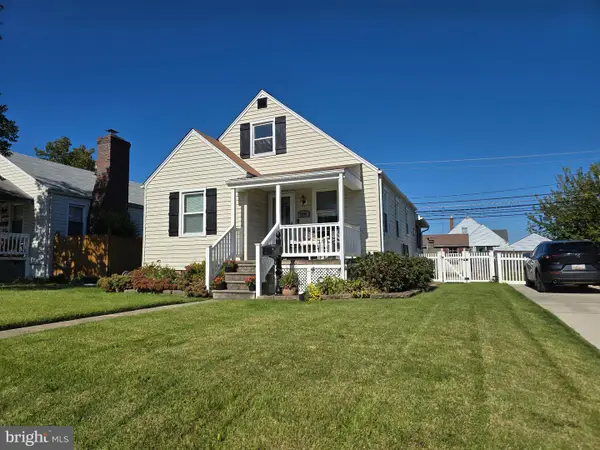 $280,000Coming Soon3 beds 1 baths1,386 sq. ft.
2506 Wendover Rd, PARKVILLE, MD 21234
MLS# MDBC2178782Listed by: SAMSON PROPERTIES - Coming Soon
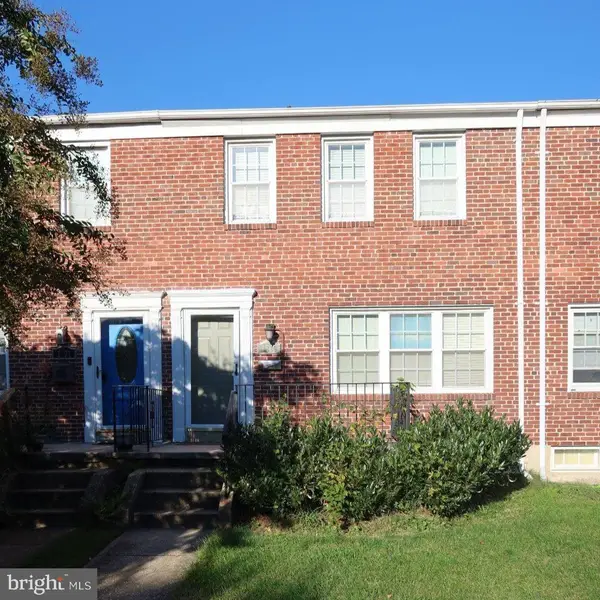 $285,000Coming Soon3 beds 2 baths1,600 sq. ft.
1869 Edgewood Rd, TOWSON, MD 21286
MLS# MDBC2178828Listed by: LONG & FOSTER REAL ESTATE, INC. - New
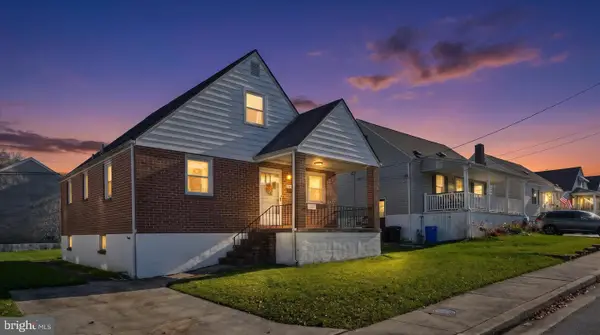 $250,000Active4 beds 2 baths1,238 sq. ft.
7821 Aiken Ave, BALTIMORE, MD 21234
MLS# MDBC2181412Listed by: MJL REALTY LLC


Protect your home and budget from life's surprises with an Assurant Home Warranty, backed by a partner that supports you through every step of homeownership. Explore Plans.
© 2023 - 2026 ERA Franchise Systems LLC. All rights reserved. ERA Franchise Systems LLC fully supports the principles of the Fair Housing Act and the Equal Opportunity Act. ERA, ERA Real Estate powered, and their respective logos are registered service marks of ERA Franchise Systems LLC. Each office is independently owned and operated.