
1085 Fitz Ct, Pasadena, MD 21122
Local realty services provided by:ERA Central Realty Group
Listed by: james j rupert, brian m kloster
Office: douglas realty llc.
MLS#:MDAA2154724
Source:BRIGHTMLS
Price summary
- Price:$310,000
- Price per sq. ft.:$303.92
- Monthly HOA dues:$4.17
About this home
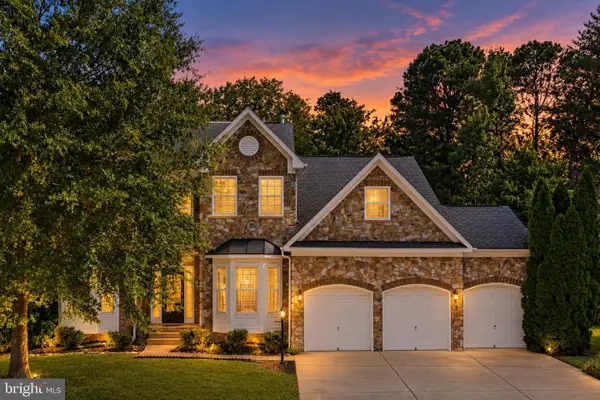
Located in Queens Park, this freshly painted 3-bedroom home offers comfortable living inside and out. Great curb appeal with a plush lawn, long driveway, covered front porch and newer roof (2020). Step inside to a spacious 16' x 14' living room featuring LVP flooring. New kitchen (2026) with wood cabinetry, granite countertops, stainless steel appliances, and an eat-in dining area highlighted by a large picture window. Brand new carpet extends throughout all three bedrooms, while the full renovated bathroom (2023) features modern fixtures. Windows/Doors (2018), A/C (2017), Water Heater Heat Pump (2011), Ceiling Fans (2025). Outside, enjoy a fully fenced yard with a large cement patio, storage room, and shed. Conveniently located within walking distance to schools and just minutes from nearby shops and parks. Solar Panels. Reach out to schedule your own private tour today!
Contact an agent
Home facts
- Year built:1977
- Subdivision & Development:QUEENS PARK
- Listing ID #:MDAA2154724
- Added:4 day(s) ago
- Updated:September 07, 2026 at 01:47 PM
Rooms and interior
- Bedrooms:3
- Total bathrooms:1
- Full bathrooms:1
- Rooms Total:6
- Flooring:Carpet, Luxury Vinyl Plank
- Dining Description:Dining Room
- Bedroom Description:Primary Bedroom
- Living area:1,020 sq. ft.
Heating and cooling
- Cooling:Central A/C
- Heating:Electric, Heat Pump(s)
Structure and exterior
- Year built:1977
- Building area:1,020 sq. ft.
- Lot area:0.11 Acres
- Architectural Style:Ranch/Rambler
- Construction Materials:Vinyl Siding
- Foundation Description:Slab
- Levels:1 Story
Schools
- High school:NORTHEAST
- Middle school:NORTHEAST
- Elementary school:HIGH POINT
Utilities
- Water:Public
- Sewer:Public Sewer
Finances and disclosures
- Price:$310,000
- Price per sq. ft.:$303.92
- Tax amount:$2,940 (2026)
New listings near 1085 Fitz Ct
- Coming SoonOpen Sat, 12 to 2pm
 $499,999Coming Soon3 beds 2 baths1,452 sq. ft.
913 Fawn Ave, PASADENA, MD 21122
MLS# MDAA2155028Listed by: KELLER WILLIAMS FLAGSHIP - Coming Soon
 $550,000Coming Soon6 beds 3 baths1,581 sq. ft.
243 12th, PASADENA, MD 21122
MLS# MDAA2155846Listed by: DOUGLAS REALTY LLC - Coming Soon
 $650,000Coming Soon5 beds 3 baths3,480 sq. ft.
8221 Anglers Edge Ct, GLEN BURNIE, MD 21060
MLS# MDAA2155990Listed by: REAL BROKER, LLC - SEVERNA PARK - Coming Soon
 $429,900Coming Soon4 beds 3 baths1,800 sq. ft.
237 10th St, PASADENA, MD 21122
MLS# MDAA2155836Listed by: RE/MAX EXECUTIVE - Coming SoonOpen Sun, 12 to 2pm
 $599,000Coming Soon5 beds 2 baths2,442 sq. ft.
8201 Bodkin Ave, PASADENA, MD 21122
MLS# MDAA2156368Listed by: HYATT & COMPANY REAL ESTATE, LLC - Coming Soon
 $449,000Coming Soon3 beds 3 baths1,800 sq. ft.
3413 Halifax Ct, PASADENA, MD 21122
MLS# MDAA2153808Listed by: CORNER HOUSE REALTY - Coming Soon
 $390,000Coming Soon3 beds 1 baths1,634 sq. ft.
221 Oak Dr, PASADENA, MD 21122
MLS# MDAA2156284Listed by: RE/MAX EXECUTIVE - Coming SoonOpen Sat, 11am to 1pm
 $424,990Coming Soon3 beds 2 baths2,080 sq. ft.
8469 Main Ave, PASADENA, MD 21122
MLS# MDAA2156104Listed by: KELLER WILLIAMS FLAGSHIP - Coming Soon
 $320,000Coming Soon3 beds 2 baths1,400 sq. ft.
8681 Scorton Harbour, PASADENA, MD 21122
MLS# MDAA2155904Listed by: RE/MAX ONE - Coming Soon
 $365,000Coming Soon2 beds 3 baths1,348 sq. ft.
6852 Warfield St, GLEN BURNIE, MD 21060
MLS# MDAA2155136Listed by: BERKSHIRE HATHAWAY HOMESERVICES PENFED REALTY


Protect your home and budget from life's surprises with an Assurant Home Warranty, backed by a partner that supports you through every step of homeownership. Explore Plans.
© 2023 - 2026 ERA Franchise Systems LLC. All rights reserved. ERA Franchise Systems LLC fully supports the principles of the Fair Housing Act and the Equal Opportunity Act. ERA, ERA Real Estate powered, and their respective logos are registered service marks of ERA Franchise Systems LLC. Each office is independently owned and operated.