
1138 Valley Dr, Pasadena, MD 21122
Local realty services provided by:ERA OakCrest Realty, Inc.
Upcoming open houses
- Thu, Oct 0804:00 pm - 06:00 pm
- Sat, Oct 1010:00 am - 01:00 pm
Listed by: vincent m caropreso
Office: keller williams flagship
MLS#:MDAA2158496
Source:BRIGHTMLS
Price summary
- Price:$874,900
- Price per sq. ft.:$230.91
- Monthly HOA dues:$20.83
About this home
RARE FIND...... Originally built by Koch Homes and extensively updated over the years, this impressive Craftsman-style Colonial offers 4 bedrooms, 4.5 baths, and approximately 3,900 square feet of total space, including the basement, plus an oversized 786-square-foot attached garage. Featuring two primary suites, generous living spaces, extensive improvements, and an incredible backyard retreat, this home offers an exceptional combination of character, comfort, and Chesapeake Bay lifestyle.
At the heart of the home is a beautifully appointed kitchen featuring Silestone quartz countertops, a large center island, generous pantry space, two sinks, and GE Profile appliances, including an Advantium 120 that provides the flexibility of a 3 oven or microwave use. A high-efficiency wood stove insert adds warmth and character, while dual-zone HVAC systems provide comfort throughout the home.
The primary suite features a spa-inspired bath finished extensively in stone and designed for relaxation, with dual shower heads, body jets, a rain shower head, and a freestanding claw-foot tub that is both jetted and heated. A second primary suite provides additional flexibility for guests, extended family, or multigenerational living.
The fully finished basement expands the home's living and entertaining space and includes a full bathroom along with a separate exterior entrance providing direct access to the pool area.
Step outside and the backyard becomes a destination of its own. The heated saltwater in-ground pool features waterfalls, additional water features, a tanning shelf, and diving rock, all surrounded by an expansive travertine patio—creating an outstanding setting for entertaining, relaxing, and enjoying summer days at home.
The oversized 786-square-foot attached garage provides excellent additional space, while the widened driveway offers parking for up to six vehicles. Additional features include 400-amp electrical service with a generator hookup and a BAT septic system installed as part of the home's extensive improvements. Since 2015, numerous updates have been completed, including siding, windows, roof and metal roofing, flooring, one HVAC system, oil tank, well pump, septic system, and much more.
Located in a water-oriented community, residents can enjoy access to the community boat ramp, boat slips available for an additional fee, waterfront park and picnic area, playground, and basketball court. From the Craftsman-inspired character and extensively updated interior to the resort-style backyard and access to the water, this property offers a unique opportunity and is just minutes from route 100 which gives easy access to Baltimore, Annapolis, Ft Meade and Washington DC....
Contact an agent
Home facts
- Year built:1975
- Subdivision & Development:NORTH SHORE
- Listing ID #:MDAA2158496
- Updated:October 07, 2026 at 11:53 PM
Rooms and interior
- Bedrooms:4
- Total bathrooms:5
- Full bathrooms:4
- Half bathrooms:1
- Rooms Total:14
- Flooring:Carpet, Ceramic Tile, Engineered Wood, Luxury Vinyl Plank, Stone
- Dining Description:Dining Area
- Bathrooms Description:Primary Bath(s)
- Kitchen Description:Breakfast Area, Built-In Microwave, Carpet, Dishwasher, Exhaust Fan, Kitchen - Gourmet, Kitchen - Island, Microwave, Oven - Double, Oven - Wall, Pantry, Recessed Lighting, Upgraded Countertops, Water Heater
- Bedroom Description:Carpet, Walk In Closet(s)
- Basement:Yes
- Basement Description:Full, Partially Finished, Rear Entrance, Walkout Stairs
- Living area:3,789 sq. ft.
Heating and cooling
- Cooling:Central A/C
- Heating:Electric, Forced Air, Oil, Wood
Structure and exterior
- Roof:Asphalt, Metal
- Year built:1975
- Building area:3,789 sq. ft.
- Lot area:0.5 Acres
- Architectural Style:Colonial
- Construction Materials:Batts Insulation, Brick Veneer, Spray Foam Insulation, Stick Built, Tile, Vinyl Siding
- Exterior Features:Chimney Cap(s), Flood Lights, Patio(s), Porch(es), Water Falls
- Foundation Description:Block
- Levels:3 Story
Schools
- High school:CHESAPEAKE
- Middle school:CHESAPEAKE BAY
Utilities
- Water:Well
- Sewer:Septic Exists
Finances and disclosures
- Price:$874,900
- Price per sq. ft.:$230.91
- Tax amount:$5,905 (2026)
Features and amenities
- Laundry features:Dryer - Front Loading, Washer - Front Loading
- Amenities:200+ Amp Service, Attic/House Fan, Cable TV, Carpet, Ceiling Fan(s), Chair Railings, Double Hung Windows, Double Pane Windows, Recessed Lighting, Solar Tube(s), Underground Utilities, Water Treat System, Window Treatments
- Pool features:Gunite, Heated, In Ground, Saltwater
Parking
- Parking description:Attached Garage, Concrete Driveway, Garage - Front Entry, Garage Door Opener, Inside Access, Off Street
- Garage:Yes
- Garage spaces:2
New listings near 1138 Valley Dr
- Coming Soon
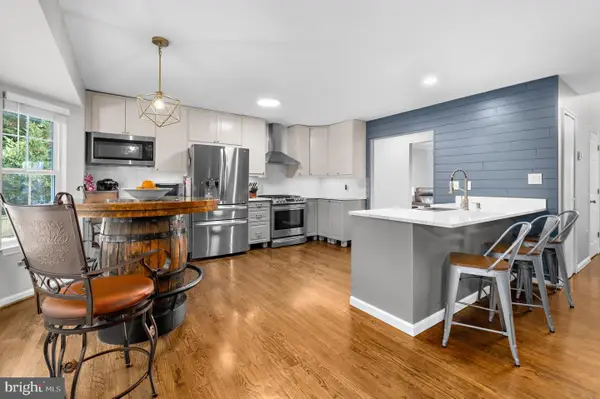 $699,000Coming Soon4 beds 4 baths3,154 sq. ft.
8111 Sagamore Way, PASADENA, MD 21122
MLS# MDAA2158636Listed by: LPT REALTY, LLC - Coming Soon
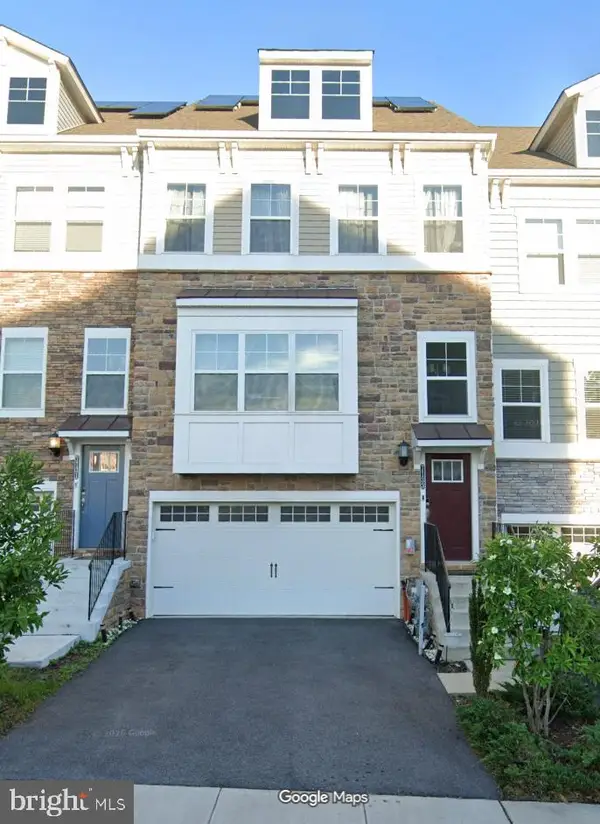 $520,000Coming Soon3 beds 5 baths2,526 sq. ft.
7133 Yamhill Way, GLEN BURNIE, MD 21060
MLS# MDAA2158704Listed by: LONG & FOSTER REAL ESTATE, INC. - Coming Soon
 $1,350,000Coming Soon4 beds 2 baths2,072 sq. ft.
8107 Ventnor Rd, PASADENA, MD 21122
MLS# MDAA2158568Listed by: CURTIS REAL ESTATE COMPANY - Coming Soon
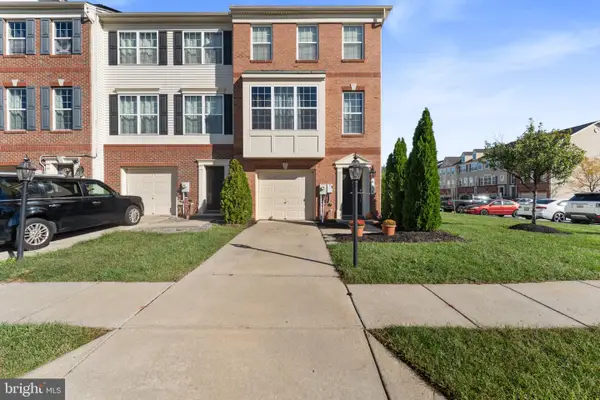 $425,000Coming Soon3 beds 4 baths2,216 sq. ft.
816 Glenside Way, GLEN BURNIE, MD 21060
MLS# MDAA2158610Listed by: KELLER WILLIAMS PREFERRED PROPERTIES - Coming Soon
 $429,900Coming Soon4 beds 2 baths1,988 sq. ft.
1618 Colony Rd, PASADENA, MD 21122
MLS# MDAA2158468Listed by: KELLER WILLIAMS FLAGSHIP - Coming Soon
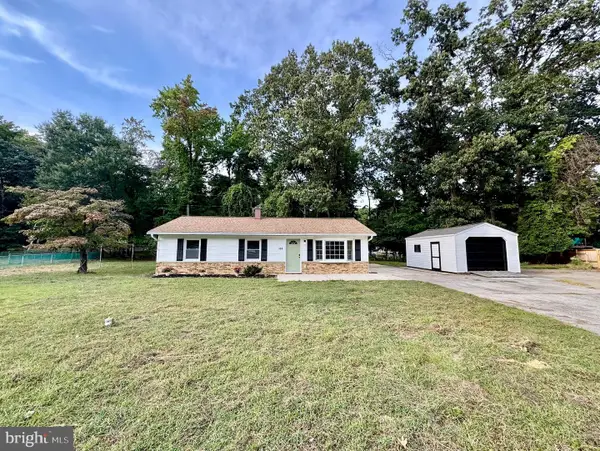 $475,000Coming Soon3 beds 2 baths1,638 sq. ft.
158 Grandview Ct, PASADENA, MD 21122
MLS# MDAA2158516Listed by: EXP REALTY, LLC - Coming Soon
 $789,000Coming Soon4 beds 3 baths3,106 sq. ft.
Address Withheld By Seller, PASADENA, MD 21122
MLS# MDAA2158410Listed by: DOUGLAS REALTY LLC - Coming Soon
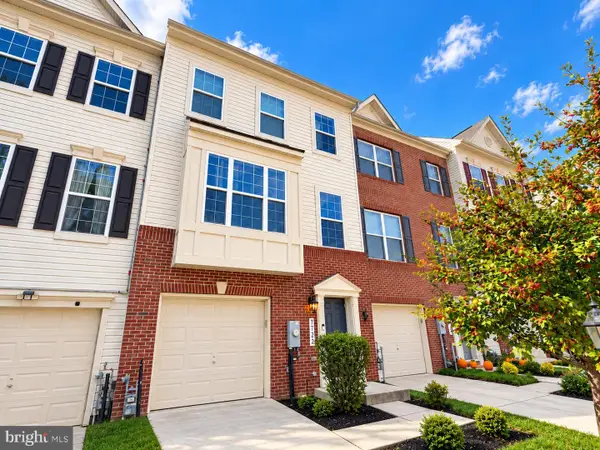 $429,900Coming Soon3 beds 4 baths2,220 sq. ft.
7722 Gaston Pl, GLEN BURNIE, MD 21060
MLS# MDAA2158154Listed by: KELLER WILLIAMS PREFERRED PROPERTIES - Coming Soon
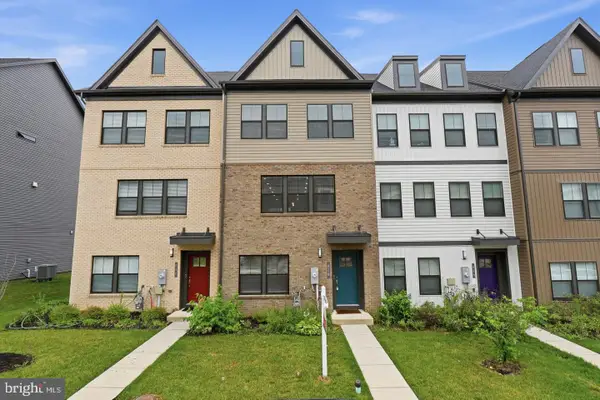 $505,000Coming Soon3 beds 4 baths2,008 sq. ft.
828 Teacher Mitchell Rd, GLEN BURNIE, MD 21060
MLS# MDAA2158478Listed by: WINNING EDGE


Protect your home and budget from life's surprises with an Assurant Home Warranty, backed by a partner that supports you through every step of homeownership. Explore Plans.
© 2023 - 2026 ERA Franchise Systems LLC. All rights reserved. ERA Franchise Systems LLC fully supports the principles of the Fair Housing Act and the Equal Opportunity Act. ERA, ERA Real Estate powered, and their respective logos are registered service marks of ERA Franchise Systems LLC. Each office is independently owned and operated.