
8111 Sagamore Way, Pasadena, MD 21122
Local realty services provided by:Pagoda Realty ERA Powered
Listed by: melissa m cheetham
Office: lpt realty, llc.
MLS#:MDAA2158636
Source:BRIGHTMLS
Price summary
- Price:$699,000
- Price per sq. ft.:$221.62
- Monthly HOA dues:$8.33
About this home
Welcome home to this beautifully SECLUDED Pasadena property offering OVER 3,000 SQFT of FINISHED living space in the highly sought-after CHESAPEAKE SCHOOL DISTRICT! Step inside to a dramatic TWO-STORY FOYER and an OPEN FLOOR PLAN filled with natural light. Stunning WOOD FLOORS flow throughout the home, creating a warm and cohesive feel from room to room. The heart of the home is the GORGEOUS Kitchen featuring QUARTZ Countertops, a Beautiful BACKSPLASH, Two-Toned Cabinetry, Stainless Steel Appliances, and a Spacious Center Island—perfect for entertaining or gathering with family and friends. The HUGE Family Room is just off the Kitchen and there are FRENCH Doors leading to the Massive Deck leading to the PRIVATE Backyard! Need even more room? The fully FINISHED BASEMENT provides plenty of additional space for a recreation room, home theater, gym, office, or guest area. Outside, enjoy a FULLY FENCED Backyard that BACKS TO THE WOODS for added privacy, plus two Storage Sheds for all your outdoor essentials. GOT AN ELECTRIC CAR??-The garage is already equipped with a Tesla CAR CHARGER, making EV ownership even more convenient!! LOCATION IS ANOTHER MAJOR HIGHLIGHT TO THIS HOME! Enjoy easy access to Route 100 along with nearby hospitals, shopping, restaurants, schools, and everyday conveniences—all while coming home to a peaceful setting surrounded by mature trees. WHAT ARE YOU WAITING FOR!?!? Come check out this STUNNING Home and make your offer today before someone else does!
Spacious, updated, private, and conveniently located—this Pasadena home checks all the boxes!...
Contact an agent
Home facts
- Year built:1998
- Subdivision & Development:SAGAMORE RUN
- Listing ID #:MDAA2158636
- Updated:October 08, 2026 at 01:02 AM
Rooms and interior
- Bedrooms:4
- Total bathrooms:4
- Full bathrooms:2
- Half bathrooms:2
- Rooms Total:13
- Flooring:Carpet, Hardwood, Tile/Brick
- Dining Description:Dining Area, Dining Room, Formal/Separate Dining Room
- Bathrooms Description:Bathroom 2, Primary Bathroom
- Kitchen Description:Built-In Microwave, Carpet, Combination Kitchen/Living, Crown Moldings, Dishwasher, Disposal, Exhaust Fan, Kitchen - Eat-In, Kitchen - Gourmet, Kitchen - Island, Kitchen - Table Space, Microwave, Oven/Range - Gas, Pantry, Range Hood, Recessed Lighting, Refrigerator, Stainless Steel Appliances, Upgraded Countertops
- Bedroom Description:Carpet, Primary Bedroom, Walk In Closet(s)
- Basement:Yes
- Basement Description:Connecting Stairway, Daylight, Full, Fully Finished, Heated, Improved, Interior Access, Outside Entrance, Partial, Rear Entrance, Space For Rooms, Walkout Stairs, Windows
- Living area:3,154 sq. ft.
Heating and cooling
- Cooling:Central A/C
- Heating:Forced Air, Natural Gas
Structure and exterior
- Roof:Architectural Shingle
- Year built:1998
- Building area:3,154 sq. ft.
- Lot area:0.34 Acres
- Lot Features:Backs to Trees, Front Yard, Level, No Thru Street, Partly Wooded, Private, Rear Yard, Secluded, Trees/Wooded
- Architectural Style:Colonial
- Construction Materials:Vinyl Siding
- Exterior Features:Deck(s), Exterior Lighting, Sidewalks, Street Lights
- Foundation Description:Block
- Levels:3 Story
Schools
- High school:CHESAPEAKE
- Middle school:CHESAPEAKE BAY
- Elementary school:JACOBSVILLE
Utilities
- Water:Public
- Sewer:Public Sewer
Finances and disclosures
- Price:$699,000
- Price per sq. ft.:$221.62
- Tax amount:$6,076 (2026)
Features and amenities
- Laundry features:Dryer, Dryer In Unit, Has Laundry, Washer, Washer In Unit
- Amenities:Cable TV Available, Carpet, Ceiling Fan(s), Chair Railings, Crown Moldings, Natural Gas Available, Phone Available, Recessed Lighting, Window Treatments
Parking
- Parking description:Attached Garage, Covered Parking, Garage - Front Entry, Garage Door Opener, Inside Access, Off Street, On Street, Paved Driveway, Private
- Garage:Yes
- Garage spaces:2
New listings near 8111 Sagamore Way
- Coming Soon
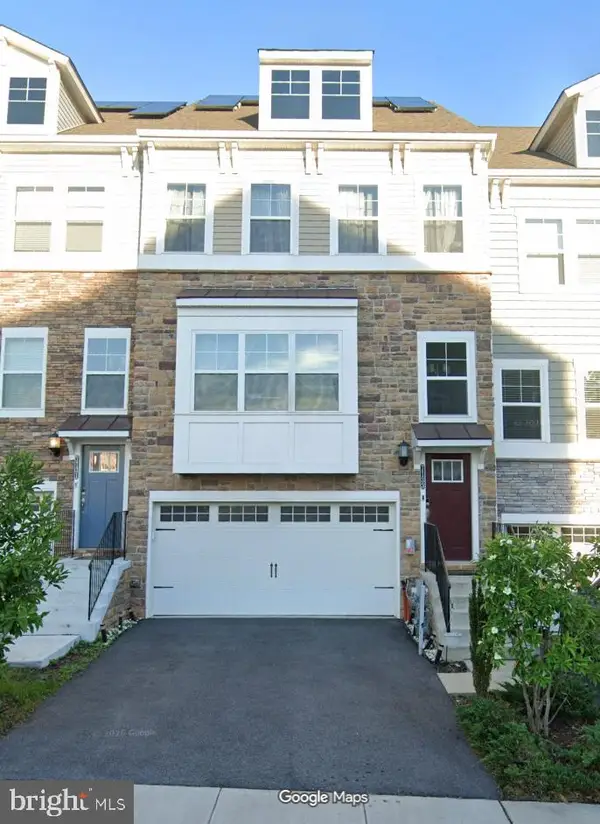 $520,000Coming Soon3 beds 5 baths2,526 sq. ft.
7133 Yamhill Way, GLEN BURNIE, MD 21060
MLS# MDAA2158704Listed by: LONG & FOSTER REAL ESTATE, INC. - Coming Soon
 $1,350,000Coming Soon4 beds 2 baths2,072 sq. ft.
8107 Ventnor Rd, PASADENA, MD 21122
MLS# MDAA2158568Listed by: CURTIS REAL ESTATE COMPANY - Coming Soon
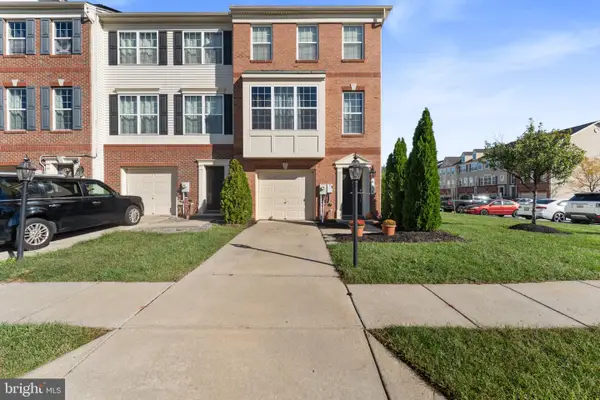 $425,000Coming Soon3 beds 4 baths2,216 sq. ft.
816 Glenside Way, GLEN BURNIE, MD 21060
MLS# MDAA2158610Listed by: KELLER WILLIAMS PREFERRED PROPERTIES - Coming Soon
 $429,900Coming Soon4 beds 2 baths1,988 sq. ft.
1618 Colony Rd, PASADENA, MD 21122
MLS# MDAA2158468Listed by: KELLER WILLIAMS FLAGSHIP - Coming Soon
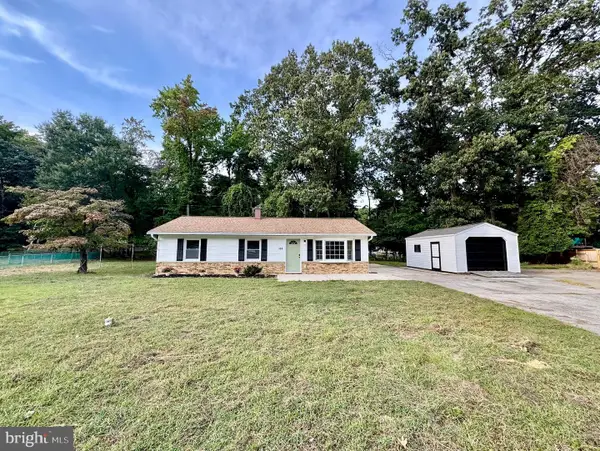 $475,000Coming Soon3 beds 2 baths1,638 sq. ft.
158 Grandview Ct, PASADENA, MD 21122
MLS# MDAA2158516Listed by: EXP REALTY, LLC - Coming Soon
 $789,000Coming Soon4 beds 3 baths3,106 sq. ft.
Address Withheld By Seller, PASADENA, MD 21122
MLS# MDAA2158410Listed by: DOUGLAS REALTY LLC - Coming SoonOpen Thu, 4 to 6pm
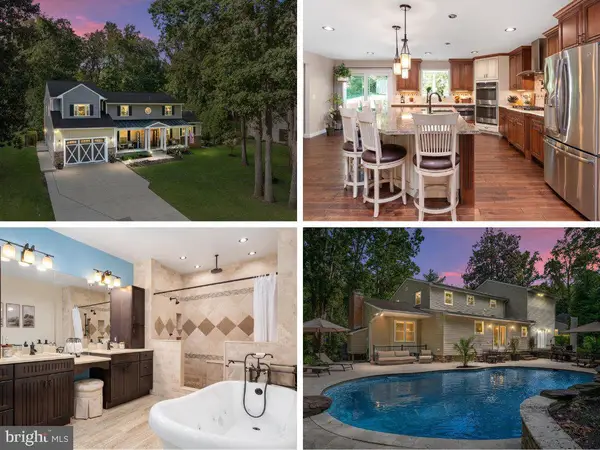 $874,900Coming Soon4 beds 5 baths3,789 sq. ft.
1138 Valley Dr, PASADENA, MD 21122
MLS# MDAA2158496Listed by: KELLER WILLIAMS FLAGSHIP - Coming Soon
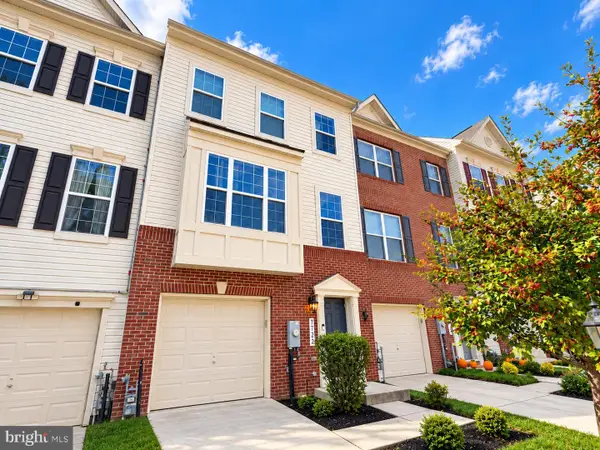 $429,900Coming Soon3 beds 4 baths2,220 sq. ft.
7722 Gaston Pl, GLEN BURNIE, MD 21060
MLS# MDAA2158154Listed by: KELLER WILLIAMS PREFERRED PROPERTIES - Coming Soon
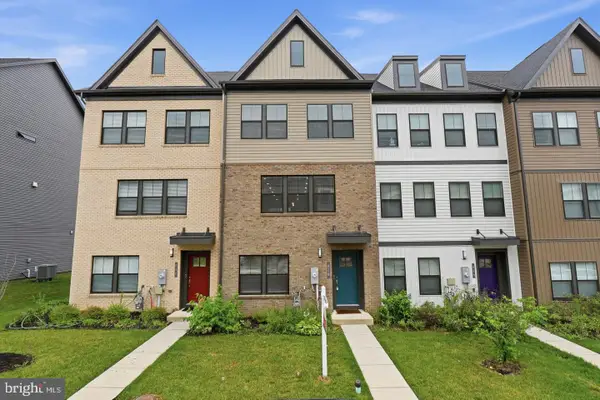 $505,000Coming Soon3 beds 4 baths2,008 sq. ft.
828 Teacher Mitchell Rd, GLEN BURNIE, MD 21060
MLS# MDAA2158478Listed by: WINNING EDGE


Protect your home and budget from life's surprises with an Assurant Home Warranty, backed by a partner that supports you through every step of homeownership. Explore Plans.
© 2023 - 2026 ERA Franchise Systems LLC. All rights reserved. ERA Franchise Systems LLC fully supports the principles of the Fair Housing Act and the Equal Opportunity Act. ERA, ERA Real Estate powered, and their respective logos are registered service marks of ERA Franchise Systems LLC. Each office is independently owned and operated.