
1246 Lorene Dr, Pasadena, MD 21122
Local realty services provided by:ERA Byrne Realty
1246 Lorene Dr,Pasadena, MD 21122
$678,000
- 4 Beds
- 4 Baths
- 2,618 sq. ft.
- Single family
- Coming Soon
Listed by: melissa bishop olason
Office: re/max executive
MLS#:MDAA2161380
Source:BRIGHTMLS
Price summary
- Price:$678,000
- Price per sq. ft.:$258.98
About this home
Welcome to 1246 Lorene Dr! This beautiful home is getting its final touches and will be ready for showings on December 11th, mark your calendars! The home features an expansive and open kitchen with a large center island layout joining the living and dining room on the main level. Off the kitchen you'll find a great room with lots of windows overlooking the back yard and in-ground pool. A pellet stove has been added to this space for year-round enjoyment. On the main level you will also find the separate cozy family room with a fireplace for those intimate winter evenings. The laundry and half bath are on the main level as well as access to the expansive two car garage with workshop space. Upstairs the home features four bedrooms including a primary suite with an updated bath with walk in shower as well as a walk-in closet. The entire upper-level boasts hardwood floors except the bathrooms which feature ceramic tile. The lower level offers a huge family room with pool table, a full bath and a flex room which is the perfect spot for a home office or craft room. The spacious backyard offers the in-ground pool with patio surround for summertime relaxation and enjoyment. Hot tub electric hook ups are already in place in case that is on your wish list for your next home. A 30-amp RV plug is conveniently located in the garage, and the house is already pre-wired for a generator. All of this in the desirable Fairwood neighborhood make this the perfect place to call home. Welcome Home!...
Contact an agent
Home facts
- Year built:1979
- Subdivision & Development:FAIRWOOD
- Listing ID #:MDAA2161380
- Updated:November 15, 2026 at 02:53 PM
Rooms and interior
- Bedrooms:4
- Total bathrooms:4
- Full bathrooms:3
- Half bathrooms:1
- Flooring:Carpet, Ceramic Tile, Hardwood
- Dining Description:Combination Kitchen/Dining
- Bathrooms Description:Primary Bath(s)
- Kitchen Description:Carpet, Combination Kitchen/Living, Crown Moldings, Dishwasher, Disposal, Exhaust Fan, Kitchen - Island, Microwave, Oven/Range - Electric, Refrigerator, Upgraded Countertops, Water Heater
- Bedroom Description:Carpet, Walk In Closet(s)
- Basement:Yes
- Basement Description:Connecting Stairway, Partially Finished, Sump Pump
- Living area:2,618 sq. ft.
Heating and cooling
- Cooling:Ceiling Fan(s), Central A/C
- Heating:Electric, Heat Pump - Oil BackUp, Oil
Structure and exterior
- Roof:Composite
- Year built:1979
- Building area:2,618 sq. ft.
- Lot area:0.54 Acres
- Architectural Style:Colonial
- Construction Materials:Brick, Combination, Vinyl Siding
- Exterior Features:Patio(s), Underground Lawn Sprinkler
- Foundation Description:Block
- Levels:3 Story
Utilities
- Water:Well
- Sewer:Septic Exists
Finances and disclosures
- Price:$678,000
- Price per sq. ft.:$258.98
- Tax amount:$6,491 (2026)
Features and amenities
- Laundry features:Dryer, Washer
- Amenities:Carpet, Ceiling Fan(s), Crown Moldings, Security System, Smoke Detector, Water Treat System
- Pool features:In Ground
Parking
- Parking description:Attached Garage, Concrete Driveway, Garage - Front Entry, Garage Door Opener
- Garage:Yes
- Garage spaces:2
New listings near 1246 Lorene Dr
- Coming Soon
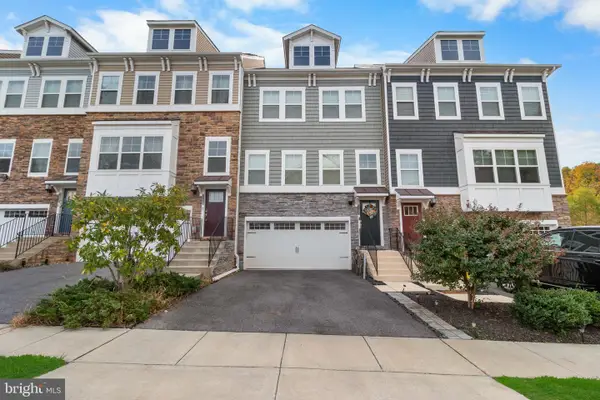 $510,000Coming Soon3 beds 4 baths2,502 sq. ft.
7135 Yamhill Way, GLEN BURNIE, MD 21060
MLS# MDAA2161370Listed by: SAMSON PROPERTIES - Coming Soon
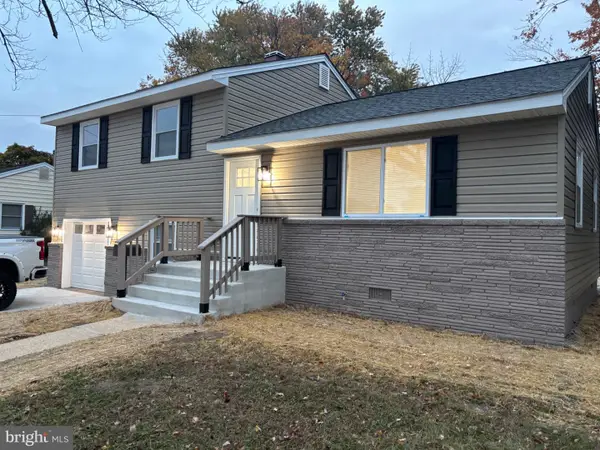 $549,900Coming Soon3 beds 3 baths1,344 sq. ft.
259 Meadow Rd, PASADENA, MD 21122
MLS# MDAA2161376Listed by: BALLPARK REALTY - Coming SoonOpen Sat, 12 to 2pm
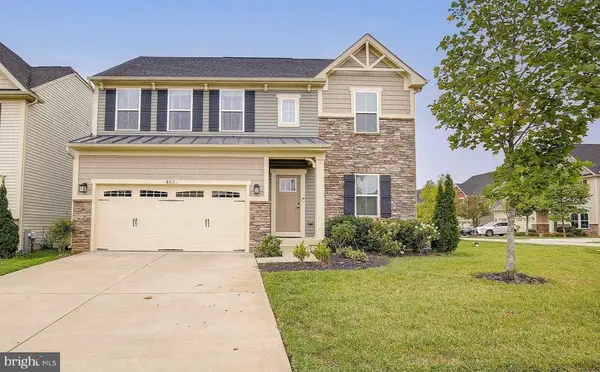 $719,999Coming Soon4 beds 4 baths3,560 sq. ft.
803 Boxwood Dr, GLEN BURNIE, MD 21060
MLS# MDAA2160892Listed by: DOUGLAS REALTY LLC - Coming Soon
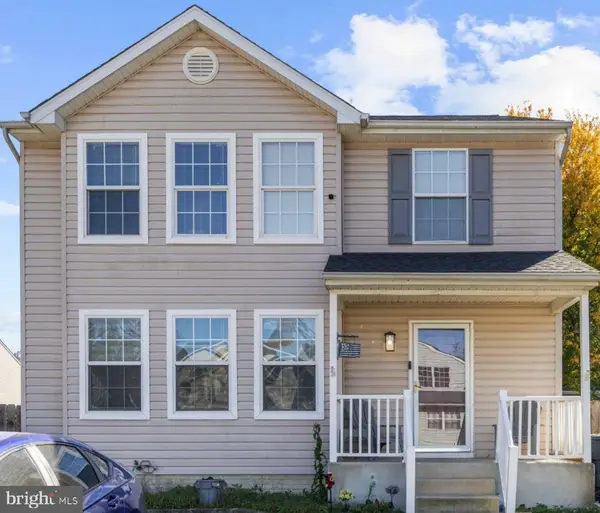 $500,000Coming Soon4 beds 4 baths2,298 sq. ft.
761 209th St, PASADENA, MD 21122
MLS# MDAA2152882Listed by: DOUGLAS REALTY LLC - Coming Soon
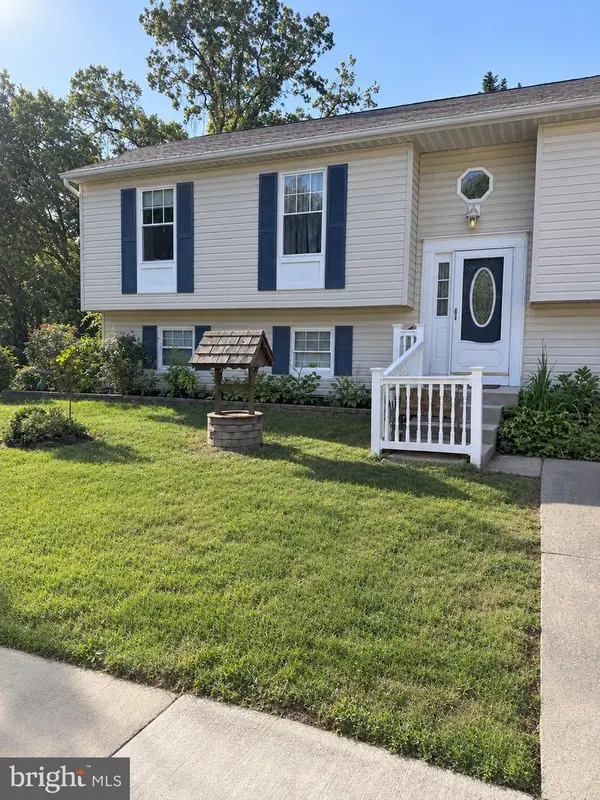 $399,900Coming Soon6 beds 3 baths2,440 sq. ft.
1211 Ripple Ct, PASADENA, MD 21122
MLS# MDAA2160704Listed by: LPT REALTY, LLC - Coming Soon
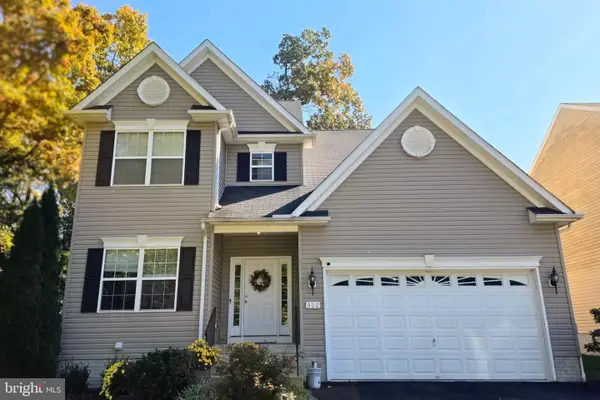 $625,000Coming Soon5 beds 4 baths2,865 sq. ft.
922 Boundary Ave, PASADENA, MD 21122
MLS# MDAA2160786Listed by: CUMMINGS & CO. REALTORS - Coming SoonOpen Sat, 10am to 12pm
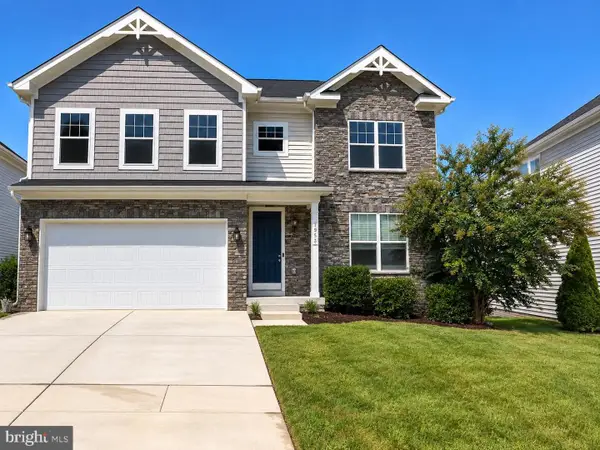 $740,000Coming Soon4 beds 4 baths3,896 sq. ft.
7953 Meridian Dr, PASADENA, MD 21122
MLS# MDAA2148458Listed by: DOUGLAS REALTY LLC - Coming Soon
 $240,000Coming Soon1 beds 1 baths480 sq. ft.
2502 229th St, PASADENA, MD 21122
MLS# MDAA2159994Listed by: LONG & FOSTER REAL ESTATE, INC. - Coming Soon
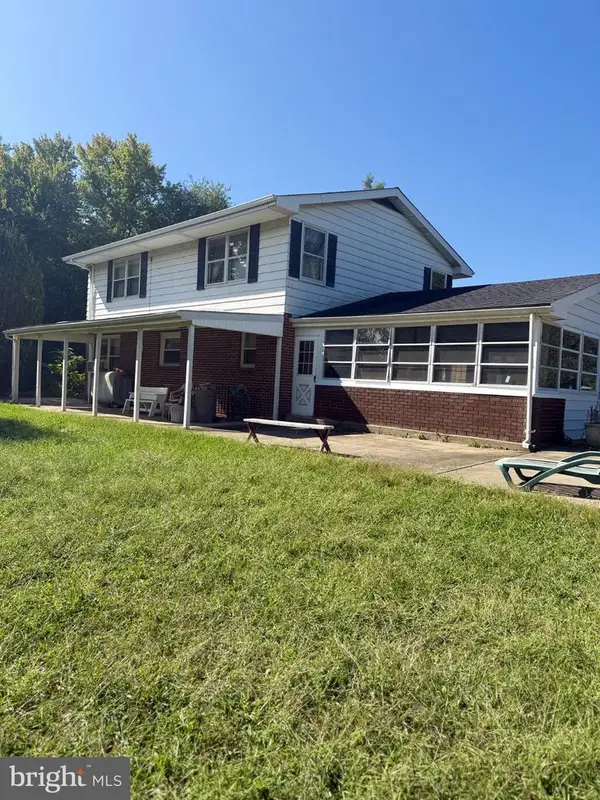 $899,000Coming Soon5 beds 3 baths2,808 sq. ft.
7667 Locust Grove Rd, GLEN BURNIE, MD 21060
MLS# MDAA2160766Listed by: MEREDITH FINE PROPERTIES


Protect your home and budget from life's surprises with an Assurant Home Warranty, backed by a partner that supports you through every step of homeownership. Explore Plans.
© 2023 - 2026 ERA Franchise Systems LLC. All rights reserved. ERA Franchise Systems LLC fully supports the principles of the Fair Housing Act and the Equal Opportunity Act. ERA, ERA Real Estate powered, and their respective logos are registered service marks of ERA Franchise Systems LLC. Each office is independently owned and operated.