
1499 Westcliff Dr, Pasadena, MD 21122
Local realty services provided by:ERA Byrne Realty
Listed by: wendy t oliver, catherine marucci
Office: coldwell banker realty
MLS#:MDAA2150744
Source:BRIGHTMLS
Price summary
- Price:$949,000
- Price per sq. ft.:$199.24
- Monthly HOA dues:$10
About this home
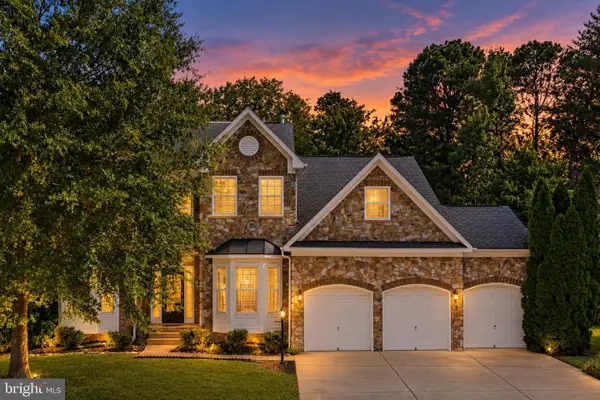
Close your laptop for a moment and picture this instead. It's Saturday morning. Sunlight pours through the windows as fresh coffee brews in the kitchen. The doors are open to a gentle breeze, the dogs are already racing across the backyard, and your biggest decision today is whether to spend the afternoon gardening, hosting friends on the deck, throwing a football across the lawn, or doing absolutely nothing at all. This is what life feels like at 1499 Westcliff Drive. Perfectly positioned on 1.59 beautifully wooded acres in one of Pasadena's most sought-after neighborhoods, this extraordinary residence offers nearly 5,000 finished square feet designed around something far more valuable than square footage—it was designed around the way people truly want to live. Beautifully maintained and extensively updated, the home offers the confidence and convenience of major improvements already completed, including a beautifully renovated kitchen (2020), roof replacement (2021), HVAC replacement (2018), well replacement (2009), driveway replacement (2015), and fresh interior paint and carpeting. From the moment you step inside, soaring cathedral ceilings, dramatic skylights, and walls of windows flood the home with natural light. Every space feels bright, open, and effortlessly welcoming, creating an atmosphere that's impressive enough for entertaining yet comfortable enough for everyday living. At the heart of the home is the stunning renovated gourmet kitchen. Completed in 2020, it features premium appliances, abundant cabinetry, generous prep space, and timeless finishes. Holiday dinners become traditions here. Birthday cakes are decorated at the island, friends linger long after dinner is finished, and Sunday mornings begin with pancakes, coffee, and conversations that somehow last for hours. The adjoining family room, anchored by a warm fireplace, naturally becomes the place where everyone ends up. Nearby, elegant formal living and dining rooms stand ready for everything from intimate dinner parties to Thanksgiving with the entire family. Then, almost effortlessly, life moves outdoors. The expansive deck becomes the backdrop for summer cookouts, milestone celebrations, and evenings beneath a sky full of stars. The screened porch offers a quiet escape for morning coffee, afternoon rainstorms, or a favorite book at sunset. Beyond it lies one of the property's greatest luxuries—a sprawling, level backyard surrounded by mature trees. There's room to envision a pool, spectacular gardens, an outdoor kitchen, a fire pit, or simply an incredible stretch of lawn where children play and dogs run. As life evolves, this home evolves with you. A spacious main-level bedroom and full bath provide exceptional flexibility for long-term guests, multi-generational living, or the convenience of main-level living. The fully finished walk-out lower level adds another remarkable dimension to the home. Complete with its own kitchen, it provides tremendous flexibility for extended family, private guest accommodations, recreation and entertaining space, a home gym, media room, or an exceptional secondary living area. And while the home itself is remarkable, its location makes it even more compelling. Set within a peaceful, established community, you'll enjoy the privacy and breathing room of a 1.59-acre homesite while remaining convenient to marinas, waterfront parks, dining, shopping, schools, and commuter routes to Annapolis, Baltimore, Fort Meade, and Washington, D.C. Some homes simply provide shelter. Others become the backdrop for life's most meaningful moments. 1499 Westcliff Drive offers nearly 5,000 finished square feet, 1.59 acres, substantial recent improvements, exceptional indoor and outdoor living, and the flexibility to accommodate the way you live today—and the way you may want to live tomorrow. This is more than an exceptional home. It's the place where your next chapter begins....
Contact an agent
Home facts
- Year built:1993
- Subdivision & Development:WINDERMERE ESTATES
- Listing ID #:MDAA2150744
- Added:61 day(s) ago
- Updated:September 06, 2026 at 07:38 AM
Rooms and interior
- Bedrooms:5
- Total bathrooms:5
- Full bathrooms:5
- Flooring:Carpet, Ceramic Tile, Hardwood, Laminate Plank
- Dining Description:Dining Room, Formal/Separate Dining Room
- Bathrooms Description:Full Bath, Primary Bath(s), Primary Bathroom
- Kitchen Description:2nd Kitchen, Breakfast Area, Built-In Microwave, Built-Ins, Carpet, Cooktop, Crown Moldings, Dishwasher, Exhaust Fan, Kitchen - Country, Kitchen - Eat-In, Kitchen - Gourmet, Kitchen - Island, Kitchen - Table Space, Oven - Wall, Oven/Range - Gas, Pantry, Recessed Lighting, Refrigerator, Stainless Steel Appliances, Upgraded Countertops, Wet/Dry Bar
- Bedroom Description:Carpet, Entry Level Bedroom, Primary Bedroom, Walk In Closet(s)
- Basement:Yes
- Basement Description:Connecting Stairway, Full, Fully Finished, Heated, Improved, Interior Access, Outside Entrance, Sump Pump, Walkout Stairs, Windows
- Living area:4,763 sq. ft.
Heating and cooling
- Cooling:Ceiling Fan(s), Central A/C, Programmable Thermostat, Zoned
- Heating:Electric, Forced Air, Heat Pump(s), Programmable Thermostat, Zoned
Structure and exterior
- Roof:Architectural Shingle, Asphalt, Shingle
- Year built:1993
- Building area:4,763 sq. ft.
- Lot area:1.59 Acres
- Lot Features:Backs to Trees, Cleared, Front Yard, Landscaping, Premium, Private, Rear Yard, Secluded, SideYard(s)
- Architectural Style:Colonial, Craftsman
- Construction Materials:Advanced Framing, Stick Built, Vinyl Siding
- Exterior Features:Boat Storage, Bump-outs, Deck(s), Enclosed, Exterior Lighting, Play Area, Porch(es), Screened
- Foundation Description:Concrete Perimeter
- Levels:3 Story
Schools
- High school:CHESAPEAKE
- Middle school:CHESAPEAKE BAY
- Elementary school:BODKIN
Utilities
- Water:Well
- Sewer:Private Septic Tank
Finances and disclosures
- Price:$949,000
- Price per sq. ft.:$199.24
- Tax amount:$7,545 (2026)
Features and amenities
- Laundry features:Dryer, Dryer In Unit, Laundry, Washer, Washer In Unit
- Amenities:200+ Amp Service, Attic, Bar, Built-Ins, Carbon Monoxide Detector(s), Carpet, Ceiling Fan(s), Crown Moldings, Double Pane Windows, Recessed Lighting, Skylight(s), Smoke Detector, Underground Utilities, Water Treat System, Wet/Dry Bar
Parking
- Parking description:Attached Garage, Circular Driveway, Garage - Side Entry, Garage Door Opener, Inside Access, Off Street, Oversized
- Garage:Yes
- Garage spaces:2
New listings near 1499 Westcliff Dr
- Coming SoonOpen Sat, 12 to 2pm
 $499,999Coming Soon3 beds 2 baths1,452 sq. ft.
913 Fawn Ave, PASADENA, MD 21122
MLS# MDAA2155028Listed by: KELLER WILLIAMS FLAGSHIP - Coming Soon
 $550,000Coming Soon6 beds 3 baths1,581 sq. ft.
243 12th, PASADENA, MD 21122
MLS# MDAA2155846Listed by: DOUGLAS REALTY LLC - Coming Soon
 $650,000Coming Soon5 beds 3 baths3,480 sq. ft.
8221 Anglers Edge Ct, GLEN BURNIE, MD 21060
MLS# MDAA2155990Listed by: REAL BROKER, LLC - SEVERNA PARK - Coming Soon
 $429,900Coming Soon4 beds 3 baths1,800 sq. ft.
237 10th St, PASADENA, MD 21122
MLS# MDAA2155836Listed by: RE/MAX EXECUTIVE - Coming SoonOpen Sun, 12 to 2pm
 $599,000Coming Soon5 beds 2 baths2,442 sq. ft.
8201 Bodkin Ave, PASADENA, MD 21122
MLS# MDAA2156368Listed by: HYATT & COMPANY REAL ESTATE, LLC - Coming SoonOpen Sat, 12 to 2pm
 $459,000Coming Soon3 beds 3 baths1,664 sq. ft.
7907 Leeds Dr, PASADENA, MD 21122
MLS# MDAA2155572Listed by: BERKSHIRE HATHAWAY HOMESERVICES PENFED REALTY - Coming Soon
 $449,000Coming Soon3 beds 3 baths1,800 sq. ft.
3413 Halifax Ct, PASADENA, MD 21122
MLS# MDAA2153808Listed by: CORNER HOUSE REALTY - Coming Soon
 $390,000Coming Soon3 beds 1 baths1,634 sq. ft.
221 Oak Dr, PASADENA, MD 21122
MLS# MDAA2156284Listed by: RE/MAX EXECUTIVE - Coming SoonOpen Sat, 11am to 1pm
 $424,990Coming Soon3 beds 2 baths2,080 sq. ft.
8469 Main Ave, PASADENA, MD 21122
MLS# MDAA2156104Listed by: KELLER WILLIAMS FLAGSHIP - Coming Soon
 $320,000Coming Soon3 beds 2 baths1,400 sq. ft.
8681 Scorton Harbour, PASADENA, MD 21122
MLS# MDAA2155904Listed by: RE/MAX ONE


Protect your home and budget from life's surprises with an Assurant Home Warranty, backed by a partner that supports you through every step of homeownership. Explore Plans.
© 2023 - 2026 ERA Franchise Systems LLC. All rights reserved. ERA Franchise Systems LLC fully supports the principles of the Fair Housing Act and the Equal Opportunity Act. ERA, ERA Real Estate powered, and their respective logos are registered service marks of ERA Franchise Systems LLC. Each office is independently owned and operated.