
301 Green Dr, Pasadena, MD 21122
Local realty services provided by:Pagoda Realty ERA Powered
301 Green Dr,Pasadena, MD 21122
$525,000
- 3 Beds
- 1 Baths
- 1,604 sq. ft.
- Single family
- Active
Upcoming open houses
- Sat, Nov 2112:00 pm - 01:30 pm
Listed by: sergey a taksis, dylan m lavat
Office: samson properties
MLS#:MDAA2161606
Source:BRIGHTMLS
Price summary
- Price:$525,000
- Price per sq. ft.:$327.31
About this home
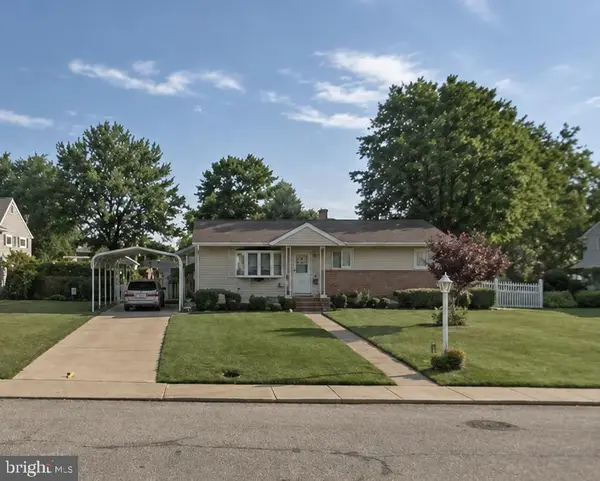
Beautifully Renovated Rancher with Water Privileges!
Welcome to this beautifully updated 3-bedroom rancher situated on a spacious corner lot, featuring two separate driveways and a detached 2-car garage. The stylish kitchen offers gray cabinetry, granite countertops, stainless steel appliances, and ceramic plank flooring, with an adjoining dining area. Enjoy the oversized family/sunroom with convenient access to the patio and driveway, perfect for entertaining. The main living area showcases beautiful wide-plank oak flooring and a charming stone fireplace, while all three bedrooms feature hardwood floors and ceiling fans. A second fireplace in the unfinished basement offers great potential for additional living space. Located in a desirable water-privileged community on the Magothy River, residents enjoy access to a private picnic area, boat ramp, and community pier with slips. Recent Updates (2024): New roof, HVAC system, plumbing, windows, and dishwasher!
Contact an agent
Home facts
- Year built:1958
- Subdivision & Development:MAGOTHY FORGE
- Listing ID #:MDAA2161606
- Updated:November 21, 2026 at 11:45 AM
Rooms and interior
- Bedrooms:3
- Total bathrooms:1
- Full bathrooms:1
- Flooring:Ceramic Tile, Hardwood, Luxury Vinyl Plank, Tile/Brick
- Bathrooms Description:Full Bath
- Kitchen Description:Breakfast Area, Built-In Microwave, Dishwasher, Icemaker, Kitchen - Eat-In, Refrigerator, Stainless Steel Appliances, Stove
- Bedroom Description:Primary Bedroom
- Basement:Yes
- Basement Description:Interior Access, Poured Concrete, Space For Rooms
- Living area:1,604 sq. ft.
Heating and cooling
- Cooling:Ceiling Fan(s), Central A/C, Heat Pump(s)
- Heating:Forced Air, Natural Gas
Structure and exterior
- Roof:Architectural Shingle
- Year built:1958
- Building area:1,604 sq. ft.
- Lot area:0.28 Acres
- Lot Features:Corner, Front Yard, Landscaping, Level, No Thru Street, Rear Yard, Road Frontage, SideYard(s), Suburban
- Architectural Style:Ranch/Rambler
- Construction Materials:Stone, Vinyl Siding
- Exterior Features:Exterior Lighting, Gutter System, Secure Storage, Sidewalks, Street Lights
- Foundation Description:Concrete Perimeter
- Levels:2 Stories
Utilities
- Water:Public
- Sewer:Private Sewer
Finances and disclosures
- Price:$525,000
- Price per sq. ft.:$327.31
- Tax amount:$4,045 (2024)
Features and amenities
- Laundry features:Dryer, Dryer In Unit, Has Laundry, Washer, Washer In Unit
- Amenities:200+ Amp Service, Cable TV, Carbon Monoxide Detector(s), Ceiling Fan(s), Double Hung Windows, Double Pane Windows, Insulated Windows, Main Entrance Lock, Natural Gas Available, Smoke Detector
Parking
- Parking description:Additional Storage Area, Asphalt Driveway, Detached Garage, Garage - Front Entry, Garage - Side Entry, Garage Door Opener, On Street, Private, Public
- Garage:Yes
- Garage spaces:2
New listings near 301 Green Dr
- Coming Soon
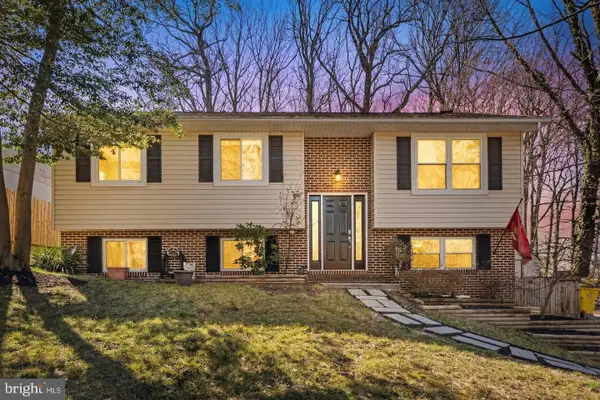 $555,000Coming Soon4 beds 3 baths2,148 sq. ft.
7710 Suitt Dr, PASADENA, MD 21122
MLS# MDAA2161502Listed by: DOUGLAS REALTY LLC - Coming Soon
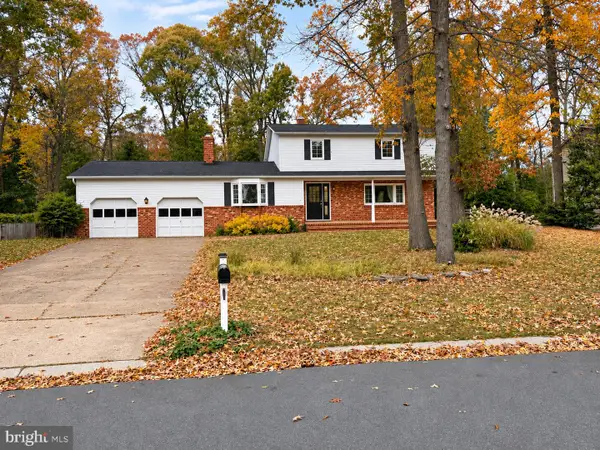 $678,000Coming Soon4 beds 4 baths2,618 sq. ft.
1246 Lorene Dr, PASADENA, MD 21122
MLS# MDAA2161380Listed by: RE/MAX EXECUTIVE - Coming Soon
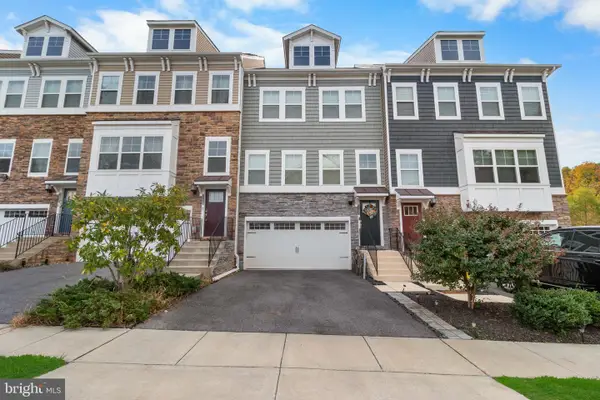 $510,000Coming Soon3 beds 4 baths2,502 sq. ft.
7135 Yamhill Way, GLEN BURNIE, MD 21060
MLS# MDAA2161370Listed by: SAMSON PROPERTIES - Coming Soon
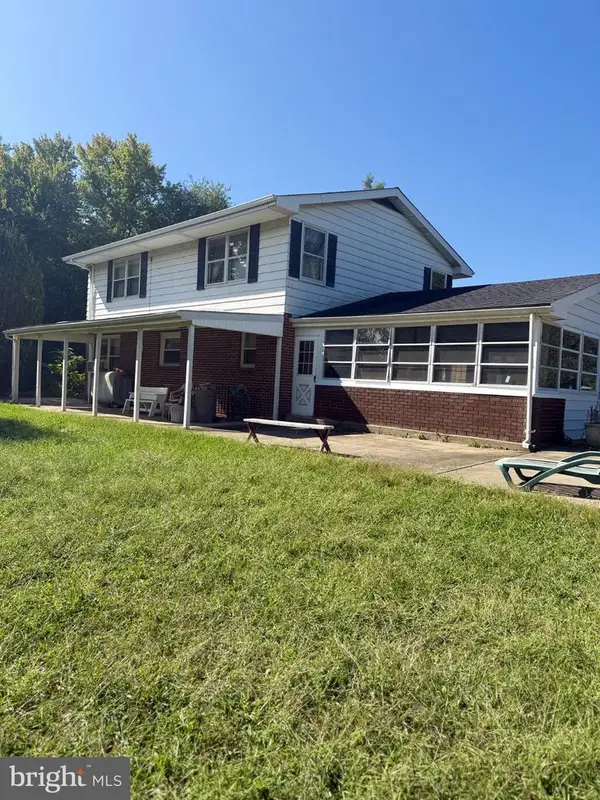 $899,000Coming Soon5 beds 3 baths2,808 sq. ft.
7667 Locust Grove Rd, GLEN BURNIE, MD 21060
MLS# MDAA2160766Listed by: MEREDITH FINE PROPERTIES - Coming Soon
 $339,900Coming Soon3 beds 2 baths1,400 sq. ft.
953 Mount Desert Harbour, PASADENA, MD 21122
MLS# MDAA2159814Listed by: DOUGLAS REALTY LLC - Coming Soon
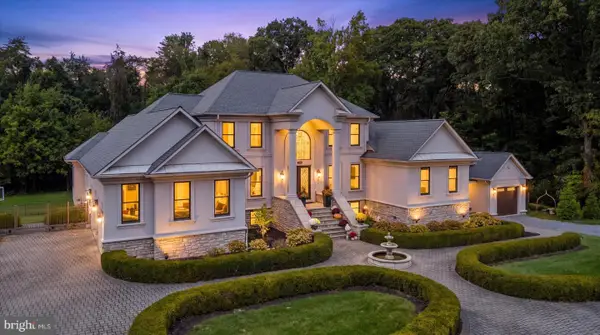 $2,000,000Coming Soon6 beds 9 baths9,261 sq. ft.
2000 Fraley Ln, PASADENA, MD 21122
MLS# MDAA2158712Listed by: HYATT & COMPANY REAL ESTATE, LLC - Coming Soon
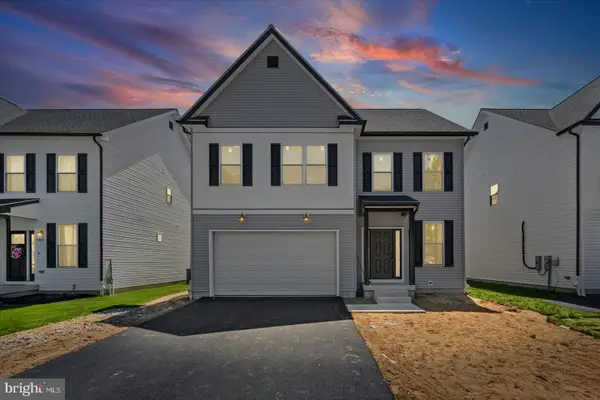 $589,000Coming Soon4 beds 3 baths2,148 sq. ft.
673 211th St, PASADENA, MD 21122
MLS# MDAA2157518Listed by: BERKSHIRE HATHAWAY HOMESERVICES HOMESALE REALTY - New
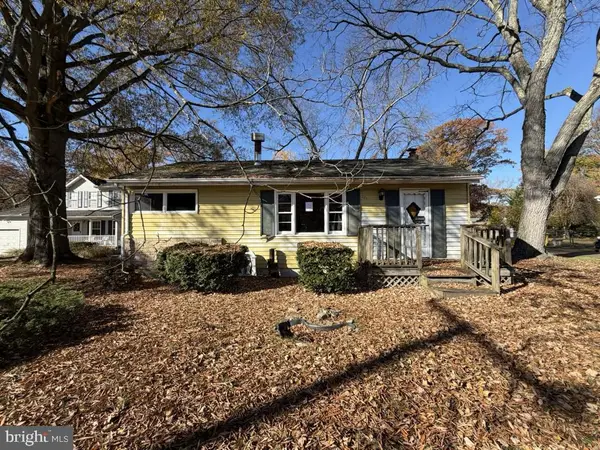 $235,000Active2 beds 1 baths768 sq. ft.
226 Magothy Beach Rd, PASADENA, MD 21122
MLS# MDAA2161720Listed by: NORTHROP REALTY - Open Sat, 12 to 2pmNew
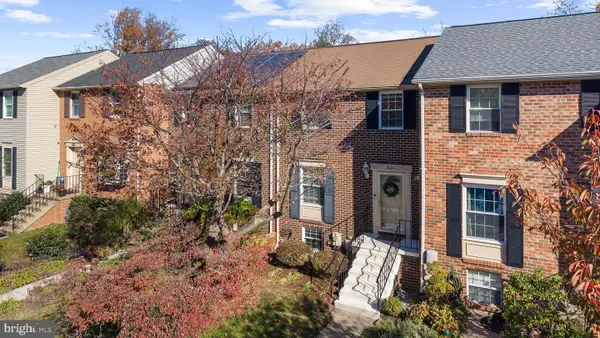 $399,000Active3 beds 2 baths1,400 sq. ft.
821 De Franceaux Hbr, PASADENA, MD 21122
MLS# MDAA2160044Listed by: ENGEL & VOLKERS ANNAPOLIS - New
 $359,000Active4 beds 2 baths1,545 sq. ft.
114 Jackpine Dr, PASADENA, MD 21122
MLS# MDAA2161594Listed by: R.E. SHILOW REALTY INVESTORS, INC.


Protect your home and budget from life's surprises with an Assurant Home Warranty, backed by a partner that supports you through every step of homeownership. Explore Plans.
© 2023 - 2026 ERA Franchise Systems LLC. All rights reserved. ERA Franchise Systems LLC fully supports the principles of the Fair Housing Act and the Equal Opportunity Act. ERA, ERA Real Estate powered, and their respective logos are registered service marks of ERA Franchise Systems LLC. Each office is independently owned and operated.