
3517 Old Crown Dr, Pasadena, MD 21122
Local realty services provided by:ERA Valley Realty
3517 Old Crown Dr,Pasadena, MD 21122
$328,788
- 4 Beds
- 2 Baths
- 1,332 sq. ft.
- Single family
- Pending
Listed by: kimberly o'connor, donald t shankle
Office: coldwell banker realty
MLS#:MDAA2155546
Source:BRIGHTMLS
Price summary
- Price:$328,788
- Price per sq. ft.:$246.84
- Monthly HOA dues:$41.33
About this home
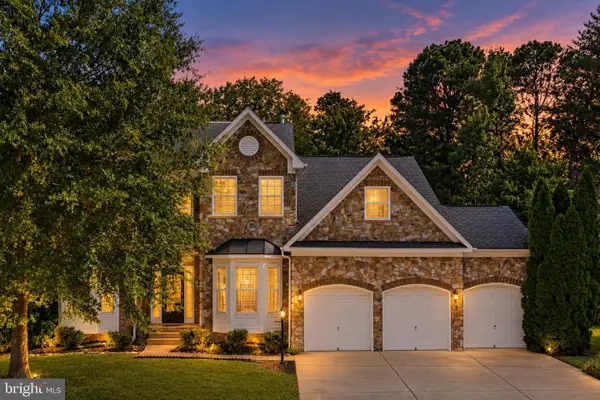
Welcome Home to Chesterfield in Pasadena! This charming, move-in ready home is the perfect opportunity for buyers looking for comfort, value, and peace of mind. Lovingly maintained and thoughtfully updated, this home lets you skip the projects and start making memories from day one.
Enjoy worry-free living with newer windows, siding, roof, and brand new HVAC system. Inside, you'll find fresh paint throughout and stylish luxury vinyl plank flooring that creates a modern, welcoming feel. The updated kitchen features a newer refrigerator (just 3 years old) and a brand-new stove, while the new hot water heater adds even more confidence in your investment.
Step outside and enjoy the fully fenced backyard backing to mature trees, offering privacy and a peaceful setting for pets, play, gardening, or simply relaxing outdoors. The cozy paver patio is perfect for morning coffee, weekend barbecues, or gathering with friends and family. A newer washer and dryer complete the package, making this home truly move-in ready.
The commilunity pool is just around the corner.
Don't miss your chance to own this beautifully maintained Chesterfield gem in a desirable Pasadena location. Just unpack, settle in, and enjoy everything this wonderful home has to offer! 🏡✨...
Contact an agent
Home facts
- Year built:1982
- Subdivision & Development:CHESTERFIELD
- Listing ID #:MDAA2155546
- Added:9 day(s) ago
- Updated:September 07, 2026 at 08:07 AM
Rooms and interior
- Bedrooms:4
- Total bathrooms:2
- Full bathrooms:1
- Half bathrooms:1
- Flooring:Luxury Vinyl Plank
- Dining Description:Dining Area
- Kitchen Description:Breakfast Area, Dishwasher, Disposal, Exhaust Fan, Kitchen - Eat-In, Kitchen - Table Space, Oven/Range - Electric, Refrigerator
- Basement:Yes
- Basement Description:Full, Fully Finished, Heated, Improved, Outside Entrance, Rear Entrance, Walkout Level, Windows
- Living area:1,332 sq. ft.
Heating and cooling
- Cooling:Central A/C
- Heating:Electric, Heat Pump(s)
Structure and exterior
- Year built:1982
- Building area:1,332 sq. ft.
- Lot area:0.09 Acres
- Lot Features:Backs - Open Common Area, Backs to Trees, Trees/Wooded
- Architectural Style:Split Foyer
- Construction Materials:Vinyl Siding
- Exterior Features:Sidewalks
- Levels:2 Stories
Schools
- High school:CHESAPEAKE
- Middle school:CHESAPEAKE BAY
- Elementary school:JACOBSVILLE
Utilities
- Water:Public
- Sewer:Public Sewer
Finances and disclosures
- Price:$328,788
- Price per sq. ft.:$246.84
- Tax amount:$3,191 (2025)
Features and amenities
- Amenities:Attic, Insulated Windows, Window Treatments
Parking
- Parking description:Asphalt Driveway, Off Street
New listings near 3517 Old Crown Dr
- Coming SoonOpen Sat, 12 to 2pm
 $499,999Coming Soon3 beds 2 baths1,452 sq. ft.
913 Fawn Ave, PASADENA, MD 21122
MLS# MDAA2155028Listed by: KELLER WILLIAMS FLAGSHIP - Coming Soon
 $550,000Coming Soon6 beds 3 baths1,581 sq. ft.
243 12th, PASADENA, MD 21122
MLS# MDAA2155846Listed by: DOUGLAS REALTY LLC - Coming Soon
 $650,000Coming Soon5 beds 3 baths3,480 sq. ft.
8221 Anglers Edge Ct, GLEN BURNIE, MD 21060
MLS# MDAA2155990Listed by: REAL BROKER, LLC - SEVERNA PARK - Coming Soon
 $429,900Coming Soon4 beds 3 baths1,800 sq. ft.
237 10th St, PASADENA, MD 21122
MLS# MDAA2155836Listed by: RE/MAX EXECUTIVE - Coming SoonOpen Sun, 12 to 2pm
 $599,000Coming Soon5 beds 2 baths2,442 sq. ft.
8201 Bodkin Ave, PASADENA, MD 21122
MLS# MDAA2156368Listed by: HYATT & COMPANY REAL ESTATE, LLC - Coming Soon
 $449,000Coming Soon3 beds 3 baths1,800 sq. ft.
3413 Halifax Ct, PASADENA, MD 21122
MLS# MDAA2153808Listed by: CORNER HOUSE REALTY - Coming Soon
 $390,000Coming Soon3 beds 1 baths1,634 sq. ft.
221 Oak Dr, PASADENA, MD 21122
MLS# MDAA2156284Listed by: RE/MAX EXECUTIVE - Coming SoonOpen Sat, 11am to 1pm
 $424,990Coming Soon3 beds 2 baths2,080 sq. ft.
8469 Main Ave, PASADENA, MD 21122
MLS# MDAA2156104Listed by: KELLER WILLIAMS FLAGSHIP - Coming Soon
 $320,000Coming Soon3 beds 2 baths1,400 sq. ft.
8681 Scorton Harbour, PASADENA, MD 21122
MLS# MDAA2155904Listed by: RE/MAX ONE - Coming Soon
 $365,000Coming Soon2 beds 3 baths1,348 sq. ft.
6852 Warfield St, GLEN BURNIE, MD 21060
MLS# MDAA2155136Listed by: BERKSHIRE HATHAWAY HOMESERVICES PENFED REALTY


Protect your home and budget from life's surprises with an Assurant Home Warranty, backed by a partner that supports you through every step of homeownership. Explore Plans.
© 2023 - 2026 ERA Franchise Systems LLC. All rights reserved. ERA Franchise Systems LLC fully supports the principles of the Fair Housing Act and the Equal Opportunity Act. ERA, ERA Real Estate powered, and their respective logos are registered service marks of ERA Franchise Systems LLC. Each office is independently owned and operated.