
9739 Harvester Cir #9739, Perry Hall, MD 21128
Local realty services provided by:ERA Martin Associates
9739 Harvester Cir #9739,Perry Hall, MD 21128
$385,000
- 3 Beds
- 3 Baths
- 1,770 sq. ft.
- Townhouse
- Active
Upcoming open houses
- Sun, Sep 0601:00 pm - 03:00 pm
Listed by: kim barton
Office: keller williams legacy
MLS#:MDBC2169658
Source:BRIGHTMLS
Price summary
- Price:$385,000
- Price per sq. ft.:$217.51
About this home
3 BR 2.5 BA Garage townhome with open floor plan and tall windows with abundant natural light in a community close to all the amenities you want and need. Enjoy the updated wood flooring thru-out. Be welcomed into this 4 level home thru the garage on the lower level with family room and powder room for your convenience. On this level you can walk out to a deck and open space you can enjoy, but don't have to mow. From here you can go up one level to the main living area for a bright & open concept floor plan that boasts a gourmet, eat-in kitchen with gas cooking, island, pantry and more. Kitchen walks out to a 2nd deck. This spacious home has so much to offer with it's Primary suite and 2 additional good sized bedrooms and great closet space.
Contact an agent
Home facts
- Year built:1998
- Subdivision & Development:PERRY HALL FARMS
- Listing ID #:MDBC2169658
- Added:12 day(s) ago
- Updated:September 06, 2026 at 01:49 PM
Rooms and interior
- Bedrooms:3
- Total bathrooms:3
- Full bathrooms:2
- Half bathrooms:1
- Flooring:Engineered Wood, Luxury Vinyl Plank
- Dining Description:Dining Room
- Bathrooms Description:Bathroom 2, Half Bath, Primary Bathroom
- Kitchen Description:Cooktop, Dishwasher, Disposal, Icemaker, Kitchen - Eat-In, Kitchen - Island, Microwave, Pantry, Recessed Lighting, Refrigerator
- Bedroom Description:Primary Bedroom, Walk In Closet(s)
- Living area:1,770 sq. ft.
Heating and cooling
- Cooling:Central A/C
- Heating:Central
Structure and exterior
- Roof:Asphalt
- Year built:1998
- Building area:1,770 sq. ft.
- Lot Features:Suburban
- Architectural Style:Colonial
- Construction Materials:Vinyl Siding
- Foundation Description:Block
- Levels:3 Story
Schools
- High school:PERRY HALL
- Middle school:PERRY HALL
- Elementary school:HONEYGO
Utilities
- Water:Public
- Sewer:Public Sewer
Finances and disclosures
- Price:$385,000
- Price per sq. ft.:$217.51
- Tax amount:$3,503 (2025)
Features and amenities
- Laundry features:Dryer, Laundry, Washer
- Amenities:Ceiling Fan(s), Double Hung Windows, Double Pane Windows, Recessed Lighting
Parking
- Parking description:Attached Garage, Built In, Garage - Front Entry
- Garage:Yes
- Garage spaces:1
New listings near 9739 Harvester Cir #9739
- Coming SoonOpen Sat, 12 to 2pm
 $768,000Coming Soon4 beds 4 baths3,796 sq. ft.
5103 Crest Haven Way, PERRY HALL, MD 21128
MLS# MDBC2175194Listed by: CUMMINGS & CO. REALTORS - Coming SoonOpen Sat, 12 to 1pm
 $620,000Coming Soon4 beds 4 baths2,824 sq. ft.
4306 Klosterman Ave, BALTIMORE, MD 21236
MLS# MDBC2173782Listed by: BERKSHIRE HATHAWAY HOMESERVICES HOMESALE REALTY - Coming Soon
 $349,900Coming Soon3 beds 3 baths1,600 sq. ft.
14 Stone Falls Ct, NOTTINGHAM, MD 21236
MLS# MDBC2175044Listed by: CUMMINGS & CO. REALTORS - Coming Soon
 $440,000Coming Soon4 beds 3 baths2,530 sq. ft.
4 Veitch Ct, BALTIMORE, MD 21236
MLS# MDBC2173794Listed by: LPT REALTY, LLC - Coming Soon
 $300,000Coming Soon2 beds 2 baths1,325 sq. ft.
9603 Haven Farm Rd #f, PERRY HALL, MD 21128
MLS# MDBC2174790Listed by: LONG & FOSTER REAL ESTATE, INC - Coming Soon
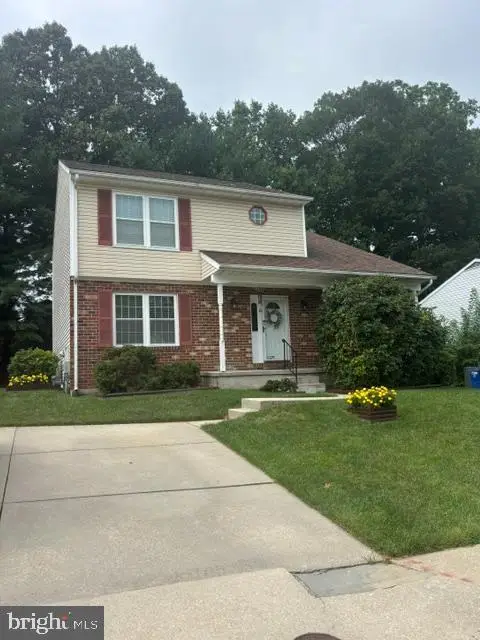 $450,000Coming Soon4 beds 3 baths1,870 sq. ft.
3513 Park Falls Dr, BALTIMORE, MD 21236
MLS# MDBC2174194Listed by: LONG & FOSTER REAL ESTATE, INC. - Coming SoonOpen Sat, 12 to 2pm
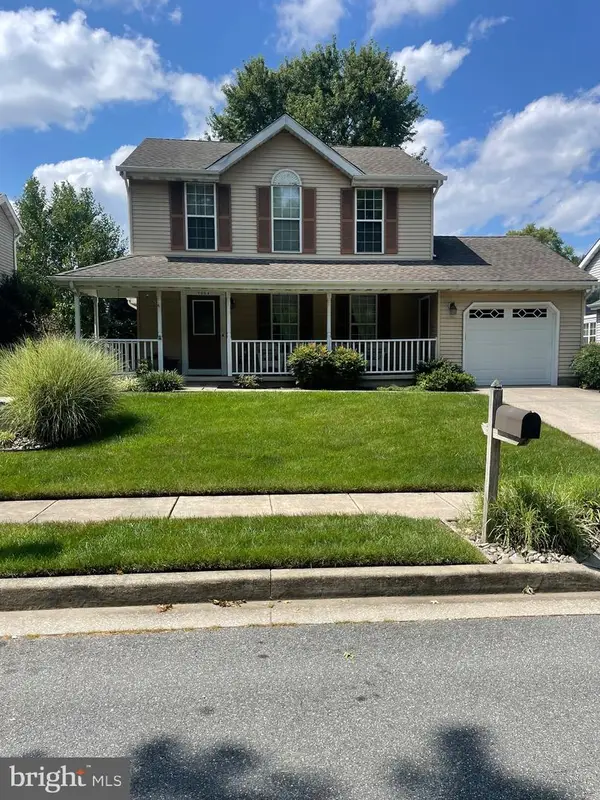 $450,000Coming Soon3 beds 3 baths1,582 sq. ft.
9034 Fieldchat Rd, BALTIMORE, MD 21236
MLS# MDBC2173376Listed by: RE/MAX SOLUTIONS - New
 $335,000Active3 beds 3 baths1,732 sq. ft.
13 Open Gate Ct, BALTIMORE, MD 21236
MLS# MDBC2174622Listed by: CUMMINGS & CO REALTORS - New
 $365,000Active3 beds 2 baths1,436 sq. ft.
4228 Mispillion Rd, NOTTINGHAM, MD 21236
MLS# MDBC2174682Listed by: EXP REALTY, LLC - Open Sun, 11am to 1pm
 $449,900Pending4 beds 3 baths2,819 sq. ft.
9421 Dawn Dr, BALTIMORE, MD 21236
MLS# MDBC2174920Listed by: KELLER WILLIAMS GATEWAY LLC


Protect your home and budget from life's surprises with an Assurant Home Warranty, backed by a partner that supports you through every step of homeownership. Explore Plans.
© 2023 - 2026 ERA Franchise Systems LLC. All rights reserved. ERA Franchise Systems LLC fully supports the principles of the Fair Housing Act and the Equal Opportunity Act. ERA, ERA Real Estate powered, and their respective logos are registered service marks of ERA Franchise Systems LLC. Each office is independently owned and operated.