
9825 Kraft Hill Rd, Perry Hall, MD 21128
Local realty services provided by:Mountain Realty ERA Powered
9825 Kraft Hill Rd,Perry Hall, MD 21128
$715,000
- 4 Beds
- 4 Baths
- 4,004 sq. ft.
- Single family
- Coming Soon
Listed by: christina b elliott, jordan nicole walker
Office: the kw collective
MLS#:MDBC2176868
Source:BRIGHTMLS
Price summary
- Price:$715,000
- Price per sq. ft.:$178.57
- Monthly HOA dues:$42
About this home
Welcome to 9825 Kraft Hill Rd! Cathedral ceilings greet you as you enter, while abundant natural light fills the home. The custom kitchen features recessed lighting, upgraded countertops and backsplash, stainless steel appliances, a large center island and a pantry opening to a beautiful family room with a wood-burning fireplace and a sunlit breakfast room. With a formal dining area nearby the space is wonderful for entertaining. A library nook, half bath, and access to the patio complete the main level. Upstairs, the spacious primary suite offers a tray ceiling, two walk-in closets, and a private bath with soaking tub, walk-in shower, and separate water closet. Three additional bedrooms and a full bath complete the upper level. The fully finished basement adds flexible living space, including a room that could serve as an office or potential 5th bedroom, another full bath, and plenty of storage space. Outside, enjoy a beautiful patio, an expansive garden, a corner lot and a two-car garage. Conveniently located near major highways and Perry Hall favorites such as Angels Park and Honeygo Run Regional Park, this home is a must see!...
Contact an agent
Home facts
- Year built:2007
- Subdivision & Development:PERRY HALL
- Listing ID #:MDBC2176868
- Updated:October 01, 2026 at 02:41 AM
Rooms and interior
- Bedrooms:4
- Total bathrooms:4
- Full bathrooms:3
- Half bathrooms:1
- Flooring:Carpet, Ceramic Tile, Hardwood
- Dining Description:Combination Dining/Living, Combination Kitchen/Dining, Dining Area
- Bathrooms Description:Primary Bath(s)
- Kitchen Description:Breakfast Area, Built-In Microwave, Carpet, Cooktop, Crown Moldings, Dishwasher, Disposal, Kitchen - Gourmet, Kitchen - Island, Oven - Double, Oven - Wall, Oven/Range - Gas, Recessed Lighting, Refrigerator, Stainless Steel Appliances, Upgraded Countertops
- Bedroom Description:Carpet, Walk In Closet(s)
- Basement:Yes
- Basement Description:Connecting Stairway, Fully Finished, Improved, Interior Access, Windows
- Living area:4,004 sq. ft.
Heating and cooling
- Cooling:Ceiling Fan(s), Central A/C
- Heating:Heat Pump(s), Propane - Owned
Structure and exterior
- Year built:2007
- Building area:4,004 sq. ft.
- Lot area:0.3 Acres
- Lot Features:Backs to Trees, Rear Yard
- Architectural Style:Colonial
- Construction Materials:Brick Front, Vinyl Siding
- Exterior Features:Patio(s), Sidewalks, Street Lights
- Levels:3 Story
Schools
- High school:PERRY HALL
- Middle school:PERRY HALL
- Elementary school:KINGSVILLE
Utilities
- Water:Public
- Sewer:Public Sewer
Finances and disclosures
- Price:$715,000
- Price per sq. ft.:$178.57
- Tax amount:$8,404 (2026)
Features and amenities
- Laundry features:Dryer, Washer
- Amenities:Bay/Bow Windows, Carbon Monoxide Detector(s), Carpet, Ceiling Fan(s), Crown Moldings, Double Pane Windows, Recessed Lighting, Security System, Smoke Detector, Window Treatments
Parking
- Parking description:Additional Storage Area, Asphalt Driveway, Attached Garage, Garage - Side Entry, Garage Door Opener, Inside Access, On Street
- Garage:Yes
- Garage spaces:2
New listings near 9825 Kraft Hill Rd
- Coming Soon
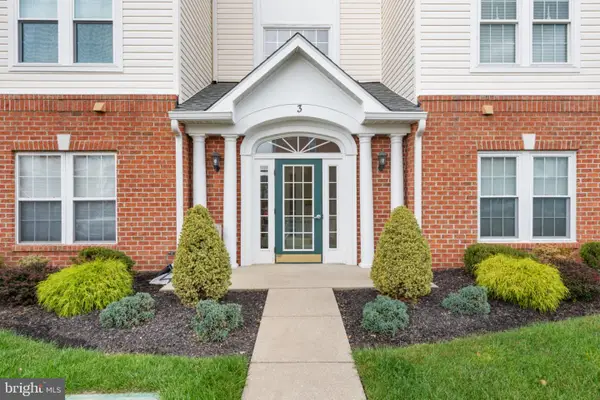 $265,000Coming Soon2 beds 2 baths1,325 sq. ft.
3 Brook Farm Ct #3h, PERRY HALL, MD 21128
MLS# MDBC2177030Listed by: O'CONOR, MOONEY & FITZGERALD - Coming Soon
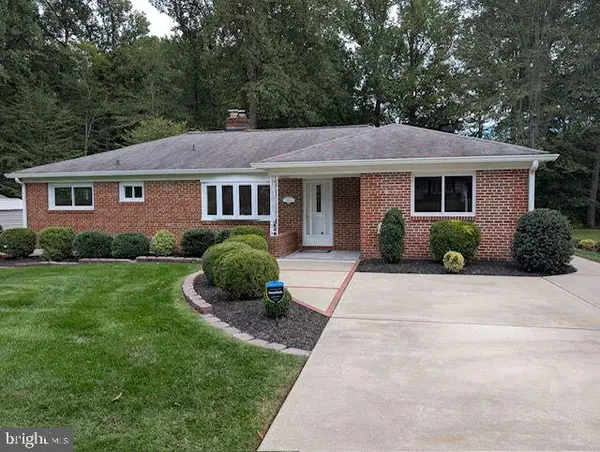 $484,900Coming Soon4 beds 2 baths2,126 sq. ft.
9921 Richlyn Dr, PERRY HALL, MD 21128
MLS# MDBC2177352Listed by: RE/MAX ADVANTAGE REALTY - Coming Soon
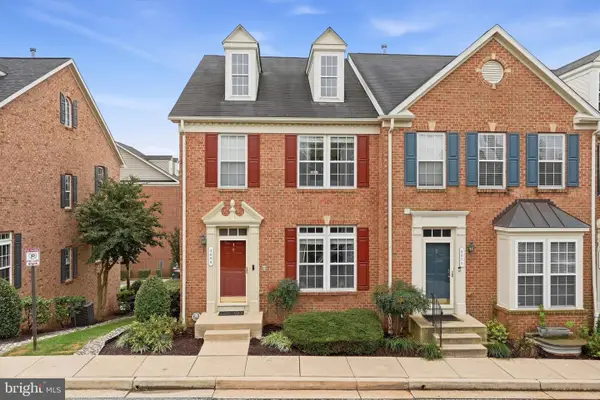 $429,999Coming Soon3 beds 4 baths2,017 sq. ft.
5069 Cameo Ter #5069, PERRY HALL, MD 21128
MLS# MDBC2177174Listed by: KELLER WILLIAMS REALTY CENTRE - Coming Soon
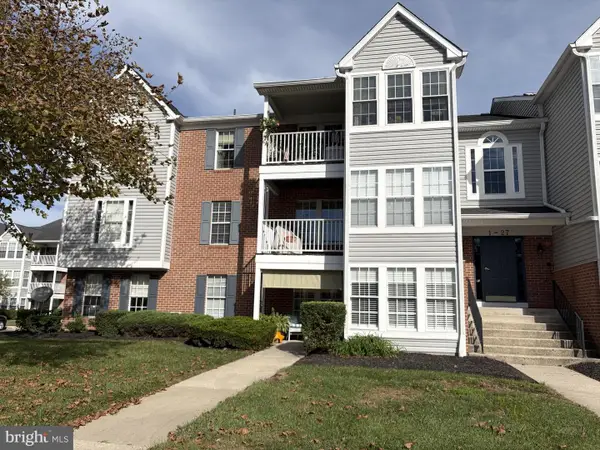 $235,000Coming Soon2 beds 2 baths977 sq. ft.
11 Laurel Path Ct #6-11, BALTIMORE, MD 21236
MLS# MDBC2176918Listed by: LONG & FOSTER REAL ESTATE, INC. - Coming Soon
 $279,900Coming Soon2 beds 2 baths1,214 sq. ft.
18-d Brook Farm Ct #18d, PERRY HALL, MD 21128
MLS# MDBC2177206Listed by: BERKSHIRE HATHAWAY HOMESERVICES HOMESALE REALTY - Coming SoonOpen Sun, 1 to 3pm
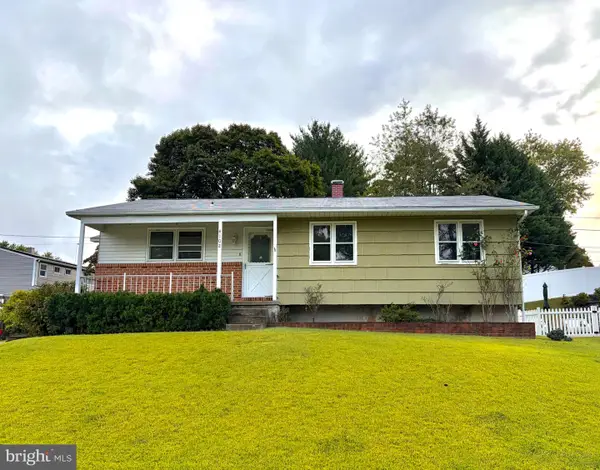 $325,000Coming Soon3 beds 2 baths1,604 sq. ft.
4102 Lochcarrow Rd, BALTIMORE, MD 21236
MLS# MDBC2177032Listed by: KELLER WILLIAMS GATEWAY LLC - Coming Soon
 $290,000Coming Soon3 beds 2 baths1,485 sq. ft.
3901 Darleigh Rd #1c, NOTTINGHAM, MD 21236
MLS# MDBC2176760Listed by: LONG & FOSTER REAL ESTATE, INC - Coming Soon
 $569,000Coming Soon5 beds 4 baths2,353 sq. ft.
9201 Gardenia Rd, NOTTINGHAM, MD 21236
MLS# MDBC2176288Listed by: CAVALIER REALTY COMPANY, INC. - Coming Soon
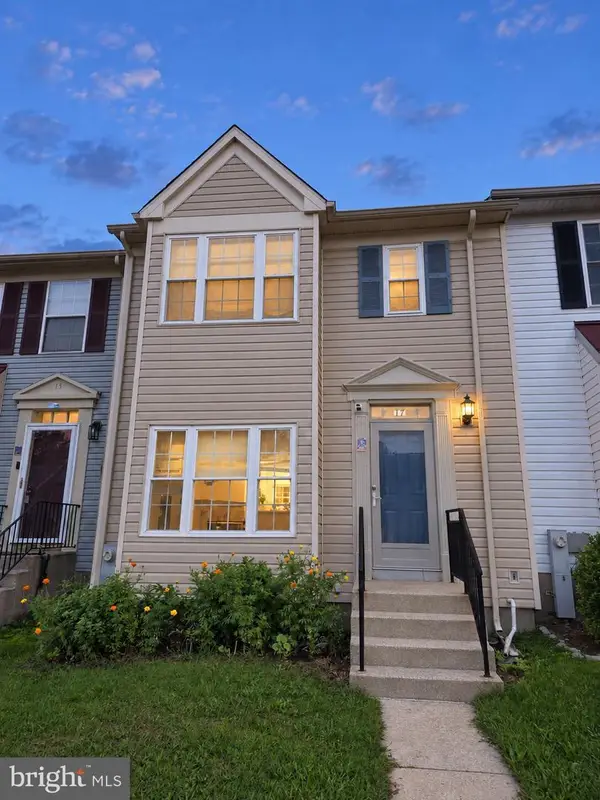 $354,900Coming Soon3 beds 4 baths1,870 sq. ft.
17 Cashell Ct, NOTTINGHAM, MD 21236
MLS# MDBC2175696Listed by: KELLER WILLIAMS GATEWAY LLC


Protect your home and budget from life's surprises with an Assurant Home Warranty, backed by a partner that supports you through every step of homeownership. Explore Plans.
© 2023 - 2026 ERA Franchise Systems LLC. All rights reserved. ERA Franchise Systems LLC fully supports the principles of the Fair Housing Act and the Equal Opportunity Act. ERA, ERA Real Estate powered, and their respective logos are registered service marks of ERA Franchise Systems LLC. Each office is independently owned and operated.