
9921 Richlyn Dr, Perry Hall, MD 21128
Local realty services provided by:ERA Byrne Realty
9921 Richlyn Dr,Perry Hall, MD 21128
$484,900
- 4 Beds
- 2 Baths
- 2,126 sq. ft.
- Single family
- Coming Soon
Listed by: christopher b carroll
Office: re/max advantage realty
MLS#:MDBC2177352
Source:BRIGHTMLS
Price summary
- Price:$484,900
- Price per sq. ft.:$228.08
About this home
WELCOME HOME! You can be only the second owner of this wonderful all brick rancher, featuring over 2000 square feet of finished living space! Boasting 4 bedrooms and 2 full baths, with gleaming refinished hardwood flooring throughout the upstairs, replacement windows, and a brand-new paint job featuring the neutral colors that you love! Every part of this home has been lovingly maintained. The kitchen features table space, a built-in microwave, and a desk/cabinet area. The formal dining room opens into a beautiful living room with a large bay window, which makes the home bright and airy! The bath features a walk-in shower and a separate tub. The 4th bedroom is extra-large and features a built-in desk. This can double as on office or a second family room! Off the kitchen is the sunporch, with lots of windows and stunning views of the amazing back yard. What an idyllic place to have your morning coffee or after work beverage! This room has AC, to allow you 3 full seasons of use! You may spend all your waking hours out here! Head downstairs to the remodeled basement with beautiful new LVP planking, redone walls, and plenty of windows for lots of light. The centerpiece of this room is the brick fireplace. It also has a fully remodeled full bath, extra storage space, and a walk-up exit. The back yard is a kid's dream! Large, flat, and backing up to Gunpowder Falls State Park! You can play ball all day or go for a hike in the woods and enjoy nature! There is a patio slab for a fire pit and chairs, along with a large shed (with electric) for storage. The curb appeal out front is gorgeous. The architectural shingle roof is about 5-6 years old...one less thing to worry about for a long time! A great location in Perry Hall...situated right next to the park on a dead-end road, yet just minutes from 95, 695, and Rte 1. You know if the original owners stayed for 67 years, it must be great!...
Contact an agent
Home facts
- Year built:1956
- Subdivision & Development:RICHLYN MANOR
- Listing ID #:MDBC2177352
- Updated:October 01, 2026 at 02:41 AM
Rooms and interior
- Bedrooms:4
- Total bathrooms:2
- Full bathrooms:2
- Flooring:Hardwood, Luxury Vinyl Plank
- Dining Description:Combination Dining/Living, Dining Area
- Kitchen Description:Built-In Microwave, Dishwasher, Kitchen - Country, Oven/Range - Electric, Refrigerator
- Bedroom Description:Entry Level Bedroom
- Basement:Yes
- Basement Description:Fully Finished, Interior Access, Outside Entrance, Walkout Stairs, Windows
- Living area:2,126 sq. ft.
Heating and cooling
- Cooling:Central A/C
- Heating:Baseboard - Hot Water, Oil
Structure and exterior
- Roof:Architectural Shingle
- Year built:1956
- Building area:2,126 sq. ft.
- Lot area:0.4 Acres
- Architectural Style:Ranch/Rambler
- Construction Materials:Brick
- Exterior Features:Enclosed
- Foundation Description:Permanent
- Levels:2 Stories
Utilities
- Water:Public
- Sewer:Public Sewer
Finances and disclosures
- Price:$484,900
- Price per sq. ft.:$228.08
- Tax amount:$3,630 (2026)
Features and amenities
- Laundry features:Dryer, Washer
- Amenities:Attic, Ceiling Fan(s), Electric Alarm
Parking
- Parking description:Concrete Driveway, Off Street
New listings near 9921 Richlyn Dr
- Coming Soon
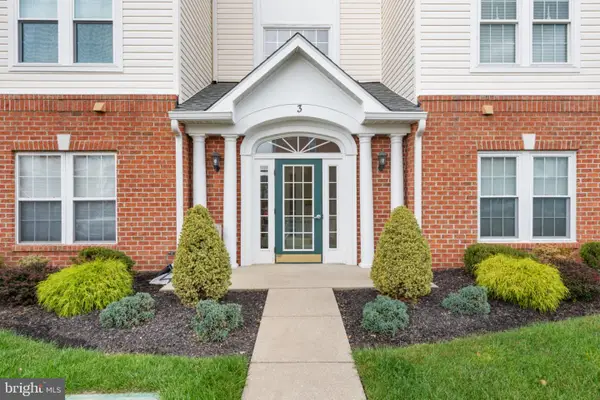 $265,000Coming Soon2 beds 2 baths1,325 sq. ft.
3 Brook Farm Ct #3h, PERRY HALL, MD 21128
MLS# MDBC2177030Listed by: O'CONOR, MOONEY & FITZGERALD - Coming Soon
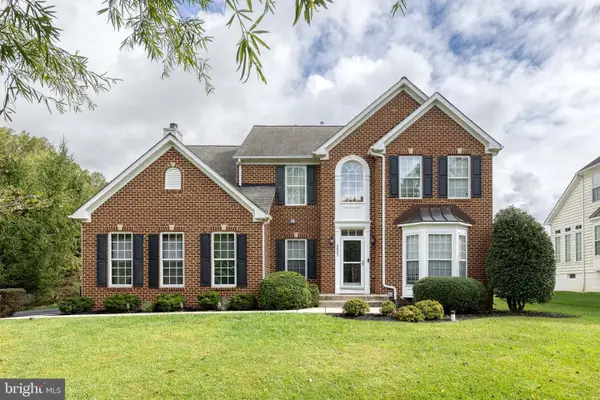 $715,000Coming Soon4 beds 4 baths4,004 sq. ft.
9825 Kraft Hill Rd, PERRY HALL, MD 21128
MLS# MDBC2176868Listed by: THE KW COLLECTIVE - Coming Soon
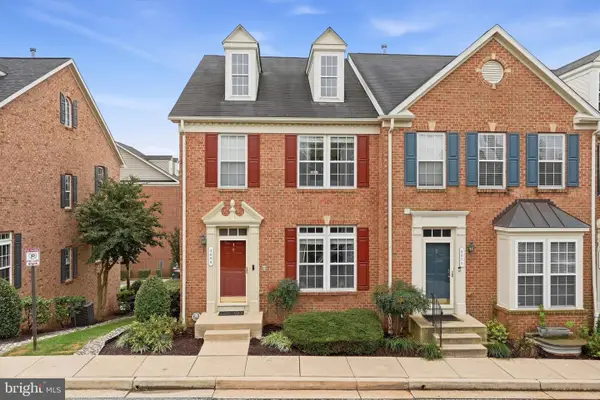 $429,999Coming Soon3 beds 4 baths2,017 sq. ft.
5069 Cameo Ter #5069, PERRY HALL, MD 21128
MLS# MDBC2177174Listed by: KELLER WILLIAMS REALTY CENTRE - Coming Soon
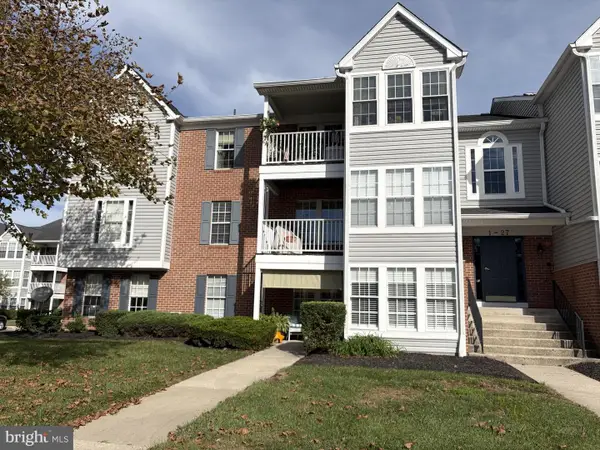 $235,000Coming Soon2 beds 2 baths977 sq. ft.
11 Laurel Path Ct #6-11, BALTIMORE, MD 21236
MLS# MDBC2176918Listed by: LONG & FOSTER REAL ESTATE, INC. - Coming Soon
 $279,900Coming Soon2 beds 2 baths1,214 sq. ft.
18-d Brook Farm Ct #18d, PERRY HALL, MD 21128
MLS# MDBC2177206Listed by: BERKSHIRE HATHAWAY HOMESERVICES HOMESALE REALTY - Coming SoonOpen Sun, 1 to 3pm
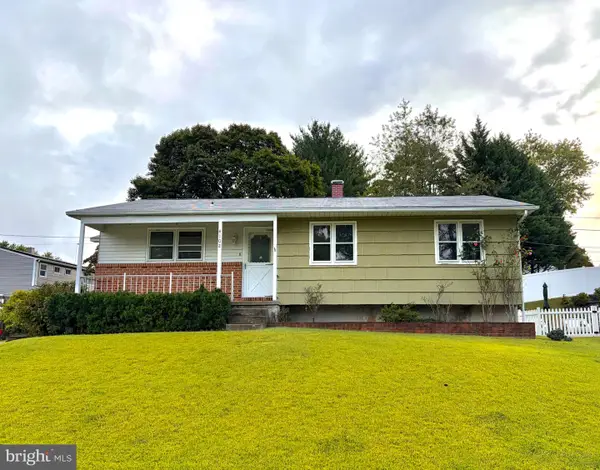 $325,000Coming Soon3 beds 2 baths1,604 sq. ft.
4102 Lochcarrow Rd, BALTIMORE, MD 21236
MLS# MDBC2177032Listed by: KELLER WILLIAMS GATEWAY LLC - Coming Soon
 $290,000Coming Soon3 beds 2 baths1,485 sq. ft.
3901 Darleigh Rd #1c, NOTTINGHAM, MD 21236
MLS# MDBC2176760Listed by: LONG & FOSTER REAL ESTATE, INC - Coming Soon
 $569,000Coming Soon5 beds 4 baths2,353 sq. ft.
9201 Gardenia Rd, NOTTINGHAM, MD 21236
MLS# MDBC2176288Listed by: CAVALIER REALTY COMPANY, INC. - Coming Soon
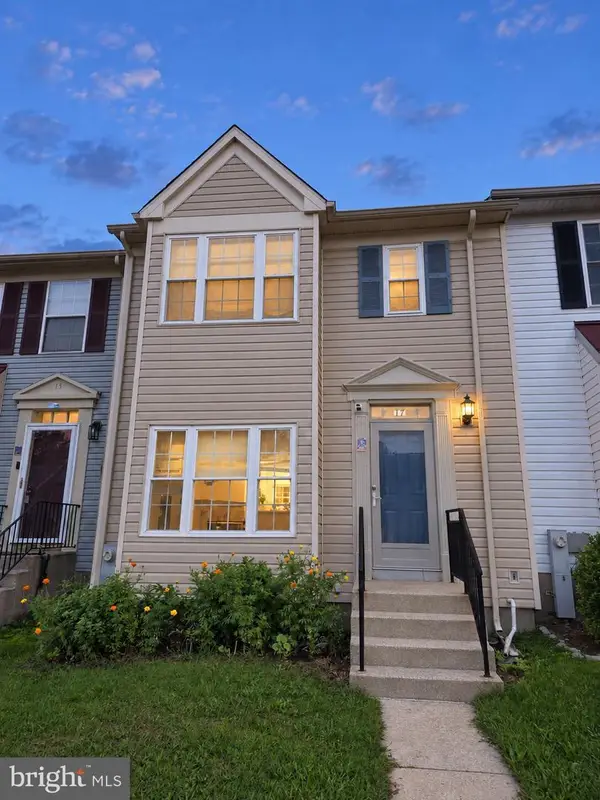 $354,900Coming Soon3 beds 4 baths1,870 sq. ft.
17 Cashell Ct, NOTTINGHAM, MD 21236
MLS# MDBC2175696Listed by: KELLER WILLIAMS GATEWAY LLC


Protect your home and budget from life's surprises with an Assurant Home Warranty, backed by a partner that supports you through every step of homeownership. Explore Plans.
© 2023 - 2026 ERA Franchise Systems LLC. All rights reserved. ERA Franchise Systems LLC fully supports the principles of the Fair Housing Act and the Equal Opportunity Act. ERA, ERA Real Estate powered, and their respective logos are registered service marks of ERA Franchise Systems LLC. Each office is independently owned and operated.