
13411 Blythenia Rd, Phoenix, MD 21131
Local realty services provided by:ERA Liberty Realty
13411 Blythenia Rd,Phoenix, MD 21131
$819,500
- 4 Beds
- 4 Baths
- 4,492 sq. ft.
- Single family
- Pending
Listed by: mark c ruby
Office: re/max advantage realty
MLS#:MDBC2164044
Source:BRIGHTMLS
Price summary
- Price:$819,500
- Price per sq. ft.:$182.44
About this home
*Welcome to 13411 Blythenia Rd*Tucked away on a private 2.67-acre wooded homesite in the rarely available & highly sought-after “Cambria” neighborhood, this exceptional custom residence offers a rare opportunity just moments from the scenic Loch Raven Reservoir watershed trails & NCR Trail nature areas*Surrounded by mature trees & peaceful natural beauty, this one-of-a-kind property combines privacy, versatility, & timeless craftsmanship while still offering convenient access to everyday amenities* Homes in this established enclave rarely become available, especially those offering true multi-generational flexibility with two levels of main-level living, including 2 primary suites, 2 full kitchens, & 2 separate living & room spaces*
*Exterior features end of cul-de-sac location, private oversized driveway, 2 car detached garage with covered patio breezeway, sitting walls, plush rear yard, paver patio, deck area, & grandiose covered front porch with columns*
*Step inside through the dramatic foyer showcasing elegant hexagon tile flooring, fresh paint, designer lighting, & a stunning spiral staircase that immediately sets the tone for the home’s character & warmth* *The main level kitchen is beautifully appointed with upgraded cherry cabinetry, upgraded countertops, custom tile backsplash, stainless appliances, recessed lighting, & a table area*The formal dining room features real hardwood flooring, custom chair rail, elegant lighting, built-ins & French sliding doors leading to the great room*The main living areas are rich with charm & functionality, including a spacious great room with custom built-ins & one of 3 wood burning fireplaces*The primary suite offers hardwood flooring, fresh paint, walk-in closet, & an updated bath with granite double vanity, ceramic tile flooring, walk in shower & upgraded fixtures*Additional bedrooms continue the hardwood flooring & fresh paint theme while the updated secondary full bath includes granite countertops, ceramic tile flooring, & tub/shower combo.
*The lower level & secondary living quarters create an incredibly rare setup ideal for multi-generational living, extended family, au pair accommodations, or private guest space*This thoughtfully designed area includes a second full kitchen with Corian countertops, custom cabinetry, stainless appliances, ceramic tile flooring, & additional dining space with wet bar and built-ins*A second spacious living room, oversized bedroom suite with beamed ceilings, recessed lighting, crown molding, fireplace, & private upgraded full bath provide comfort & independence rarely found in today’s market*
*Additional highlights include expansive utility/storage room with built-ins, dual washer/dryer setup, upgraded electrical service, water softener/filtration systems, geothermal HVAC system & dual oversized hot water tanks*
*This home is truly a rare offering combining luxury, flexibility, & nature in one extraordinary property*...
Contact an agent
Home facts
- Year built:1974
- Listing ID #:MDBC2164044
- Added:58 day(s) ago
- Updated:July 21, 2026 at 07:52 AM
Rooms and interior
- Bedrooms:4
- Total bathrooms:4
- Full bathrooms:4
- Flooring:Ceramic Tile, Hardwood, Wood
- Dining Description:Dining Area, Dining Room, Formal/Separate Dining Room
- Bathrooms Description:Full Bath, Primary Bath(s), Primary Bathroom
- Kitchen Description:2nd Kitchen, Built-Ins, Carpet, Kitchen - Gourmet, Kitchen - Table Space, Kitchenette, Recessed Lighting, Upgraded Countertops, Wet/Dry Bar
- Bedroom Description:Carpet, Entry Level Bedroom, Primary Bedroom, Walk In Closet(s)
- Basement:Yes
- Basement Description:Daylight, Front Entrance, Full, Fully Finished, Heated, Improved, Interior Access, Outside Entrance, Walkout Level, Windows
- Living area:4,492 sq. ft.
Heating and cooling
- Cooling:Central A/C, Geothermal
- Heating:Forced Air, Geo-thermal
Structure and exterior
- Roof:Architectural Shingle, Asphalt
- Year built:1974
- Building area:4,492 sq. ft.
- Lot area:2.67 Acres
- Lot Features:Backs to Trees, Cul-de-sac, Landscaping, Premium, Trees/Wooded
- Architectural Style:Raised Ranch/Rambler, Ranch/Rambler
- Construction Materials:Aluminum Siding, Stone
- Exterior Features:Breezeway, Deck(s), Extensive Hardscape, Patio(s), Porch(es), Stone Retaining Walls
- Foundation Description:Slab
- Levels:2 Stories
Schools
- High school:DULANEY
- Middle school:COCKEYSVILLE
- Elementary school:JACKSONVILLE
Utilities
- Water:Well
- Sewer:Septic Exists
Finances and disclosures
- Price:$819,500
- Price per sq. ft.:$182.44
- Tax amount:$6,204 (2025)
Features and amenities
- Amenities:200+ Amp Service, Attic, Built-Ins, Cable TV Available, Carpet, Ceiling Fan(s), Chair Railings, Double Pane Windows, Insulated Windows, Recessed Lighting, Water Treat System, Wet/Dry Bar
Parking
- Parking description:Asphalt Driveway, Detached Garage, Garage Door Opener
- Garage:Yes
- Garage spaces:2
New listings near 13411 Blythenia Rd
- Coming Soon
 $749,000Coming Soon4 beds 4 baths
2619 Merrymans Mill Rd, PHOENIX, MD 21131
MLS# MDBC2170298Listed by: CUMMINGS & CO. REALTORS - Coming Soon
 $735,000Coming Soon4 beds 3 baths
4 Country Club Ln, PHOENIX, MD 21131
MLS# MDBC2170186Listed by: HOSFORD & SON REALTY, LLC 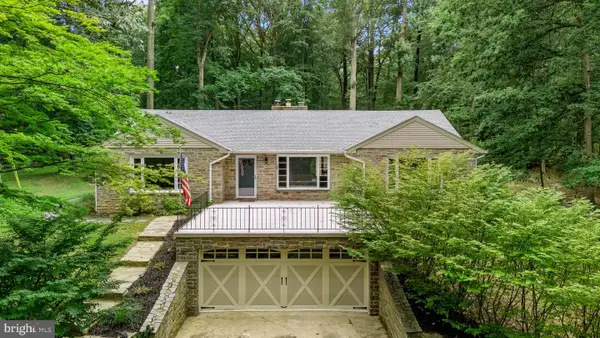 $695,000Active5 beds 3 baths3,104 sq. ft.
3114 Sunset Ln, PHOENIX, MD 21131
MLS# MDBC2169012Listed by: O'CONOR, MOONEY & FITZGERALD $1,399,000Active4 beds 4 baths4,422 sq. ft.
4003 Longmoor Cir, PHOENIX, MD 21131
MLS# MDBC2169148Listed by: KRAUSS REAL PROPERTY BROKERAGE $770,000Active4 beds 4 baths3,664 sq. ft.
3903 Dance Mill Rd, PHOENIX, MD 21131
MLS# MDBC2162156Listed by: NORTHROP REALTY $899,000Active4 beds 4 baths3,017 sq. ft.
Blenheim Rd, PHOENIX, MD 21131
MLS# MDBC2167912Listed by: CORE MARYLAND REAL ESTATE LLC $1,125,000Active4 beds 5 baths5,061 sq. ft.
3625 Stansbury Mill Rd, PHOENIX, MD 21131
MLS# MDBC2166960Listed by: CUMMINGS & CO. REALTORS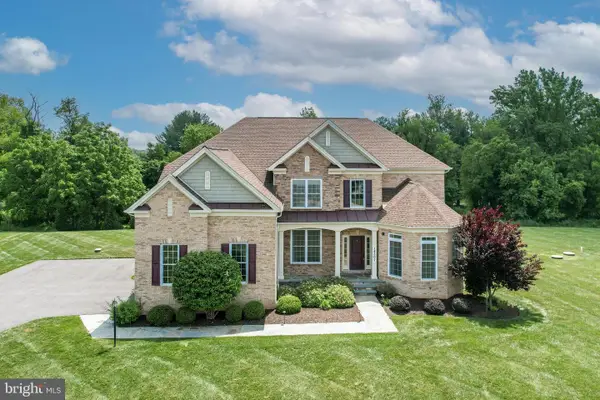 $1,350,000Pending5 beds 6 baths5,593 sq. ft.
14307 Oak Meadow Rd, BALDWIN, MD 21013
MLS# MDBC2166958Listed by: KELLER WILLIAMS REALTY CENTRE $439,900Active4 beds 3 baths1,398 sq. ft.
13913 Sunnybrook Rd, PHOENIX, MD 21131
MLS# MDBC2166786Listed by: EXP REALTY, LLC $799,000Active4 beds 4 baths1,858 sq. ft.
13540 Jarrettsville Pike, PHOENIX, MD 21131
MLS# MDBC2166220Listed by: SAMSON PROPERTIES


Protect your home and budget from life's surprises with an Assurant Home Warranty, backed by a partner that supports you through every step of homeownership. Explore Plans.
© 2023 - 2026 ERA Franchise Systems LLC. All rights reserved. ERA Franchise Systems LLC fully supports the principles of the Fair Housing Act and the Equal Opportunity Act. ERA, ERA Real Estate powered, and their respective logos are registered service marks of ERA Franchise Systems LLC. Each office is independently owned and operated.