
Blenheim Rd, Phoenix, MD 21131
Local realty services provided by:ERA OakCrest Realty, Inc.
Blenheim Rd,Phoenix, MD 21131
$899,000
- 4 Beds
- 4 Baths
- 3,017 sq. ft.
- Single family
- Active
Listed by: louis chirgott, ryan f miller
Office: core maryland real estate llc.
MLS#:MDBC2167912
Source:BRIGHTMLS
Price summary
- Price:$899,000
- Price per sq. ft.:$297.98
About this home
Welcome to an extraordinary opportunity to create the CUSTOM home you've always envisioned in the heart of Phoenix, Maryland. MasterCraft Homes of Maryland, a premier custom home builder with over 30 years of experience, proudly presents one of its newest homesites—a picturesque 1-acre setting surrounded by wooded views and natural privacy, offering the perfect backdrop for luxury living.
This is a TO BE BUILT home, allowing you the freedom to personalize every detail to match your lifestyle and design preferences. Bring your own ideas or choose from MasterCraft Homes' collection of award-winning floorplans. The featured Mayfair model, shown in the photos, is offered starting at $899,000. Additional floorplan options include the elegant Gordon (3,500ft² +) model starting at $999,000 and the impressive Harvest (4,100ft² +) model starting at $1,119,000. The possibilities are truly endless.
Designed with both comfort and sophistication in mind, these homes offer spacious open-concept layouts ideal for modern living and entertaining. Standard features include rich hardwood flooring, stainless steel appliances, stone countertops, generous lighting packages, and oversized bedrooms that provide exceptional comfort and flexibility. The gourmet kitchen serves as the centerpiece of the home, featuring abundant workspace, premium finishes, and seamless flow into the main living areas.
Nestled in one of Baltimore County's most desirable locations, this rare homesite combines the tranquility of country living with convenient access to shopping, dining, recreation, and major commuter routes. Whether you select the Mayfair, Gordon, Harvest, or create a custom design uniquely your own, this is your opportunity to partner with an established builder known for exceptional craftsmanship, quality construction, and personalized service.
Build the home you've been dreaming of and enjoy luxury living tailored entirely to you.
Pictures are for illustrative purposes only and are options for buyers....
Contact an agent
Home facts
- Subdivision & Development:PHOENIX
- Listing ID #:MDBC2167912
- Added:99 day(s) ago
- Updated:October 04, 2026 at 01:57 PM
Rooms and interior
- Bedrooms:4
- Total bathrooms:4
- Full bathrooms:3
- Half bathrooms:1
- Flooring:Hardwood, Partially Carpeted
- Dining Description:Dining Area, Formal/Separate Dining Room
- Bathrooms Description:Primary Bath(s)
- Kitchen Description:Breakfast Area, Built-In Microwave, Carpet, Crown Moldings, Dishwasher, Disposal, Kitchen - Island, Oven/Range - Electric, Pantry, Recessed Lighting, Refrigerator, Upgraded Countertops
- Bedroom Description:Carpet, Walk In Closet(s)
- Basement:Yes
- Basement Description:Improved, Interior Access, Rear Entrance, Unfinished
- Living area:3,017 sq. ft.
Heating and cooling
- Cooling:Central A/C, Programmable Thermostat
- Heating:Electric, Heat Pump(s)
Structure and exterior
- Building area:3,017 sq. ft.
- Lot area:1 Acres
- Lot Features:Backs to Trees, Front Yard, Private, Rear Yard
- Architectural Style:Colonial, Farmhouse/National Folk
- Construction Materials:Vinyl Siding
- Foundation Description:Concrete Perimeter
- Levels:3 Story
Utilities
- Water:Well
- Sewer:Private Septic Tank
Finances and disclosures
- Price:$899,000
- Price per sq. ft.:$297.98
- Tax amount:$236 (2025)
Features and amenities
- Laundry features:Dryer, Dryer In Unit, Has Laundry, Washer, Washer In Unit
- Amenities:Carpet, Ceiling Fan(s), Crown Moldings, Double Hung Windows, Recessed Lighting
Parking
- Parking description:Attached Garage, Garage - Side Entry, Inside Access, Private, Secure Parking
- Garage:Yes
- Garage spaces:2
New listings near Blenheim Rd
- Coming Soon
 $650,000Coming Soon3 beds 3 baths2,534 sq. ft.
14416 Manor Rd, PHOENIX, MD 21131
MLS# MDBC2177590Listed by: KELLER WILLIAMS GATEWAY LLC - Coming Soon
 $1,450,000Coming Soon4 beds 5 baths6,674 sq. ft.
4013 Cloverland Dr, PHOENIX, MD 21131
MLS# MDBC2177664Listed by: GARCEAU REALTY - Coming Soon
 $795,000Coming Soon4 beds 4 baths3,664 sq. ft.
3915 Dance Mill Rd, PHOENIX, MD 21131
MLS# MDBC2177436Listed by: O'CONOR, MOONEY & FITZGERALD - Coming Soon
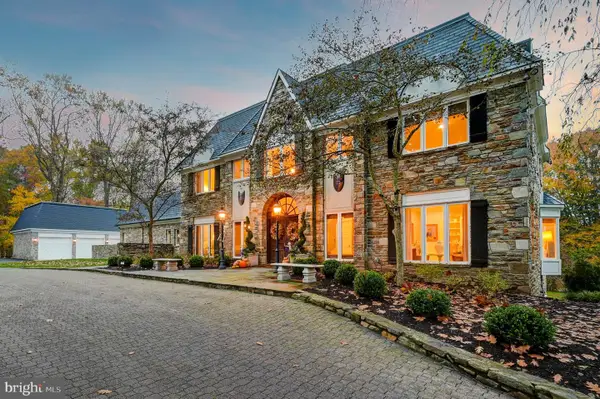 $1,900,000Coming Soon6 beds 8 baths7,600 sq. ft.
13916 Green Branch Dr, PHOENIX, MD 21131
MLS# MDBC2176922Listed by: LONG & FOSTER REAL ESTATE, INC. - New
 $1,850,000Active6 beds 6 baths4,875 sq. ft.
13707 Jarrettsville Pike, PHOENIX, MD 21131
MLS# MDBC2176214Listed by: LPT REALTY, LLC 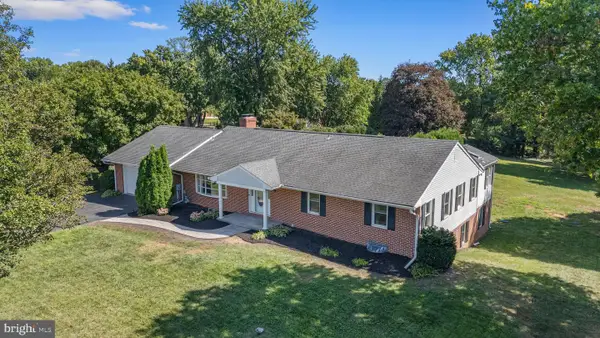 $685,000Active5 beds 4 baths2,955 sq. ft.
4009 Eland Rd, PHOENIX, MD 21131
MLS# MDBC2174710Listed by: O'CONOR, MOONEY & FITZGERALD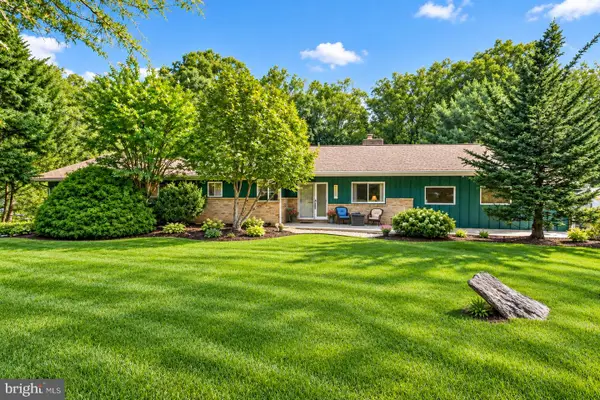 $795,000Active4 beds 3 baths3,620 sq. ft.
4003 Milldale Ct, PHOENIX, MD 21131
MLS# MDBC2176056Listed by: NEXT STEP REALTY $799,000Pending5 beds 4 baths3,581 sq. ft.
13712 Manda Mill Ln, PHOENIX, MD 21131
MLS# MDBC2175516Listed by: O'CONNELL WALSH REAL ESTATE BROKERAGE $884,900Active5 beds 5 baths4,481 sq. ft.
34 Glen Alpine Rd, PHOENIX, MD 21131
MLS# MDBC2175174Listed by: KELLY AND CO REALTY, LLC- Open Sun, 1 to 4pm
 $799,000Active5 beds 4 baths3,453 sq. ft.
14615 Manor Rd, PHOENIX, MD 21131
MLS# MDBC2173976Listed by: RE/MAX REALTY CENTRE, INC.


Protect your home and budget from life's surprises with an Assurant Home Warranty, backed by a partner that supports you through every step of homeownership. Explore Plans.
© 2023 - 2026 ERA Franchise Systems LLC. All rights reserved. ERA Franchise Systems LLC fully supports the principles of the Fair Housing Act and the Equal Opportunity Act. ERA, ERA Real Estate powered, and their respective logos are registered service marks of ERA Franchise Systems LLC. Each office is independently owned and operated.