
Tbd S Old Mill Dr, Pocomoke City, MD 21851
Local realty services provided by:Pagoda Realty ERA Powered
Tbd S Old Mill Dr,Pocomoke City, MD 21851
$338,990
- 3 Beds
- 2 Baths
- 1,462 sq. ft.
- Single family
- Active
Listed by: james craig glovier, jacob nathaniel glovier
Office: long & foster real estate, inc.
MLS#:MDWO2041938
Source:BRIGHTMLS
Price summary
- Price:$338,990
- Price per sq. ft.:$231.87
- Monthly HOA dues:$15
About this home
Welcome to the Emerald, a beautifully designed to-be-built home by Gemcraft Homes located in the desirable Southern Fields community in Pocomoke City, MD. Designed for convenient single-floor living, this thoughtfully planned home offers approximately 1,462 square feet of living space, 3 bedrooms, and 2 full bathrooms. Enter through the foyer where two bedrooms and a full bath are conveniently located to the left. Continue down the hallway as the home opens into a spacious great room and country kitchen with a dining nook, creating an inviting space perfect for everyday living and entertaining. The kitchen offers plenty of cabinet space along with a peninsula featuring an overhang for additional seating and gathering space. The expansive Owner's suite provides a private retreat with a walk-in closet and en-suite bathroom. With its comfortable single-level layout, open living spaces, and quality craftsmanship, the Emerald offers the perfect opportunity to build your dream home in Southern Fields, conveniently located near local beaches, shopping, dining, and NASA's Wallops Flight Facility....
Contact an agent
Home facts
- Year built:2026
- Subdivision & Development:SOUTHERN FLDS
- Listing ID #:MDWO2041938
- Added:8 day(s) ago
- Updated:October 23, 2026 at 02:00 PM
Rooms and interior
- Bedrooms:3
- Total bathrooms:2
- Full bathrooms:2
- Flooring:Carpet, Laminated, Partially Carpeted, Vinyl
- Living area:1,462 sq. ft.
Heating and cooling
- Cooling:Central A/C
- Heating:Electric, Forced Air
Structure and exterior
- Roof:Architectural Shingle
- Year built:2026
- Building area:1,462 sq. ft.
- Architectural Style:Ranch/Rambler
- Construction Materials:Concrete, Frame, Stick Built, Vinyl Siding
- Foundation Description:Crawl Space
- Levels:1 Story
Utilities
- Water:Public
- Sewer:Public Sewer
Finances and disclosures
- Price:$338,990
- Price per sq. ft.:$231.87
Parking
- Parking description:Attached Garage, Garage - Front Entry
- Garage:Yes
- Garage spaces:2
New listings near Tbd S Old Mill Dr
- Coming Soon
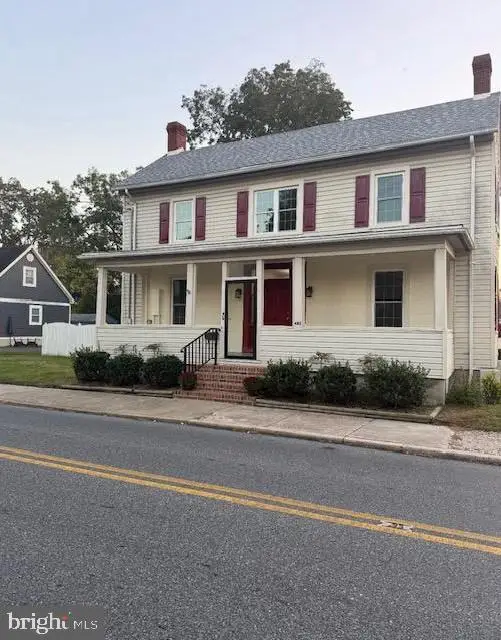 Listed by ERA$389,900Coming Soon4 beds 3 baths2,556 sq. ft.
402 Market St, POCOMOKE CITY, MD 21851
MLS# MDWO2042074Listed by: ERA MARTIN ASSOCIATES - New
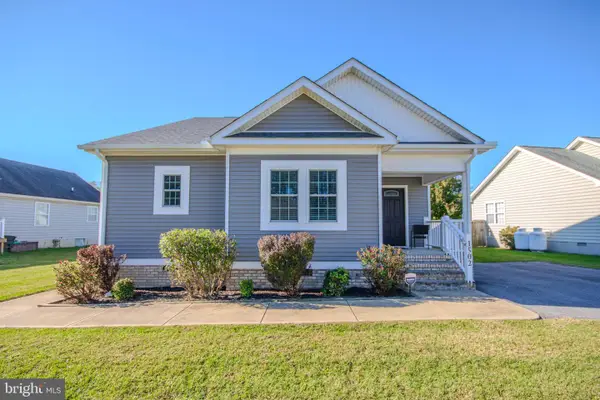 Listed by ERA$285,000Active3 beds 2 baths1,417 sq. ft.
1502 Cedar Run, POCOMOKE CITY, MD 21851
MLS# MDWO2042168Listed by: ERA MARTIN ASSOCIATES - New
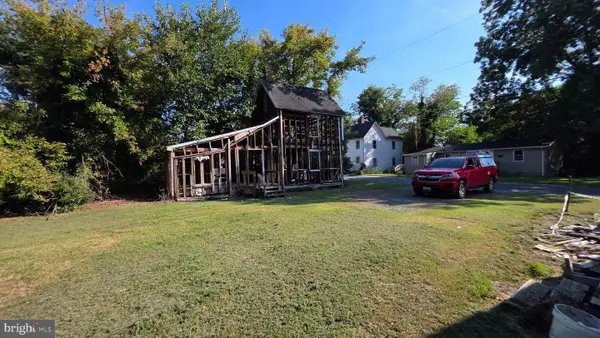 $35,000Active10 beds -- baths1,389 sq. ft.
509 Laurel St, POCOMOKE CITY, MD 21851
MLS# MDWO2042138Listed by: ASHLAND AUCTION GROUP LLC - New
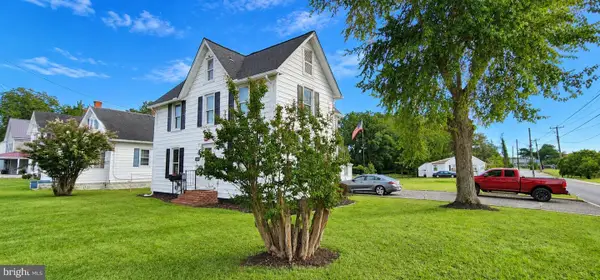 $229,000Active3 beds 2 baths1,330 sq. ft.
700 Cedar St, POCOMOKE CITY, MD 21851
MLS# MDWO2042116Listed by: LONG & FOSTER REAL ESTATE, INC. - New
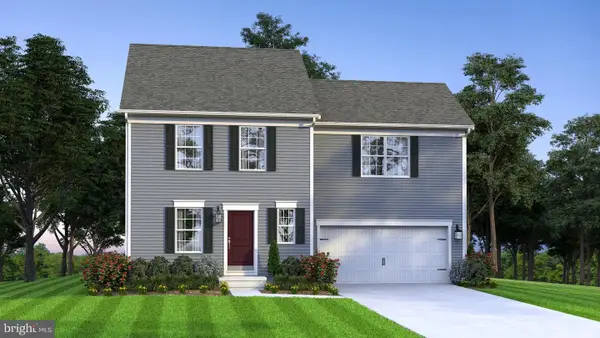 $329,990Active4 beds 3 baths1,680 sq. ft.
Tbd S Old Mill Dr, POCOMOKE CITY, MD 21851
MLS# MDWO2041926Listed by: LONG & FOSTER REAL ESTATE, INC. - New
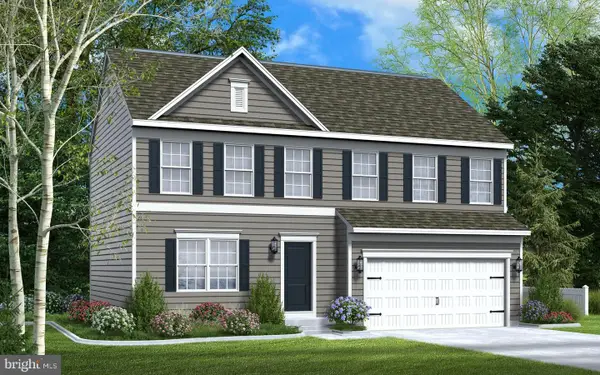 $343,990Active4 beds 3 baths1,911 sq. ft.
Tbd S Old Mill Dr, POCOMOKE CITY, MD 21851
MLS# MDWO2041934Listed by: LONG & FOSTER REAL ESTATE, INC. - New
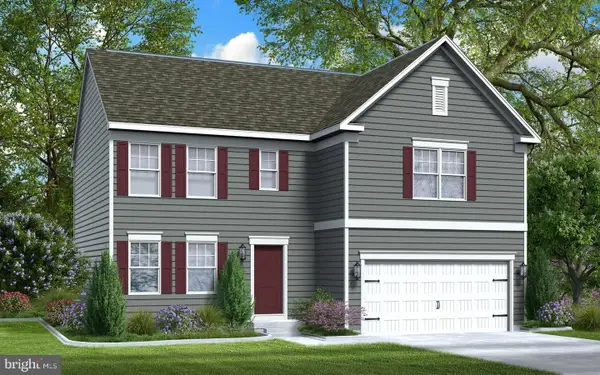 $357,990Active4 beds 3 baths2,217 sq. ft.
Tbd S Old Mill Dr, POCOMOKE CITY, MD 21851
MLS# MDWO2041936Listed by: LONG & FOSTER REAL ESTATE, INC. 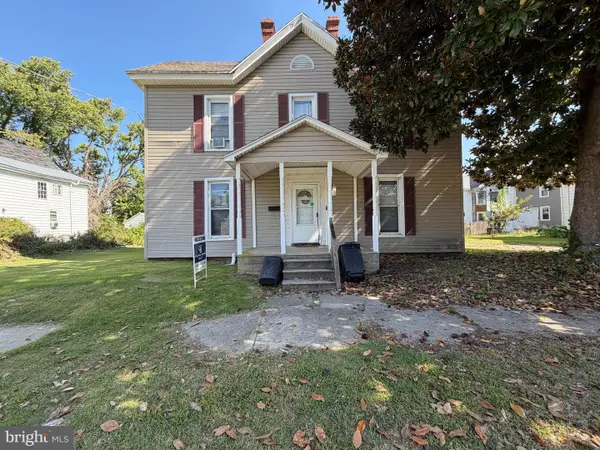 $239,900Active3 beds 3 baths2,334 sq. ft.
105 Laurel, POCOMOKE CITY, MD 21851
MLS# MDWO2041762Listed by: COLDWELL BANKER REALTY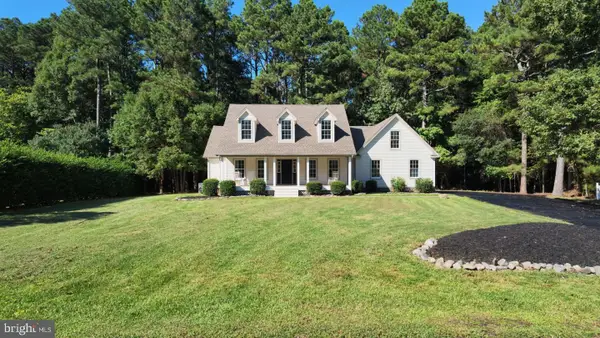 $519,900Active4 beds 2 baths2,467 sq. ft.
2610 Pine Ridge Ct, POCOMOKE CITY, MD 21851
MLS# MDWO2041730Listed by: LONG & FOSTER REAL ESTATE, INC.


Protect your home and budget from life's surprises with an Assurant Home Warranty, backed by a partner that supports you through every step of homeownership. Explore Plans.
© 2023 - 2026 ERA Franchise Systems LLC. All rights reserved. ERA Franchise Systems LLC fully supports the principles of the Fair Housing Act and the Equal Opportunity Act. ERA, ERA Real Estate powered, and their respective logos are registered service marks of ERA Franchise Systems LLC. Each office is independently owned and operated.