
1502 Cedar Run, Pocomoke City, MD 21851
Local realty services provided by:ERA Martin Associates
1502 Cedar Run,Pocomoke City, MD 21851
$285,000
- 3 Beds
- 2 Baths
- 1,417 sq. ft.
- Single family
- Active
Listed by:
 Marti Hoster(410) 603 - 6116ERA Martin Associates
Office: era martin associates
MLS#:MDWO2042168
Source:BRIGHTMLS
Price summary
- Price:$285,000
- Price per sq. ft.:$201.13
About this home
Ideally located just 13 miles from NASA’s Wallops Island, 20 miles from Chincoteague Island, and 37 miles from Assateague Island, this home puts endless opportunities for adventure and coastal living within reach! Featuring a functional, single-level floor plan and move-in-ready condition, you’ll enjoy the comfort and peace of mind of a like-new home without the new construction price tag. Don’t miss this opportunity to enjoy easy living in a convenient location!
Contact an agent
Home facts
- Year built:2021
- Subdivision & Development:CEDAR POINT
- Listing ID #:MDWO2042168
- Added:2 day(s) ago
- Updated:October 24, 2026 at 04:44 AM
Rooms and interior
- Bedrooms:3
- Total bathrooms:2
- Full bathrooms:2
- Bathrooms Description:Primary Bath(s)
- Kitchen Description:Built-In Microwave, Dishwasher, Icemaker, Microwave, Oven/Range - Electric, Refrigerator, Water Heater
- Bedroom Description:Entry Level Bedroom
- Living area:1,417 sq. ft.
Heating and cooling
- Cooling:Central A/C
- Heating:Electric, Heat Pump(s)
Structure and exterior
- Year built:2021
- Building area:1,417 sq. ft.
- Lot area:0.18 Acres
- Architectural Style:Ranch/Rambler
- Construction Materials:Combination
- Exterior Features:Porch(es)
- Foundation Description:Crawl Space
- Levels:1 Story
Utilities
- Water:Public
- Sewer:Public Sewer
Finances and disclosures
- Price:$285,000
- Price per sq. ft.:$201.13
- Tax amount:$4,658 (2026)
Features and amenities
- Laundry features:Dryer, Washer
- Amenities:Attic, Ceiling Fan(s)
Parking
- Parking description:Off Street
New listings near 1502 Cedar Run
- Coming Soon
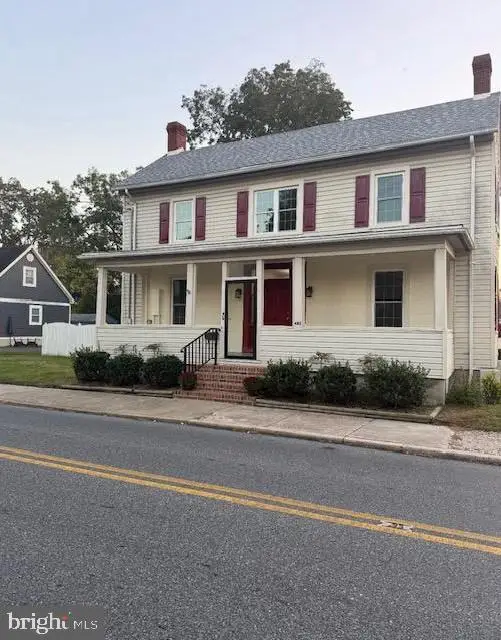 Listed by ERA$389,900Coming Soon4 beds 3 baths2,556 sq. ft.
402 Market St, POCOMOKE CITY, MD 21851
MLS# MDWO2042074Listed by: ERA MARTIN ASSOCIATES - New
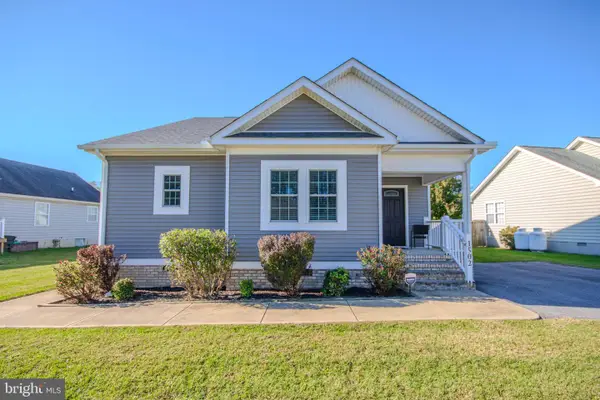 Listed by ERA$285,000Active3 beds 2 baths1,417 sq. ft.
1502 Cedar Run, POCOMOKE CITY, MD 21851
MLS# MDWO2042168Listed by: ERA MARTIN ASSOCIATES - New
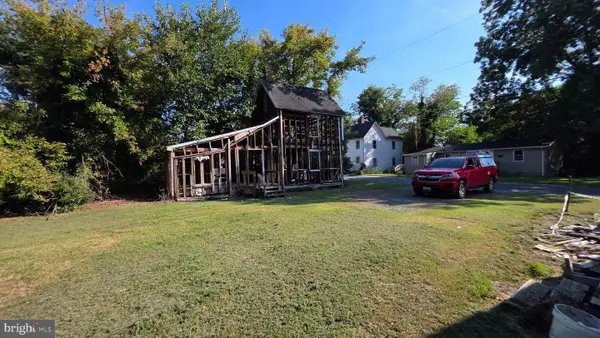 $35,000Active10 beds -- baths1,389 sq. ft.
509 Laurel St, POCOMOKE CITY, MD 21851
MLS# MDWO2042138Listed by: ASHLAND AUCTION GROUP LLC - New
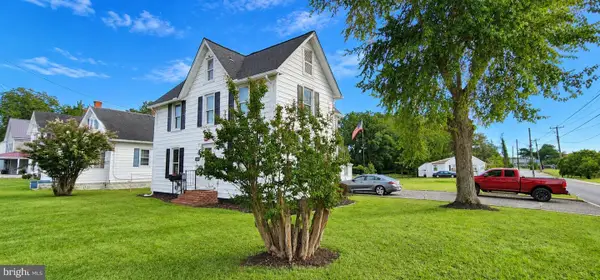 $229,000Active3 beds 2 baths1,330 sq. ft.
700 Cedar St, POCOMOKE CITY, MD 21851
MLS# MDWO2042116Listed by: LONG & FOSTER REAL ESTATE, INC. - New
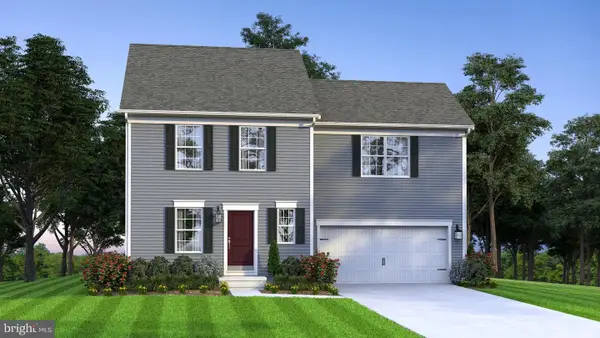 $329,990Active4 beds 3 baths1,680 sq. ft.
Tbd S Old Mill Dr, POCOMOKE CITY, MD 21851
MLS# MDWO2041926Listed by: LONG & FOSTER REAL ESTATE, INC. - New
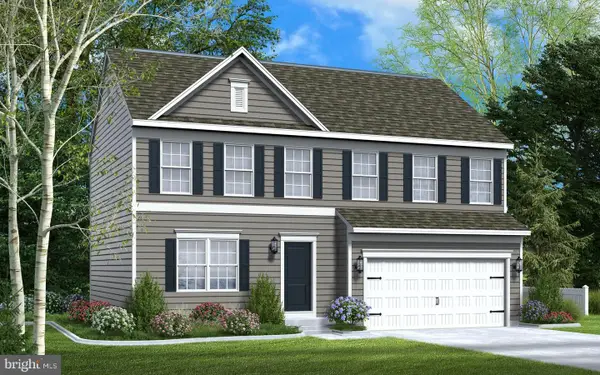 $343,990Active4 beds 3 baths1,911 sq. ft.
Tbd S Old Mill Dr, POCOMOKE CITY, MD 21851
MLS# MDWO2041934Listed by: LONG & FOSTER REAL ESTATE, INC. - New
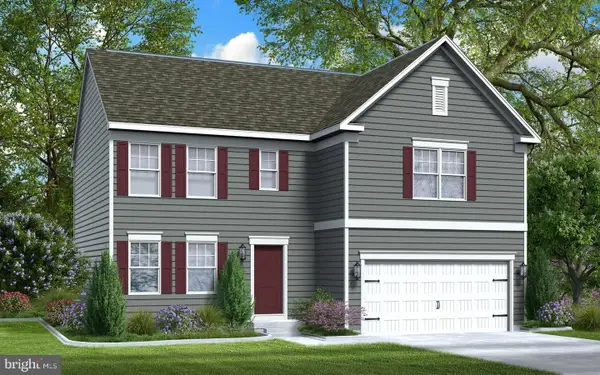 $357,990Active4 beds 3 baths2,217 sq. ft.
Tbd S Old Mill Dr, POCOMOKE CITY, MD 21851
MLS# MDWO2041936Listed by: LONG & FOSTER REAL ESTATE, INC. - New
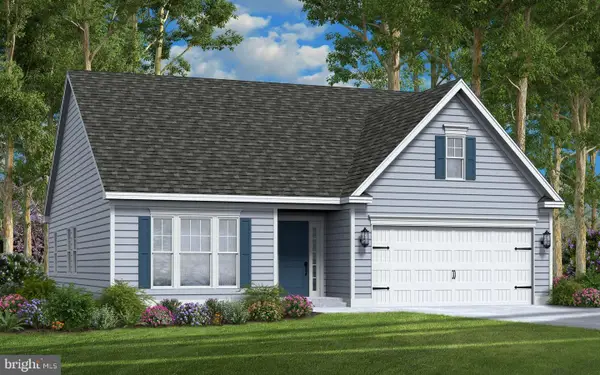 $338,990Active3 beds 2 baths1,462 sq. ft.
Tbd S Old Mill Dr, POCOMOKE CITY, MD 21851
MLS# MDWO2041938Listed by: LONG & FOSTER REAL ESTATE, INC. 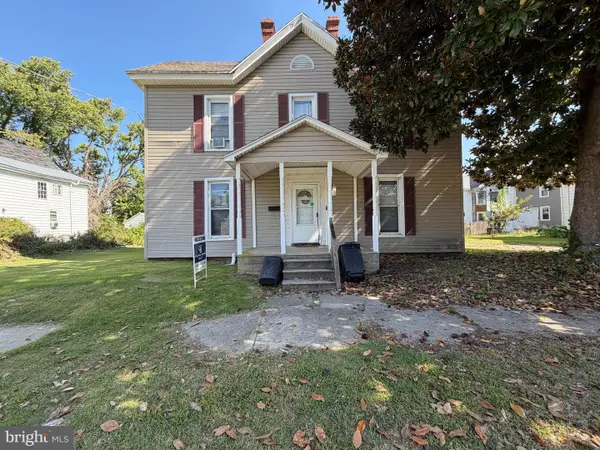 $239,900Active3 beds 3 baths2,334 sq. ft.
105 Laurel, POCOMOKE CITY, MD 21851
MLS# MDWO2041762Listed by: COLDWELL BANKER REALTY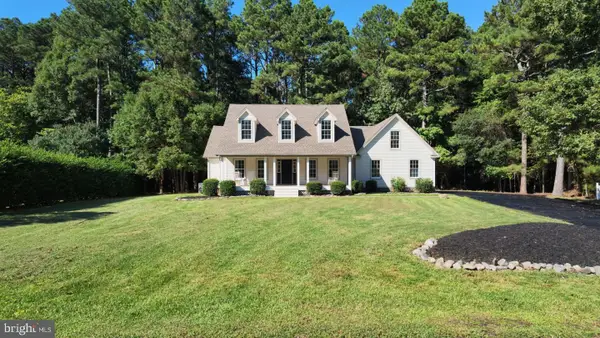 $519,900Active4 beds 2 baths2,467 sq. ft.
2610 Pine Ridge Ct, POCOMOKE CITY, MD 21851
MLS# MDWO2041730Listed by: LONG & FOSTER REAL ESTATE, INC.


Protect your home and budget from life's surprises with an Assurant Home Warranty, backed by a partner that supports you through every step of homeownership. Explore Plans.
© 2023 - 2026 ERA Franchise Systems LLC. All rights reserved. ERA Franchise Systems LLC fully supports the principles of the Fair Housing Act and the Equal Opportunity Act. ERA, ERA Real Estate powered, and their respective logos are registered service marks of ERA Franchise Systems LLC. Each office is independently owned and operated.