
60 Peppermint Dr, Port Deposit, MD 21904
Local realty services provided by:O'BRIEN REALTY ERA POWERED
60 Peppermint Dr,Port Deposit, MD 21904
$465,000
- 3 Beds
- 3 Baths
- 3,100 sq. ft.
- Single family
- Coming Soon
Listed by: theresa m jackson
Office: compass realty, inc.
MLS#:MDCC2023878
Source:BRIGHTMLS
Price summary
- Price:$465,000
- Price per sq. ft.:$150
About this home
Complete renovation in 2017 with a fresh and creative design to include all new siding, roof, insulation, drywall, electric, plumbing, HVAC, kitchen, baths, flooring, light fixtures & fans, quartz countertops, and more! Terrific space indoors with a covered back porch for a great outdoor gathering space! Shed included.
Contact an agent
Home facts
- Year built:1973
- Subdivision & Development:GREENFIELD ACRES
- Listing ID #:MDCC2023878
- Updated:November 20, 2026 at 03:11 PM
Rooms and interior
- Bedrooms:3
- Total bathrooms:3
- Full bathrooms:2
- Half bathrooms:1
- Flooring:Carpet, Hardwood, Laminated
- Dining Description:Combination Kitchen/Dining, Dining Room
- Bathrooms Description:Bathroom 1, Bathroom 2, Half Bath, Primary Bath(s)
- Kitchen Description:Dishwasher, Exhaust Fan, Kitchen - Island, Microwave, Recessed Lighting, Refrigerator, Water Heater
- Living area:3,100 sq. ft.
Heating and cooling
- Cooling:Ceiling Fan(s), Central A/C
- Heating:Electric, Heat Pump(s)
Structure and exterior
- Roof:Shingle
- Year built:1973
- Building area:3,100 sq. ft.
- Lot area:0.64 Acres
- Lot Features:Corner
- Architectural Style:Bi-level
- Construction Materials:Vinyl Siding
- Exterior Features:Porch(es)
- Foundation Description:Block, Crawl Space, Slab
- Levels:2 Stories
Schools
- High school:RISING SUN
- Middle school:RISING SUN
- Elementary school:RISING SUN
Utilities
- Water:Well
Finances and disclosures
- Price:$465,000
- Price per sq. ft.:$150
- Tax amount:$4,283 (2026)
Features and amenities
- Laundry features:Dryer - Electric, Laundry, Washer
- Amenities:200+ Amp Service, Recessed Lighting, Security System
Parking
- Parking description:Asphalt Driveway, Attached Garage, Garage - Front Entry, Garage Door Opener, Off Street
- Garage:Yes
- Garage spaces:1
New listings near 60 Peppermint Dr
- Coming Soon
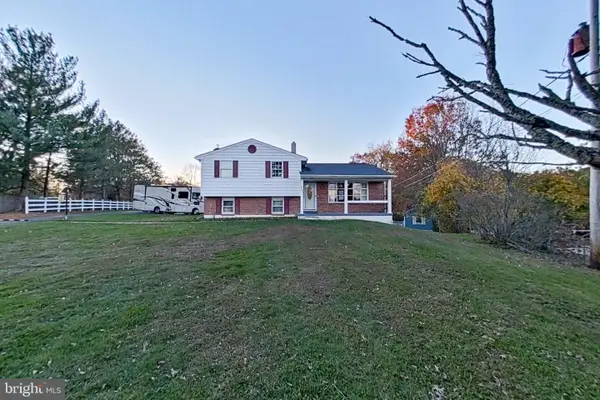 $699,000Coming Soon4 beds 3 baths4,738 sq. ft.
171 Craigtown Rd, PORT DEPOSIT, MD 21904
MLS# MDCC2023804Listed by: LONG & FOSTER REAL ESTATE, INC. - New
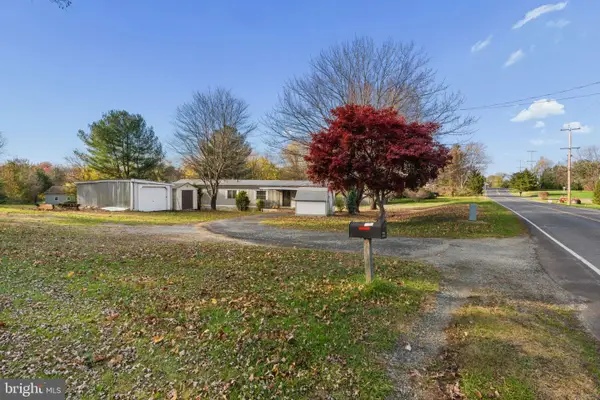 $149,900Active3 beds 1 baths924 sq. ft.
1853 Red Toad Rd, PORT DEPOSIT, MD 21904
MLS# MDCC2023788Listed by: CORNER HOUSE REALTY - New
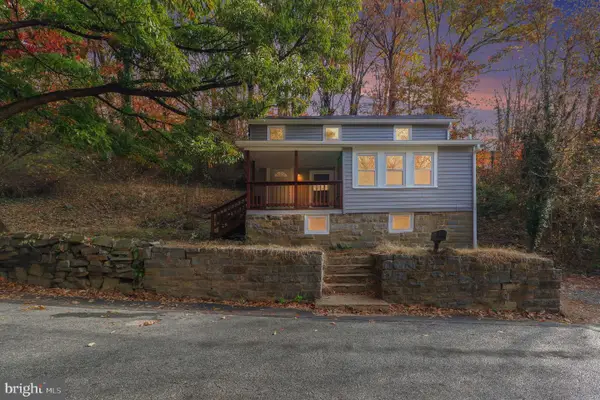 $199,999Active2 beds 1 baths961 sq. ft.
22 Race St, PORT DEPOSIT, MD 21904
MLS# MDCC2023834Listed by: ALBERTI REALTY, LLC  $305,000Active3 beds 3 baths1,182 sq. ft.
210 Rowland Dr, PORT DEPOSIT, MD 21904
MLS# MDCC2023338Listed by: COLDWELL BANKER REALTY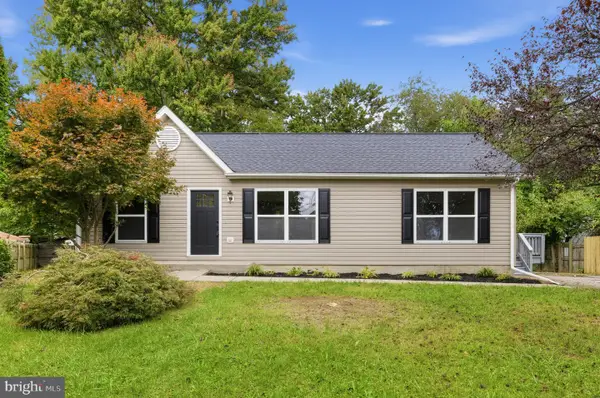 $378,900Active3 beds 2 baths1,056 sq. ft.
953 Jacob Tome Memorial Hwy, PORT DEPOSIT, MD 21904
MLS# MDCC2023210Listed by: RE/MAX DISTINCTIVE REAL ESTATE, INC. $300,000Active2 beds 3 baths1,200 sq. ft.
Address Withheld By Seller, PORT DEPOSIT, MD 21904
MLS# MDCC2023248Listed by: EXECUHOME REALTY- Open Sat, 12 to 2pm
 $675,000Active4 beds 4 baths5,207 sq. ft.
279 Woodrow Ln, PORT DEPOSIT, MD 21904
MLS# MDCC2022908Listed by: BERKSHIRE HATHAWAY HOMESERVICES HOMESALE REALTY  $579,900Active4 beds 3 baths3,240 sq. ft.
74 Arthur Ave, PORT DEPOSIT, MD 21904
MLS# MDCC2022876Listed by: CENTURY 21 ADVANCE REALTY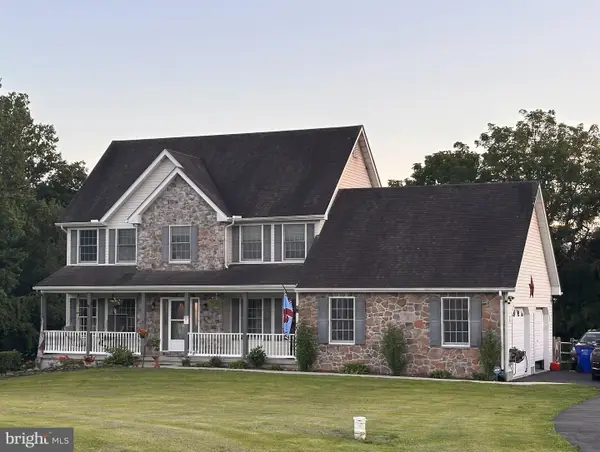 $529,000Active4 beds 3 baths3,069 sq. ft.
75 Chads Way, PORT DEPOSIT, MD 21904
MLS# MDCC2022794Listed by: COMPASS REALTY, INC.


Protect your home and budget from life's surprises with an Assurant Home Warranty, backed by a partner that supports you through every step of homeownership. Explore Plans.
© 2023 - 2026 ERA Franchise Systems LLC. All rights reserved. ERA Franchise Systems LLC fully supports the principles of the Fair Housing Act and the Equal Opportunity Act. ERA, ERA Real Estate powered, and their respective logos are registered service marks of ERA Franchise Systems LLC. Each office is independently owned and operated.