
1429 Longhill Dr, Potomac, MD 20854
Local realty services provided by:ERA Byrne Realty
1429 Longhill Dr,Potomac, MD 20854
$1,149,000
- 4 Beds
- 4 Baths
- 2,977 sq. ft.
- Single family
- Active
Upcoming open houses
- Sun, May 3101:00 pm - 03:00 pm
Listed by: meyer a leibovitch
Office: the agency dc
MLS#:MDMC2236926
Source:BRIGHTMLS
Price summary
- Price:$1,149,000
- Price per sq. ft.:$385.96
About this home
Welcome to 1429 Longhill Drive—an exceptional opportunity in Horizon Hill offering tremendous space, thoughtful updates, and everyday convenience in the highly sought-after 20854 zip code. With over 3,937 square feet across three finished levels, this 4-bedroom, 2 full and 2 half bath colonial delivers an exceptionally competitive price per square foot compared to competing homes in the area. In fact, the lowest price per foot in the Horizon Hill neighborhood on arguably one of the best lots across from the park and playground. It is an absolute bargain for buyers seeking size, substance, and valuable updates and upgrades.
Set directly across from scenic parkland, the home offers a rare sense of openness and privacy. Inside, fresh neutral paint, hardwood flooring, new carpet, generous natural light, and multiple living areas create a comfortable and flexible layout for everyday living, working from home, and informal and formal entertaining.
The renovated French country kitchen features custom cabinetry, granite countertops, stainless steel appliances, hardwood flooring, and a charming window seat and is situated next to the living room which make it perfect for future expansion if your heart desires. The bright sunroom provides a peaceful retreat overlooking the private outdoor setting.
Upstairs, the spacious primary suite includes hardwood flooring, a wood-burning fireplace, private office, and beautifully renovated spa-like bath. The finished lower level adds valuable bonus space with luxury vinyl plank flooring, a large recreation area, half bath, storage, and workshop space.
With a custom rear deck, covered front porch, upgraded landscaping, double-pane windows, and a 2022 architectural roof, this home combines scale, updates, location, and value in a way that is increasingly difficult to find.
This home is ideally located near Park Potomac, Rockville Town Center, Cabin John Village, and Pike & Rose, offering easy access to shopping, dining, coffee shops, fitness, entertainment, and everyday conveniences. Enjoy nearby restaurants, parks, trails, grocery stores, and community amenities, all while being tucked into the established and desirable Horizon Hill neighborhood. With quick access to I-270, Falls Road, Wootton Parkway, and major commuter routes, 1429 Longhill Drive makes it easy to enjoy the best of Rockville, Potomac, and North Bethesda.
For buyers who want more house for their money, 1429 Longhill Drive deserves a serious look....
Contact an agent
Home facts
- Year built:1976
- Listing ID #:MDMC2236926
- Added:1 day(s) ago
- Updated:May 26, 2026 at 04:42 PM
Rooms and interior
- Bedrooms:4
- Total bathrooms:4
- Full bathrooms:2
- Half bathrooms:2
- Dining Description:Dining Room
- Bathrooms Description:Primary Bath(s)
- Kitchen Description:Built-Ins, Carpet, Crown Moldings, Dishwasher, Disposal, Exhaust Fan, Kitchen - Eat-In, Kitchen - Table Space, Microwave, Recessed Lighting, Refrigerator, Stove, Upgraded Countertops, Water Heater
- Bedroom Description:Carpet, Walk In Closet(s)
- Basement:Yes
- Living area:2,977 sq. ft.
Heating and cooling
- Heating:Electric, Forced Air, Heat Pump(s)
Structure and exterior
- Roof:Architectural Shingle
- Year built:1976
- Building area:2,977 sq. ft.
- Lot area:0.24 Acres
- Lot Features:Front Yard, Private, Rear Yard
- Architectural Style:Colonial
- Construction Materials:Aluminum Siding, Brick
- Exterior Features:Deck(s)
- Foundation Description:Block
- Levels:3 Story
Utilities
- Water:Public
- Sewer:Public Sewer
Finances and disclosures
- Price:$1,149,000
- Price per sq. ft.:$385.96
- Tax amount:$11,794 (2025)
Features and amenities
- Laundry features:Dryer, Laundry, Washer
- Amenities:Attic, Built-Ins, Carpet, Crown Moldings, Double Pane Windows, Insulated Windows, Recessed Lighting
Parking
- Parking description:Attached Garage, Garage - Front Entry
- Garage:Yes
- Garage spaces:2
New listings near 1429 Longhill Dr
- Coming SoonOpen Sun, 2 to 4pm
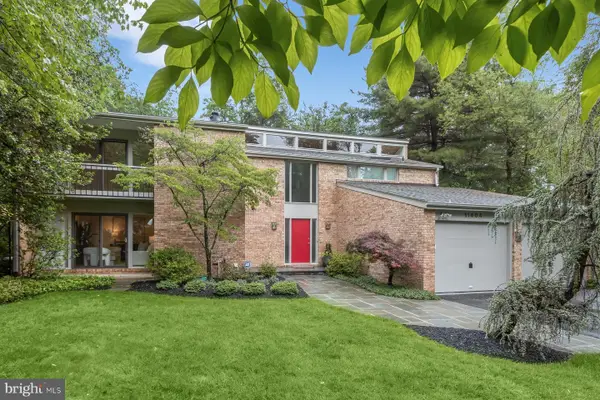 $1,595,000Coming Soon4 beds 4 baths
11404 Grundy Ct, POTOMAC, MD 20854
MLS# MDMC2227500Listed by: WASHINGTON FINE PROPERTIES, LLC - Coming Soon
 $1,050,000Coming Soon5 beds 3 baths
12912 Stallion Ct, POTOMAC, MD 20854
MLS# MDMC2236688Listed by: TTR SOTHEBY'S INTERNATIONAL REALTY - New
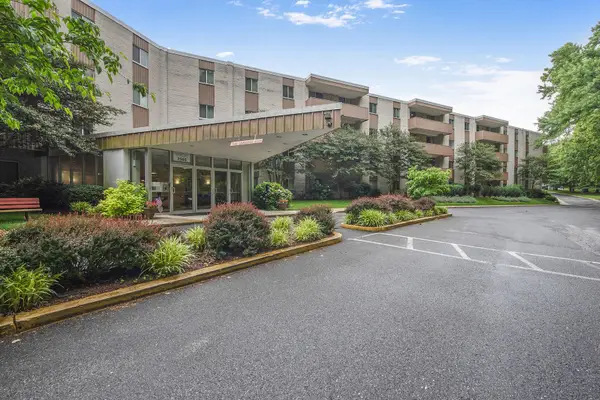 $195,000Active1 beds 1 baths624 sq. ft.
7505 Democracy Blvd #a430, BETHESDA, MD 20817
MLS# MDMC2236598Listed by: TTR SOTHEBY'S INTERNATIONAL REALTY - New
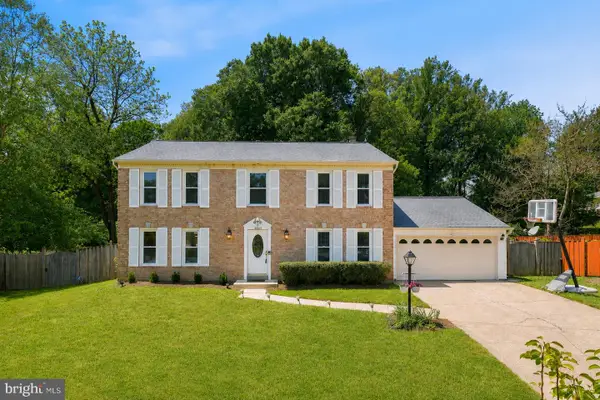 $1,200,000Active4 beds 4 baths4,500 sq. ft.
10240 Colebrook Ave, POTOMAC, MD 20854
MLS# MDMC2236194Listed by: LONG & FOSTER REAL ESTATE, INC. - New
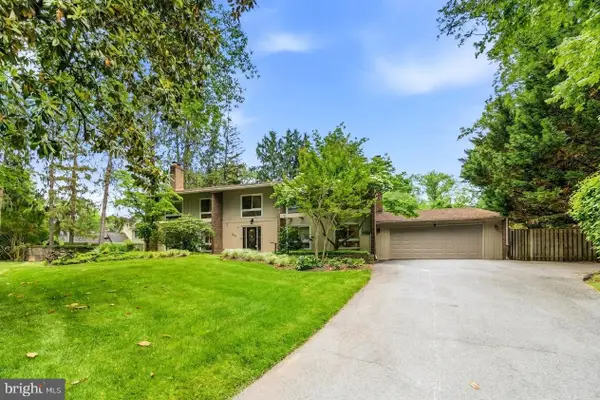 $1,650,000Active5 beds 6 baths5,320 sq. ft.
8566 Brickyard Rd, POTOMAC, MD 20854
MLS# MDMC2236468Listed by: SAMSON PROPERTIES 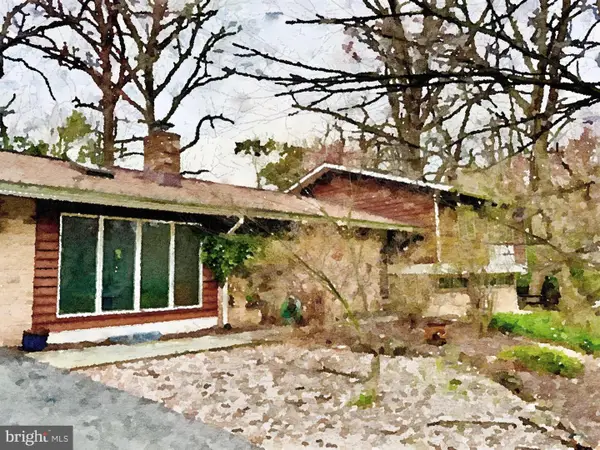 $1,375,000Pending4 beds 3 baths2,724 sq. ft.
8108 Hamilton Spring Rd, BETHESDA, MD 20817
MLS# MDMC2236554Listed by: COMPASS- Coming SoonOpen Sat, 2 to 4pm
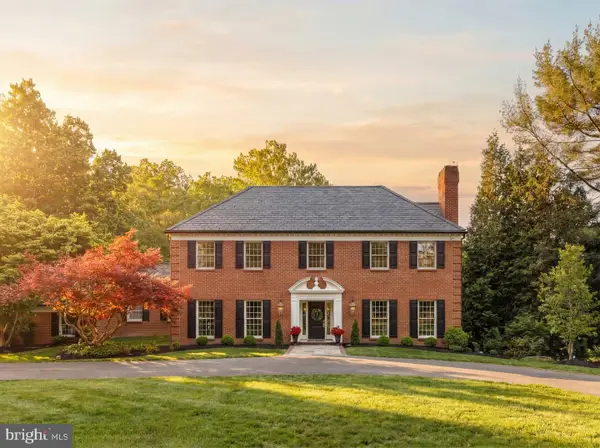 $2,195,000Coming Soon5 beds 7 baths
9205 Pegasus Ct, POTOMAC, MD 20854
MLS# MDMC2236470Listed by: TTR SOTHEBY'S INTERNATIONAL REALTY - Coming Soon
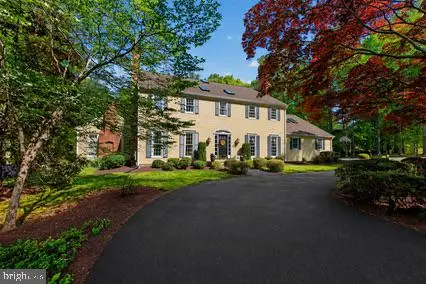 $1,899,900Coming Soon4 beds 7 baths
11300 Tara Rd, POTOMAC, MD 20854
MLS# MDMC2236058Listed by: KW METRO CENTER - Coming Soon
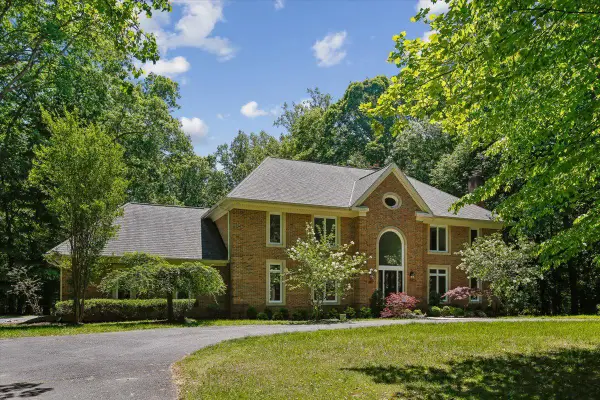 $2,500,000Coming Soon5 beds 7 baths
9455 Newbridge Dr, POTOMAC, MD 20854
MLS# MDMC2232404Listed by: LONG & FOSTER REAL ESTATE, INC. - New
 $1,100,000Active4 beds 3 baths2,736 sq. ft.
10900 Gainsborough Rd, POTOMAC, MD 20854
MLS# MDMC2232634Listed by: LONG & FOSTER REAL ESTATE, INC.


Protect your home and budget from life's surprises with an Assurant Home Warranty, backed by a partner that supports you through every step of homeownership. Explore Plans.
© 2023 - 2026 ERA Franchise Systems LLC. All rights reserved. ERA Franchise Systems LLC fully supports the principles of the Fair Housing Act and the Equal Opportunity Act. ERA, ERA Real Estate powered, and their respective logos are registered service marks of ERA Franchise Systems LLC. Each office is independently owned and operated.