
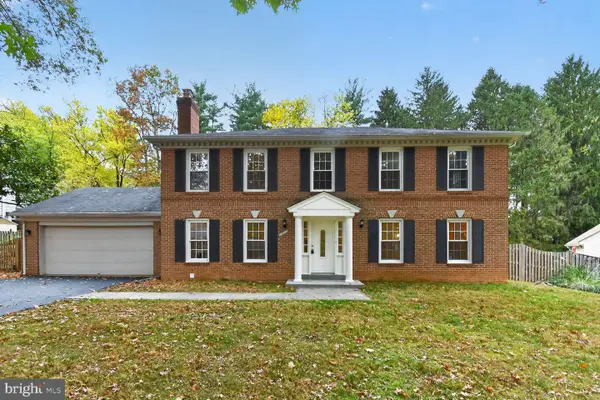
8905 Abbey Ter, Potomac, MD 20854
Local realty services provided by:ERA Byrne Realty
Upcoming open houses
- Tue, Nov 1711:00 am - 01:00 pm
Listed by: mary bunch, brooke bassin
Office: compass
MLS#:MDMC2260698
Source:BRIGHTMLS
Price summary
- Price:$2,390,000
- Price per sq. ft.:$338.91
- Monthly HOA dues:$435
About this home
Wake up to sweeping 180-degree views of the famed TPC at Avenel Golf Course from a home that impresses at every turn. The showstopper is the newly renovated and expanded eat-in kitchen, where a sun-filled breakfast area wrapped in walls of windows brings the fairways inside. It flows openly into the family room and steps out to an expansive IPE deck, perfect for entertaining or simply soaking in the views. The luxurious primary suite includes a private den (or 4th bedroom) and a completely rebuilt spa bath with heated floors, a steam shower, and a soaking tub with unobstructed views.
Every bedroom has its own private bath, including a newly added ensuite, and upscale finishes continue throughout. The expansive walk-out lower level adds a recreation room, home gym, and additional ensuite bedroom. Enjoy peace of mind with a brand-new roof, ordered and scheduled for installation by mid-December. The home also offers a two-car garage outfitted by Potomac Garage Solutions and an EV charger.
Located in one of Potomac's premier luxury communities and within the highly sought-after Churchill School district. This thoughtfully maintained, updated, and one-of-a-kind home is ready for its next chapter. Don't miss!...
Contact an agent
Home facts
- Year built:1991
- Subdivision & Development:AVENEL
- Listing ID #:MDMC2260698
- Updated:November 16, 2026 at 04:35 AM
Rooms and interior
- Bedrooms:5
- Total bathrooms:5
- Full bathrooms:4
- Half bathrooms:1
- Flooring:Carpet, Hardwood
- Bathrooms Description:Primary Bath(s)
- Kitchen Description:Built-Ins, Crown Moldings, Kitchen - Eat-In, Kitchen - Gourmet, Kitchen - Island, Kitchen - Table Space, Pantry, Recessed Lighting
- Bedroom Description:Walk In Closet(s)
- Basement:Yes
- Basement Description:Daylight, Full, Fully Finished, Walkout Level, Windows
- Living area:7,052 sq. ft.
Heating and cooling
- Cooling:Central A/C, Zoned
- Heating:Forced Air, Natural Gas, Zoned
Structure and exterior
- Roof:Shake
- Year built:1991
- Building area:7,052 sq. ft.
- Lot area:0.4 Acres
- Lot Features:Adjoins Golf Course, Backs - Open Common Area, Backs to Trees, Landscaping, Level, No Thru Street, Pond
- Architectural Style:Colonial
- Construction Materials:Brick
- Exterior Features:Deck(s), Exterior Lighting, Patio(s)
- Foundation Description:Concrete Perimeter
- Levels:3 Story
Schools
- High school:WINSTON CHURCHILL
- Middle school:CABIN JOHN
- Elementary school:SEVEN LOCKS
Utilities
- Water:Public
- Sewer:Public Sewer
Finances and disclosures
- Price:$2,390,000
- Price per sq. ft.:$338.91
- Tax amount:$22,338 (2026)
Features and amenities
- Amenities:Built-Ins, Central Vacuum, Crown Moldings, Electric Alarm, Exterior Cameras, Monitored, Recessed Lighting, Underground Utilities, Water Treat System, Window Treatments
Parking
- Parking description:Attached Garage, Garage - Front Entry
- Garage:Yes
- Garage spaces:2
New listings near 8905 Abbey Ter
- Coming Soon
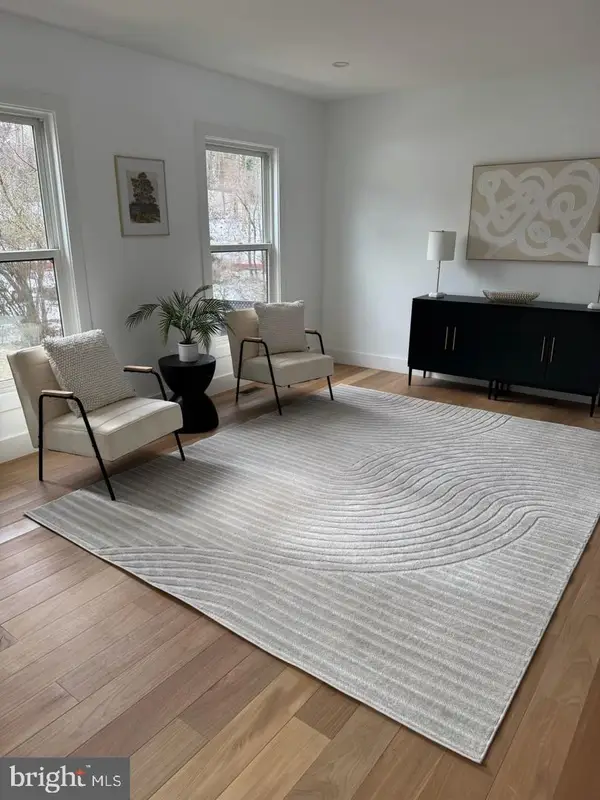 $965,000Coming Soon5 beds 4 baths2,964 sq. ft.
8807 Postoak Rd, POTOMAC, MD 20854
MLS# MDMC2262684Listed by: REDFIN CORP - New
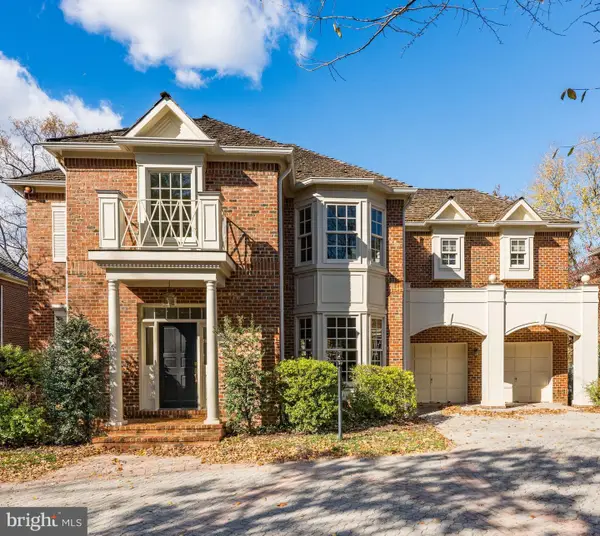 $1,425,000Active5 beds 4 baths4,340 sq. ft.
7811 Orchard Gate Ct, BETHESDA, MD 20817
MLS# MDMC2263634Listed by: WASHINGTON FINE PROPERTIES, LLC - New
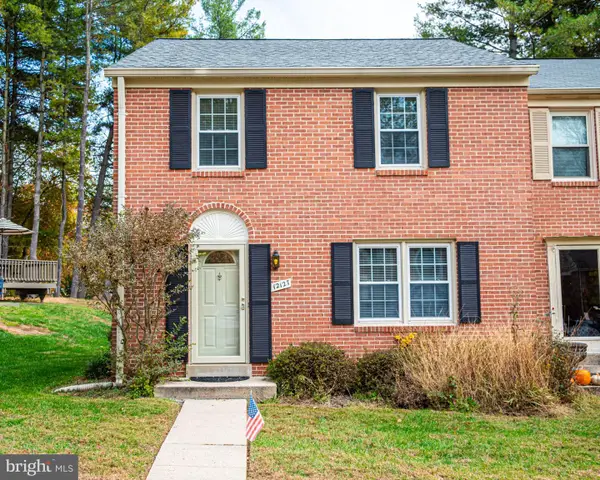 $750,000Active4 beds 3 baths1,452 sq. ft.
12127 Bentridge Pl, POTOMAC, MD 20854
MLS# MDMC2260874Listed by: LONG & FOSTER REAL ESTATE, INC. - New
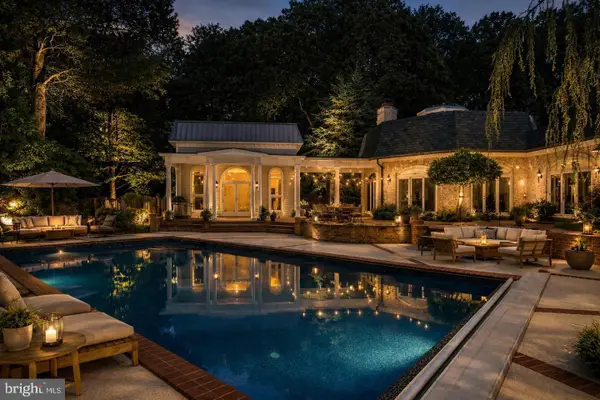 $2,999,500Active5 beds 8 baths7,283 sq. ft.
11501 Skipwith Ln, POTOMAC, MD 20854
MLS# MDMC2263902Listed by: COMPASS - New
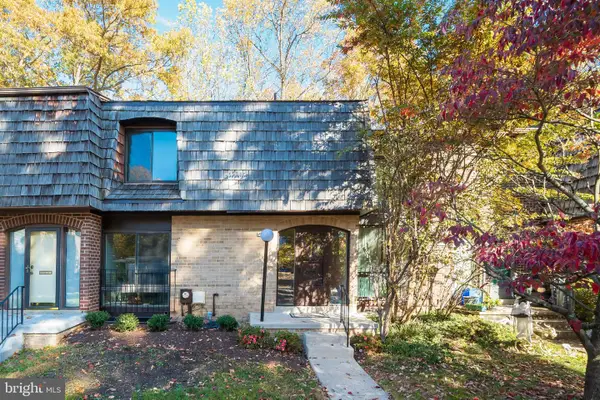 $649,875Active3 beds 4 baths1,865 sq. ft.
8135 Inverness Ridge Rd, POTOMAC, MD 20854
MLS# MDMC2263056Listed by: GROUP ONE YEAGER MILLER REALTY INC. - New
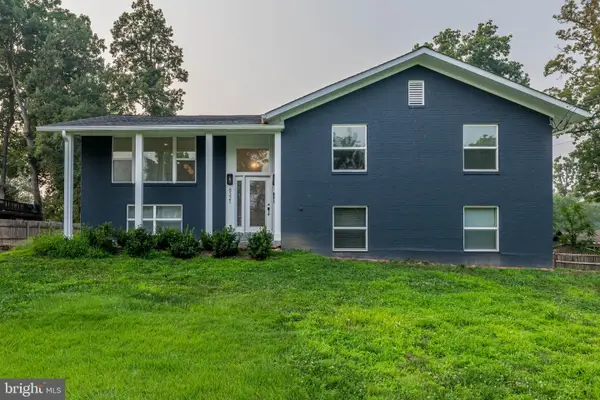 $1,199,000Active7 beds 3 baths3,284 sq. ft.
8321 Raymond, POTOMAC, MD 20854
MLS# MDMC2263484Listed by: TAYLOR PROPERTIES - New
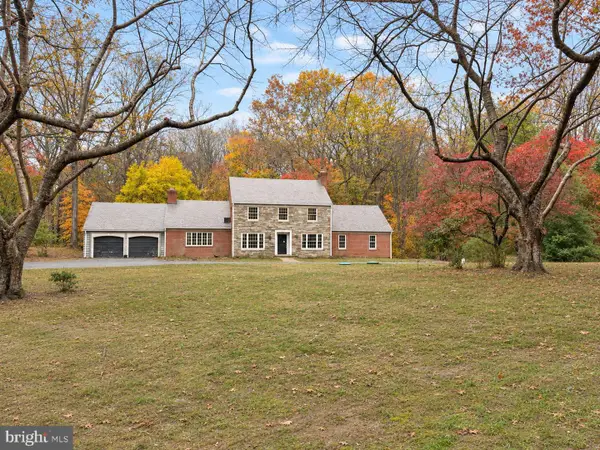 $1,895,000Active6 beds 8 baths6,193 sq. ft.
11021 Stanmore Dr, POTOMAC, MD 20854
MLS# MDMC2262124Listed by: COMPASS - New
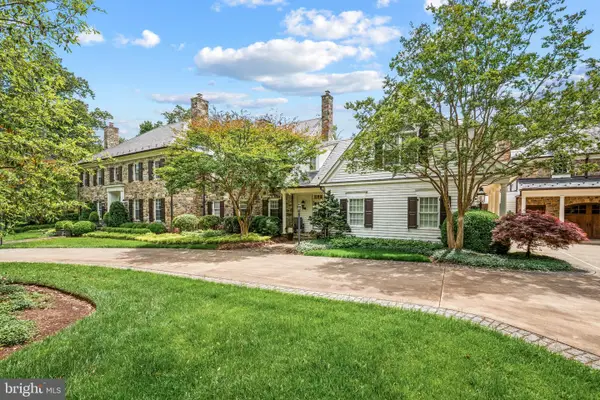 $7,995,000Active7 beds 12 baths17,620 sq. ft.
8508 Country Club Dr, BETHESDA, MD 20817
MLS# MDMC2262992Listed by: TTR SOTHEBY'S INTERNATIONAL REALTY - New
 $1,530,000Active5 beds 5 baths3,210 sq. ft.
8936 Cherbourg Dr, POTOMAC, MD 20854
MLS# MDMC2260856Listed by: SIGNATURE HOME REALTY LLC


Protect your home and budget from life's surprises with an Assurant Home Warranty, backed by a partner that supports you through every step of homeownership. Explore Plans.
© 2023 - 2026 ERA Franchise Systems LLC. All rights reserved. ERA Franchise Systems LLC fully supports the principles of the Fair Housing Act and the Equal Opportunity Act. ERA, ERA Real Estate powered, and their respective logos are registered service marks of ERA Franchise Systems LLC. Each office is independently owned and operated.