
7811 Orchard Gate Ct, Bethesda, MD 20817
Local realty services provided by:ERA Byrne Realty
Listed by: nancy s. itteilag
Office: washington fine properties, llc.
MLS#:MDMC2263634
Source:BRIGHTMLS
Price summary
- Price:$1,425,000
- Price per sq. ft.:$328.34
- Monthly HOA dues:$485
About this home
Open House this Sunday, November 15th 1pm to 3pm. Welcome to this warm and inviting courtyard home with panoramic views of the TPC golf course! An original owner home, on the market for the first time in 30 years. Views from every room! Fabulous floorplan and in move in condition. The main level includes a spacious living room and family room with double sided fireplace and both rooms open onto the deck overlooking a large back lawn with golf course views. A spacious dining room, kitchen with island and breakfast nook, two car garage and powder room complete the main level.
Upstairs one will find a primary suite with sitting room, double closets, primary bath, upstairs laundry, two additional bedrooms and Jack and Jill bath. The lower level entertaining area offers a spacious second family room and bar, bedroom and bath along with a large storage/utility room. The daylight walkout lower level opens to a patio. Avenel provides Landscape maintenance, private surveillance and onsite management. Six minutes to the village of Potomac with restaurants and shopping galore. Twenty five minutes to Reagan National (DCA) and Dulles International Airports (IAD). 20-25 minutes to Sibley and Georgetown Hospitals.
By appointment please email....
Contact an agent
Home facts
- Year built:1989
- Subdivision & Development:AVENEL
- Listing ID #:MDMC2263634
- Added:2 day(s) ago
- Updated:November 16, 2026 at 04:35 AM
Rooms and interior
- Bedrooms:5
- Total bathrooms:4
- Full bathrooms:3
- Half bathrooms:1
- Flooring:Carpet, Hardwood
- Dining Description:Formal/Separate Dining Room
- Bathrooms Description:Primary Bath(s)
- Kitchen Description:Built-Ins, Cooktop, Crown Moldings, Dishwasher, Disposal, Kitchen - Country, Kitchen - Island, Kitchen - Table Space, Oven - Wall, Recessed Lighting, Refrigerator, Upgraded Countertops
- Bedroom Description:Walk In Closet(s)
- Basement:Yes
- Basement Description:Daylight, Full
- Living area:4,340 sq. ft.
Heating and cooling
- Cooling:Central A/C
- Heating:Forced Air, Natural Gas
Structure and exterior
- Roof:Shake
- Year built:1989
- Building area:4,340 sq. ft.
- Lot area:0.14 Acres
- Lot Features:Adjoins - Open Space, Adjoins Golf Course, Backs - Open Common Area, Cul-de-sac, Front Yard, Landscaping, Level, Premium, Private, Rear Yard, SideYard(s)
- Architectural Style:Transitional
- Construction Materials:Brick
- Exterior Features:Deck(s), Extensive Hardscape, Patio(s), Street Lights
- Foundation Description:Concrete Perimeter
- Levels:3 Story
Schools
- High school:WINSTON CHURCHILL
- Middle school:CABIN JOHN
- Elementary school:SEVEN LOCKS
Utilities
- Water:Public
- Sewer:Public Sewer
Finances and disclosures
- Price:$1,425,000
- Price per sq. ft.:$328.34
- Tax amount:$15,965 (2026)
Features and amenities
- Laundry features:Dryer, Has Laundry, Washer
- Amenities:Built-Ins, Cable TV, Cable TV Available, Carbon Monoxide Detector(s), Crown Moldings, Recessed Lighting, Resident Manager, Smoke Detector
Parking
- Parking description:Attached Garage, Garage - Front Entry
- Garage:Yes
- Garage spaces:2
New listings near 7811 Orchard Gate Ct
- Coming Soon
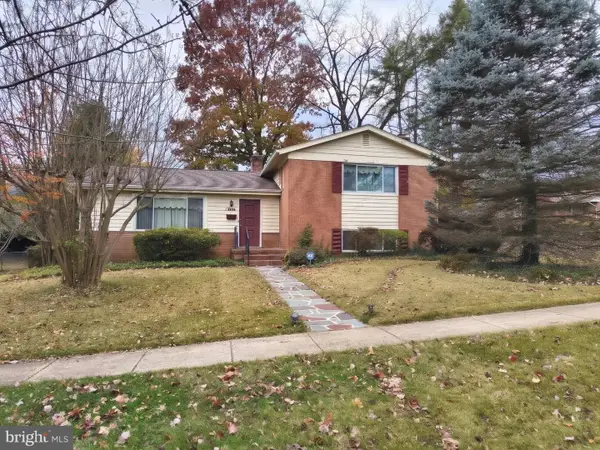 $895,000Coming Soon4 beds 3 baths2,794 sq. ft.
6201 Hollins Dr, BETHESDA, MD 20817
MLS# MDMC2264138Listed by: RE/MAX ONE - Coming Soon
 $3,695,000Coming Soon6 beds 8 baths7,962 sq. ft.
6116 Eastview St, BETHESDA, MD 20817
MLS# MDMC2263780Listed by: TTR SOTHEBY'S INTERNATIONAL REALTY - Coming SoonOpen Fri, 5 to 7pm
 $930,000Coming Soon3 beds 3 baths1,952 sq. ft.
9504 Milstead Dr, BETHESDA, MD 20817
MLS# MDMC2263662Listed by: LONG & FOSTER REAL ESTATE, INC. - Coming Soon
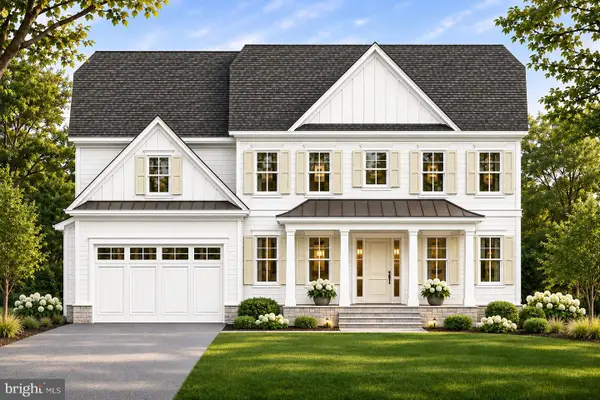 $3,295,888Coming Soon6 beds 5 baths6,056 sq. ft.
5505 Kirkwood Dr, BETHESDA, MD 20816
MLS# MDMC2262562Listed by: RE/MAX REALTY SERVICES - Coming Soon
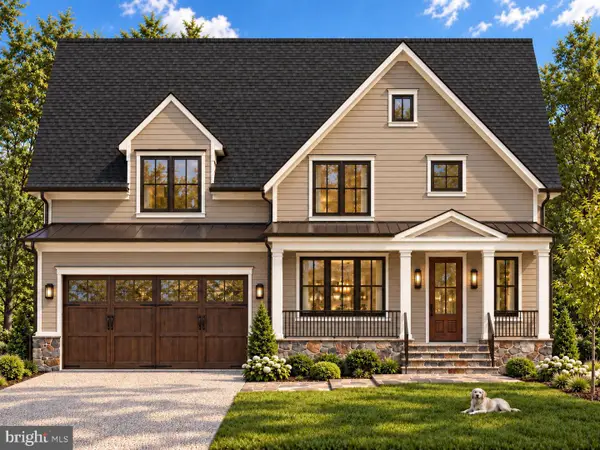 $2,025,000Coming Soon5 beds 5 baths4,566 sq. ft.
4514 Roxbury Dr, BETHESDA, MD 20814
MLS# MDMC2263644Listed by: TTR SOTHEBY'S INTERNATIONAL REALTY - Coming Soon
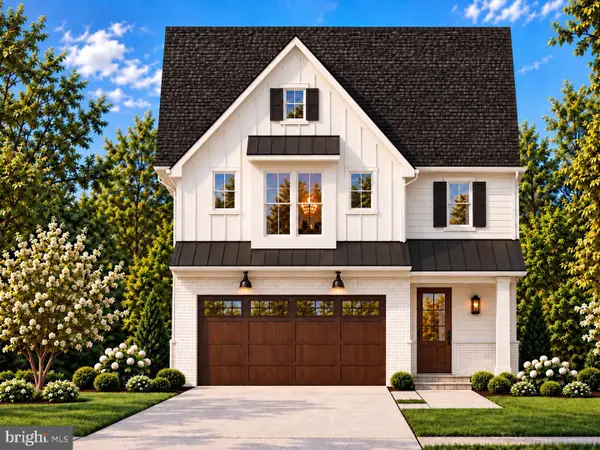 $1,799,900Coming Soon5 beds 5 baths4,110 sq. ft.
5521 Charles St, BETHESDA, MD 20814
MLS# MDMC2262690Listed by: WORMALD REALTY, LLC. - Coming Soon
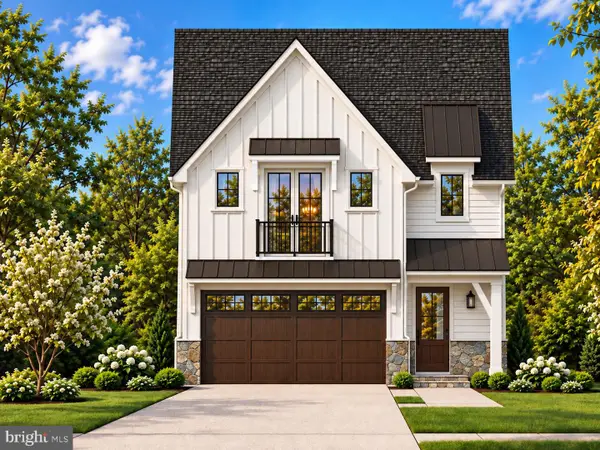 $1,825,000Coming Soon5 beds 5 baths4,134 sq. ft.
5519 Charles St, BETHESDA, MD 20814
MLS# MDMC2262938Listed by: WORMALD REALTY, LLC. - Coming Soon
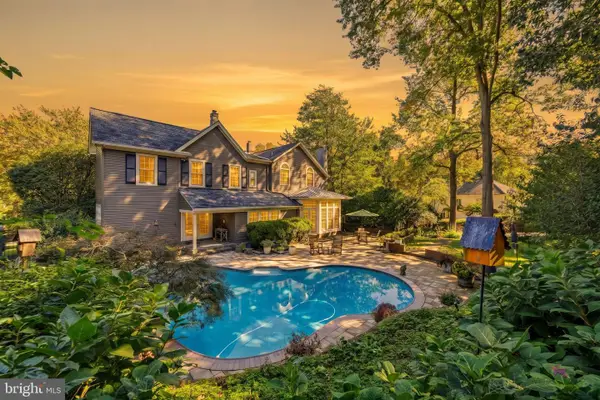 $1,850,000Coming Soon4 beds 5 baths5,456 sq. ft.
7010 Armat Dr, BETHESDA, MD 20817
MLS# MDMC2260554Listed by: CUMMINGS & CO. REALTORS - Coming Soon
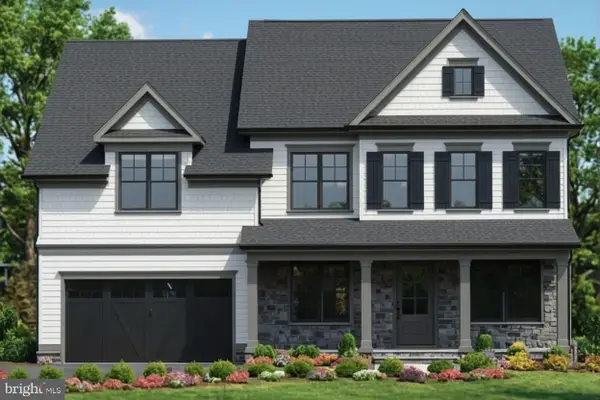 $2,849,000Coming Soon5 beds 5 baths5,152 sq. ft.
7610 Newmarket Dr, BETHESDA, MD 20817
MLS# MDMC2258390Listed by: RLAH @PROPERTIES - Coming Soon
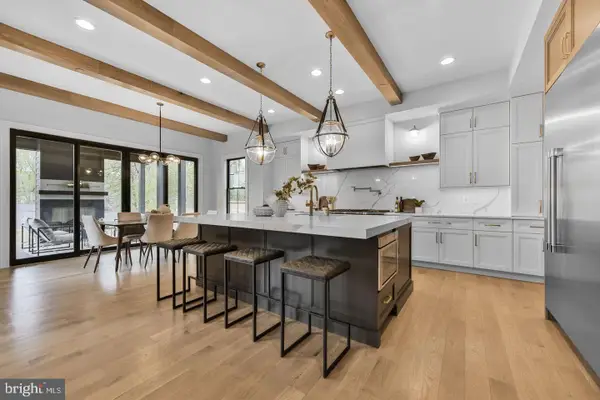 $4,195,000Coming Soon6 beds 7 baths6,976 sq. ft.
7200 Millwood Rd, BETHESDA, MD 20817
MLS# MDMC2255818Listed by: RORY S. COAKLEY REALTY, INC.


Protect your home and budget from life's surprises with an Assurant Home Warranty, backed by a partner that supports you through every step of homeownership. Explore Plans.
© 2023 - 2026 ERA Franchise Systems LLC. All rights reserved. ERA Franchise Systems LLC fully supports the principles of the Fair Housing Act and the Equal Opportunity Act. ERA, ERA Real Estate powered, and their respective logos are registered service marks of ERA Franchise Systems LLC. Each office is independently owned and operated.