
9412 Garden Ct, Potomac, MD 20854
Local realty services provided by:ERA Liberty Realty
9412 Garden Ct,Potomac, MD 20854
$1,082,900
- 5 Beds
- 3 Baths
- - sq. ft.
- Single family
- Sold
Listed by: mary s addison, jennifer k wellde
Office: washington fine properties, llc.
MLS#:MDMC2254032
Source:BRIGHTMLS
Sorry, we are unable to map this address
Price summary
- Price:$1,082,900
About this home
Tucked into a peaceful, wooded setting just minutes from Potomac Village, this 1974 mid-century modern inspired home offers wonderful architectural character, generous living spaces, and a sense of privacy and seclusion. Welcoming and relaxed, the home features a spacious living room with wood-burning fireplace, open dining room, and table-space kitchen with ample storage and direct access to the entertaining deck and carport. Expansive windows fill the interiors with natural light and bring the wooded surroundings into view, creating a seamless connection between the home and nature.
The main level includes a primary bedroom suite with walk-in closet and full bath, along with an adjoining bedroom or office. The fully finished lower level offers a large family room, four additional bedrooms (or 3 bedrooms plus a studio/hobby room), full bath, and laundry room, with direct access to the garden. Large windows and sliding doors further emphasize the home's connection to its tranquil surroundings.
Ideally located in Timberwood of Potomac, the home is just minutes from Potomac Village Shopping Center, C&O Canal, Cabin John Regional Park, and the area's many trails and recreational amenities. 9412 Garden Court is an appealing combination of wooded tranquility, mid-century style, and convenience, making it a wonderful place to call home....
Contact an agent
Home facts
- Year built:1974
- Subdivision & Development:WILLIAMSBURG GARDENS
- Listing ID #:MDMC2254032
- Added:45 day(s) ago
- Updated:October 19, 2026 at 05:58 AM
Rooms and interior
- Bedrooms:5
- Total bathrooms:3
- Full bathrooms:2
- Half bathrooms:1
- Flooring:Carpet, Ceramic Tile, Hardwood
- Dining Description:Dining Area
- Bathrooms Description:Primary Bath(s)
- Kitchen Description:Cooktop, Dishwasher, Disposal, Kitchen - Country, Kitchen - Table Space, Oven/Range - Electric, Refrigerator
- Bedroom Description:Walk In Closet(s)
Heating and cooling
- Cooling:Central A/C
- Heating:Forced Air, Oil
Structure and exterior
- Roof:Shake
- Year built:1974
- Lot Features:Cul-de-sac, Landscaping
- Architectural Style:Mid-Century Modern
- Construction Materials:Brick
- Exterior Features:Deck(s)
- Levels:2 Stories
Schools
- High school:CALL SCHOOL BOARD
- Middle school:CALL SCHOOL BOARD
- Elementary school:CALL SCHOOL BOARD
Utilities
- Water:Public
- Sewer:Public Sewer
Finances and disclosures
- Price:$1,082,900
- Tax amount:$12,189 (2026)
Features and amenities
- Laundry features:Dryer, Washer
- Amenities:Cable TV Available, Double Pane Windows, Fire Detection System, Natural Gas Available
Parking
- Parking description:Detached Carport, Off Street
New listings near 9412 Garden Ct
- Coming SoonOpen Sun, 2 to 4pm
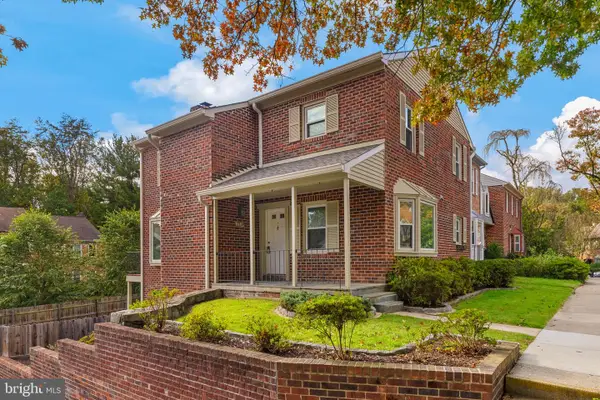 $849,750Coming Soon3 beds 4 baths2,734 sq. ft.
7534 Coddle Harbor Ln, POTOMAC, MD 20854
MLS# MDMC2260018Listed by: TTR SOTHEBY'S INTERNATIONAL REALTY - Coming Soon
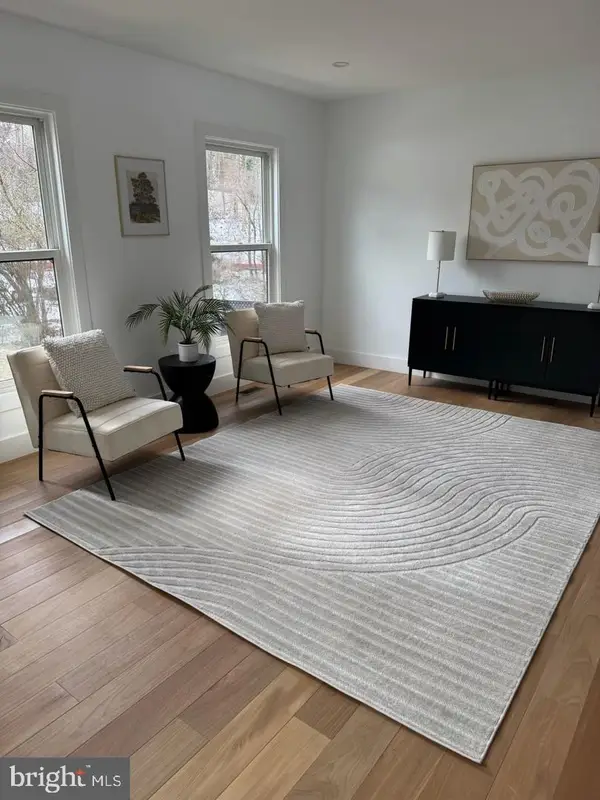 $1,150,000Coming Soon5 beds 4 baths3,670 sq. ft.
7504 Glennon Dr, BETHESDA, MD 20817
MLS# MDMC2259220Listed by: REDFIN CORP - Coming Soon
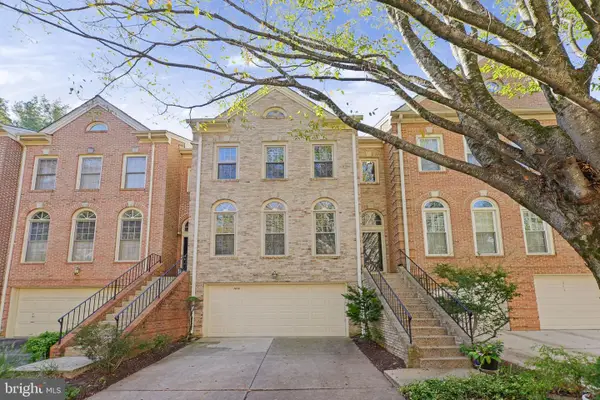 $875,000Coming Soon3 beds 4 baths3,000 sq. ft.
7838 Oracle Pl, ROCKVILLE, MD 20854
MLS# MDMC2259152Listed by: RE/MAX TOWN CENTER - Coming Soon
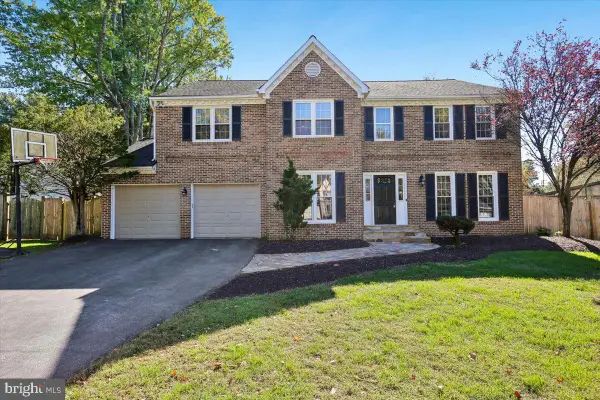 $1,425,000Coming Soon6 beds 4 baths4,459 sq. ft.
9808 Korman Ct, POTOMAC, MD 20854
MLS# MDMC2259162Listed by: LONG & FOSTER REAL ESTATE, INC. - Coming Soon
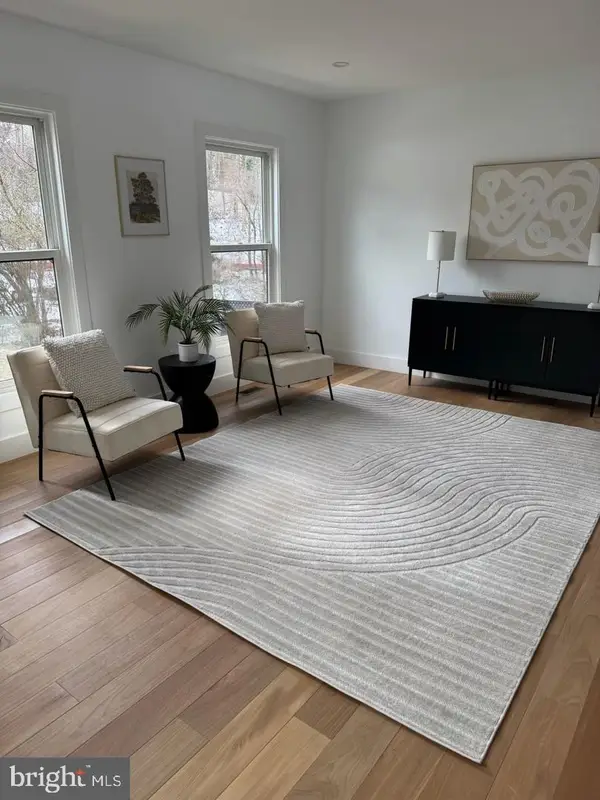 $889,000Coming Soon4 beds 3 baths3,272 sq. ft.
8413 Victory Ln, POTOMAC, MD 20854
MLS# MDMC2258528Listed by: REDFIN CORP - New
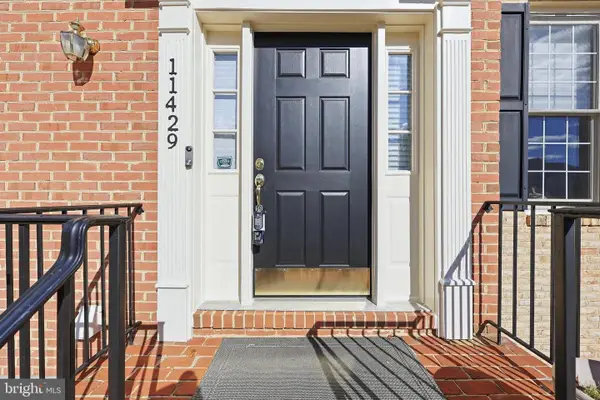 $1,099,900Active3 beds 4 baths3,696 sq. ft.
11429 Cedar Ridge Dr, POTOMAC, MD 20854
MLS# MDMC2259970Listed by: RE/MAX EXCELLENCE REALTY - New
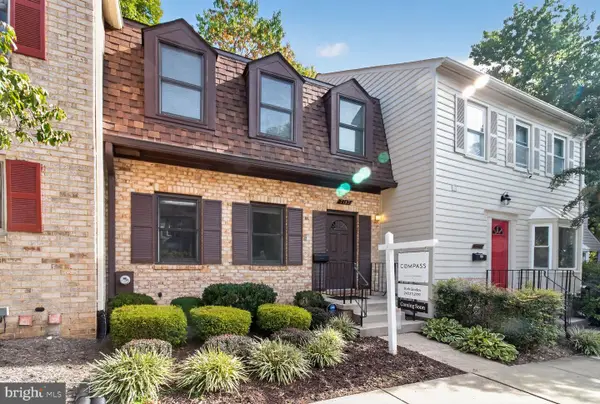 $799,900Active3 beds 4 baths1,978 sq. ft.
7787 Heatherton Ln, POTOMAC, MD 20854
MLS# MDMC2251356Listed by: COMPASS - New
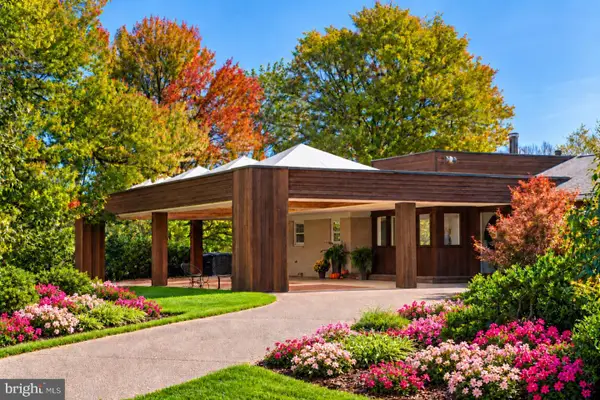 $2,199,000Active4 beds 5 baths4,545 sq. ft.
10616 Red Barn Ln, POTOMAC, MD 20854
MLS# MDMC2260566Listed by: TTR SOTHEBY'S INTERNATIONAL REALTY 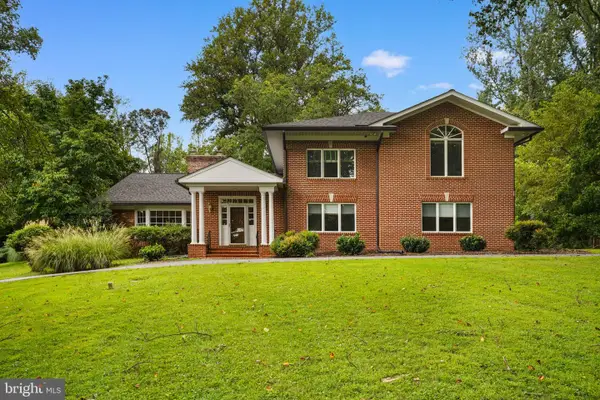 $1,850,000Pending5 beds 5 baths5,312 sq. ft.
10810 Burbank Dr, POTOMAC, MD 20854
MLS# MDMC2260568Listed by: COMPASS- New
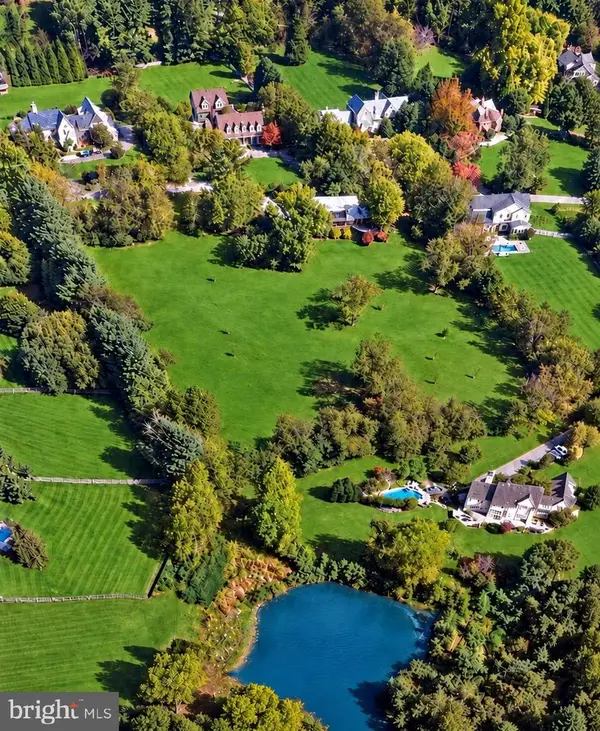 $1,499,000Active2.92 Acres
10618 Red Barn Lane 10618 Red Barn Lane, POTOMAC, MD 20854
MLS# MDMC2260578Listed by: TTR SOTHEBY'S INTERNATIONAL REALTY


Protect your home and budget from life's surprises with an Assurant Home Warranty, backed by a partner that supports you through every step of homeownership. Explore Plans.
© 2023 - 2026 ERA Franchise Systems LLC. All rights reserved. ERA Franchise Systems LLC fully supports the principles of the Fair Housing Act and the Equal Opportunity Act. ERA, ERA Real Estate powered, and their respective logos are registered service marks of ERA Franchise Systems LLC. Each office is independently owned and operated.