
134 Red Hare Pl #mayer, Prince Frederick, MD 20678
Local realty services provided by:ERA Liberty Realty
134 Red Hare Pl #mayer,Prince Frederick, MD 20678
$384,990
- 3 Beds
- 4 Baths
- 1,882 sq. ft.
- Townhouse
- Active
Upcoming open houses
- Sat, Oct 2412:00 pm - 03:00 pm
- Sun, Oct 2512:00 pm - 03:00 pm
Listed by: heather m. richardson
Office: nvr, inc.
MLS#:MDCA2031248
Source:BRIGHTMLS
Price summary
- Price:$384,990
- Price per sq. ft.:$204.56
- Monthly HOA dues:$100
About this home
ASK ABOUT OUR CURRENT INCENTIVES! Discover the ease of brand-new townhome living at Magnolia Ridge in Prince Frederick. The thoughtfully designed Mayer floorplan offers the perfect blend of space, style, and flexibility, making it ideal for today's busy lifestyles. A spacious, open-concept main level features an expanded kitchen with a large center island, walk-in pantry, and seamless flow into the dining and living areas, creating the perfect setting for everyday living and entertaining.
Enjoy even more living space with the included finished recreation room, ideal for a home office, media room, fitness area, or guest retreat. Upstairs, generously sized bedrooms provide comfort for family and guests, while the owner's suite offers a private sanctuary complete with a luxurious bath featuring a dual vanity and ample storage. Thoughtfully designed details, including a widened staircase and abundant storage throughout, enhance both comfort and functionality.
Ideally located near shopping, dining, waterfront attractions, and Calvert County's beautiful beaches, Magnolia Ridge offers the lifestyle you've been looking for. With convenient access to Route 4 and easy commutes to Joint Base Andrews, Annapolis, Washington, D.C., and beyond, this exceptional new townhome delivers the perfect combination of modern design, convenience, comfort, and value....
Contact an agent
Home facts
- Year built:2026
- Subdivision & Development:NONE AVAILABLE
- Listing ID #:MDCA2031248
- Added:1 day(s) ago
- Updated:October 24, 2026 at 04:44 AM
Rooms and interior
- Bedrooms:3
- Total bathrooms:4
- Full bathrooms:2
- Half bathrooms:2
- Dining Description:Combination Kitchen/Dining, Dining Area
- Kitchen Description:Built-In Microwave, Built-Ins, Kitchen - Island, Oven/Range - Electric, Refrigerator, Stainless Steel Appliances, Water Heater
- Basement:Yes
- Basement Description:Front Entrance
- Living area:1,882 sq. ft.
Heating and cooling
- Cooling:Central A/C
- Heating:Central, Heat Pump(s)
Structure and exterior
- Year built:2026
- Building area:1,882 sq. ft.
- Architectural Style:Traditional
- Construction Materials:Frame, Vinyl Siding
- Foundation Description:Slab
- Levels:3 Story
Utilities
- Water:Public
- Sewer:On Site Septic
Finances and disclosures
- Price:$384,990
- Price per sq. ft.:$204.56
Features and amenities
- Laundry features:Dryer, Washer
- Amenities:Built-Ins, Insulated Windows
Parking
- Parking description:Additional Storage Area, Asphalt Driveway, Attached Garage, Garage - Rear Entry, Inside Access
- Garage:Yes
- Garage spaces:2
New listings near 134 Red Hare Pl #mayer
- Coming Soon
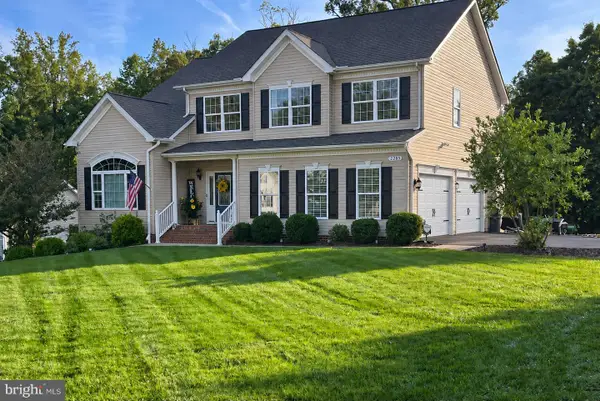 $785,000Coming Soon5 beds 4 baths4,024 sq. ft.
2285 St Margaret Blvd, PRINCE FREDERICK, MD 20678
MLS# MDCA2030828Listed by: OE REALTY - Open Sat, 12 to 3pmNew
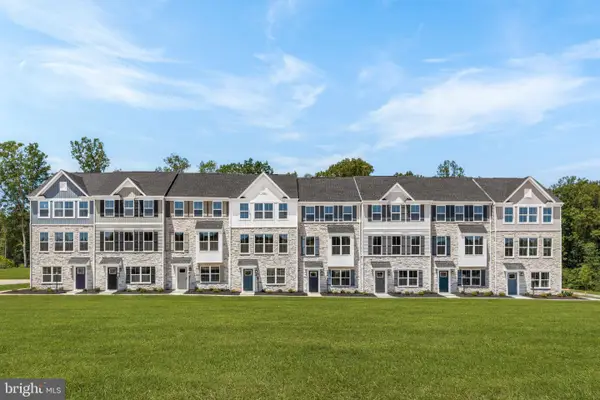 $444,990Active3 beds 3 baths2,006 sq. ft.
142 Red Hare Pl #schuman, PRINCE FREDERICK, MD 20678
MLS# MDCA2031280Listed by: NVR, INC. - Open Sat, 11am to 1pmNew
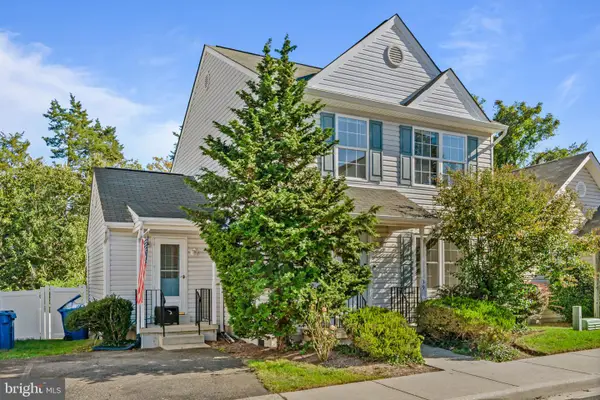 $424,900Active3 beds 3 baths1,628 sq. ft.
39 Gray Inn Ct, PRINCE FREDERICK, MD 20678
MLS# MDCA2031192Listed by: REDFIN CORP - New
 $725,000Active5 beds 4 baths3,148 sq. ft.
225 Dares Wharf Rd, PRINCE FREDERICK, MD 20678
MLS# MDCA2031206Listed by: KELLER WILLIAMS REALTY - Open Sat, 12 to 2pmNew
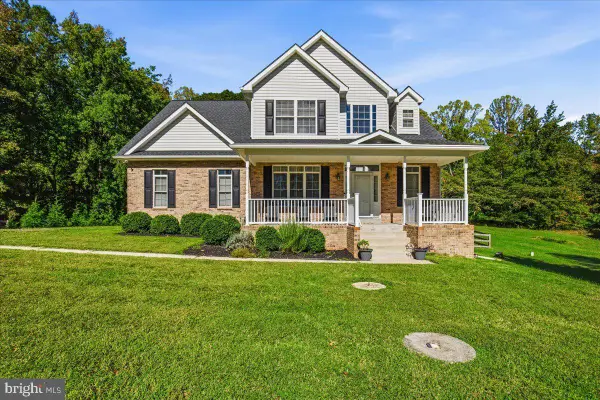 $575,000Active4 beds 4 baths2,631 sq. ft.
2800 Dares Beach Rd, PRINCE FREDERICK, MD 20678
MLS# MDCA2031158Listed by: CENTURY 21 NEW MILLENNIUM - New
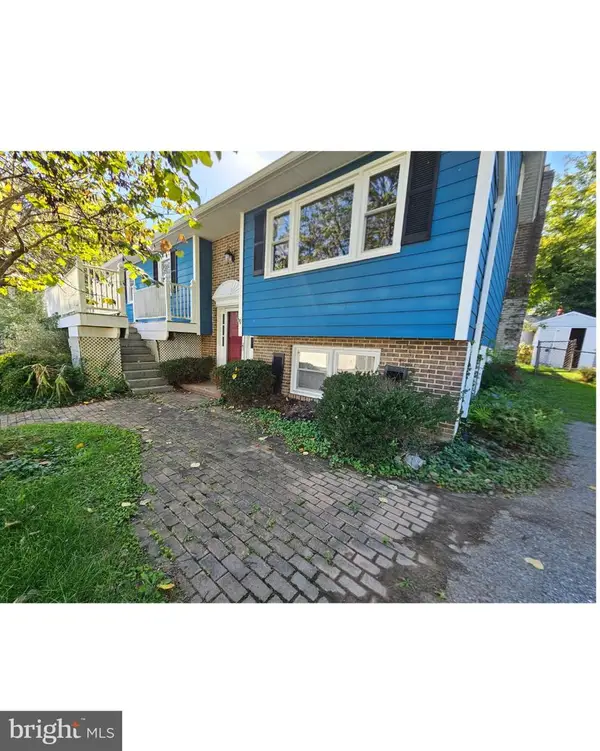 $345,000Active3 beds 2 baths2,254 sq. ft.
236 Chesapeake Ave, PRINCE FREDERICK, MD 20678
MLS# MDCA2031110Listed by: CENTURY 21 NEW MILLENNIUM - New
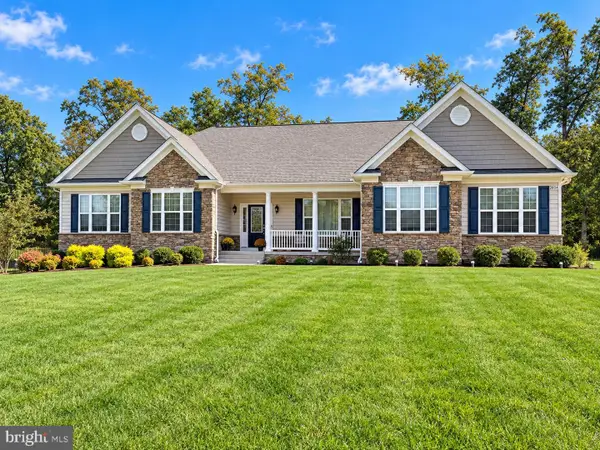 $799,900Active5 beds 4 baths4,116 sq. ft.
2034 Saint Pauls Ct, PRINCE FREDERICK, MD 20678
MLS# MDCA2031100Listed by: RE/MAX ONE - New
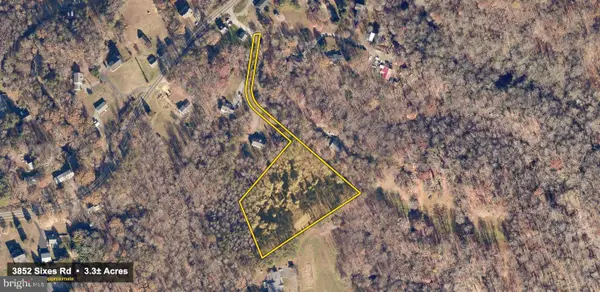 $124,900Active3.3 Acres
3852 Sixes Rd, PRINCE FREDERICK, MD 20678
MLS# MDCA2031084Listed by: CENTURY 21 NEW MILLENNIUM 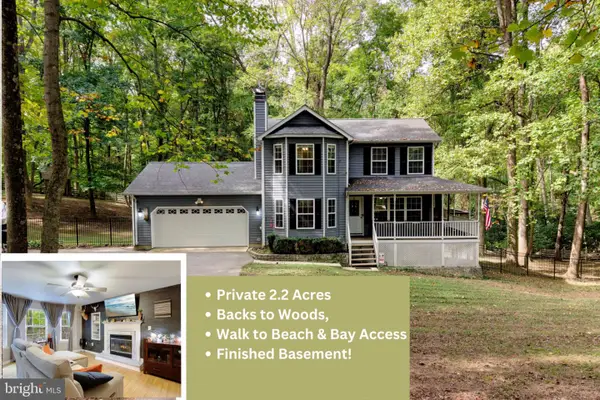 $549,990Active3 beds 4 baths3,174 sq. ft.
360 S Shore Ter ##1, PRINCE FREDERICK, MD 20678
MLS# MDCA2031068Listed by: KELLER WILLIAMS FLAGSHIP


Protect your home and budget from life's surprises with an Assurant Home Warranty, backed by a partner that supports you through every step of homeownership. Explore Plans.
© 2023 - 2026 ERA Franchise Systems LLC. All rights reserved. ERA Franchise Systems LLC fully supports the principles of the Fair Housing Act and the Equal Opportunity Act. ERA, ERA Real Estate powered, and their respective logos are registered service marks of ERA Franchise Systems LLC. Each office is independently owned and operated.