
2800 Dares Beach Rd, Prince Frederick, MD 20678
Local realty services provided by:O'BRIEN REALTY ERA POWERED
2800 Dares Beach Rd,Prince Frederick, MD 20678
$575,000
- 4 Beds
- 4 Baths
- 2,631 sq. ft.
- Single family
- Active
Upcoming open houses
- Sat, Oct 2412:00 pm - 02:00 pm
Listed by: sarah a buckley
Office: century 21 new millennium
MLS#:MDCA2031158
Source:BRIGHTMLS
Price summary
- Price:$575,000
- Price per sq. ft.:$218.55
About this home
Your Own Private Retreat with Space to Grow!
Welcome home to this inviting 4-bedroom, 3.5-bathroom property in Prince Frederick, offering the perfect blend of comfort, character, and outdoor living. Conveniently located just minutes from shopping, dining, the local theater, and Chesapeake Bay recreation, this home offers room to relax, entertain, and make lasting memories.
The semi-open floor plan creates a welcoming flow for everyday living, family gatherings, and holiday celebrations, while the fireplace adds warmth and charm.
Step outside and discover the true highlight of this property: an expansive backyard designed for enjoying the outdoors. Gather with family and friends on the deck, unwind around the fire pit, or explore the established garden featuring fruit trees and vegetable plots. A greenhouse conveys with the property, offering even more possibilities for gardening enthusiasts and those dreaming of a more self-sufficient lifestyle. The covered front porch provides another inviting spot to enjoy a quiet morning or relax at the end of the day.
Nature lovers will appreciate the Chestnut Land Trails hiking area directly across the street, making it easy to enjoy scenic walks and outdoor adventures close to home.
Inside, four comfortable bedrooms and 3.5 bathrooms provide plenty of space, while the walk-out basement offers versatile possibilities for a guest retreat, multigenerational living, recreation, hobbies, or additional storage. An attached garage adds everyday convenience.
With shopping, dining, parks, the library, and CalvertHealth Medical Center nearby, plus convenient access to MD Route 2/4 and commuter transportation, this property combines a peaceful setting with everyday accessibility.
Whether you're dreaming of a backyard garden, room to entertain, or a home with space to grow, this Prince Frederick property offers a wonderful opportunity to make it your own.
Schedule your private showing today and discover the possibilities!
Financing opportunity! An assumable loan at an interest rate of 6.25% may offer a unique option for qualified buyers. Contact the listing agent for additional details regarding assumption eligibility and loan terms....
Contact an agent
Home facts
- Year built:2005
- Subdivision & Development:NONE AVAILABLE
- Listing ID #:MDCA2031158
- Added:3 day(s) ago
- Updated:October 23, 2026 at 02:00 PM
Rooms and interior
- Bedrooms:4
- Total bathrooms:4
- Full bathrooms:3
- Half bathrooms:1
- Dining Description:Dining Area, Formal/Separate Dining Room
- Bathrooms Description:Primary Bath(s)
- Kitchen Description:Breakfast Area, Built-In Microwave, Crown Moldings, Dishwasher, Exhaust Fan, Oven/Range - Electric, Pantry, Recessed Lighting, Refrigerator
- Bedroom Description:Walk In Closet(s)
- Basement:Yes
- Basement Description:Fully Finished, Outside Entrance, Walkout Level
- Living area:2,631 sq. ft.
Heating and cooling
- Cooling:Ceiling Fan(s), Central A/C
- Heating:Electric, Heat Pump(s)
Structure and exterior
- Roof:Architectural Shingle
- Year built:2005
- Building area:2,631 sq. ft.
- Lot area:0.6 Acres
- Architectural Style:Colonial
- Construction Materials:Brick, Vinyl Siding
- Exterior Features:Deck(s)
- Foundation Description:Concrete Perimeter
- Levels:3 Story
Utilities
- Water:Well
- Sewer:On Site Septic
Finances and disclosures
- Price:$575,000
- Price per sq. ft.:$218.55
- Tax amount:$4,502 (2024)
Features and amenities
- Laundry features:Dryer, Washer
- Amenities:Ceiling Fan(s), Crown Moldings, Recessed Lighting
Parking
- Parking description:Attached Garage, Garage Door Opener
- Garage:Yes
- Garage spaces:2
New listings near 2800 Dares Beach Rd
- Coming Soon
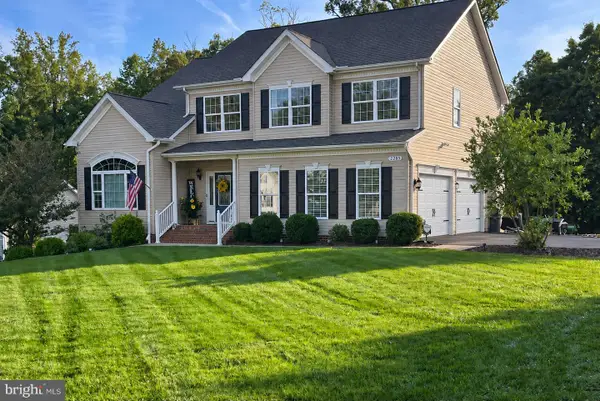 $785,000Coming Soon5 beds 4 baths4,024 sq. ft.
2285 St Margaret Blvd, PRINCE FREDERICK, MD 20678
MLS# MDCA2030828Listed by: OE REALTY - Open Sat, 11am to 1pmNew
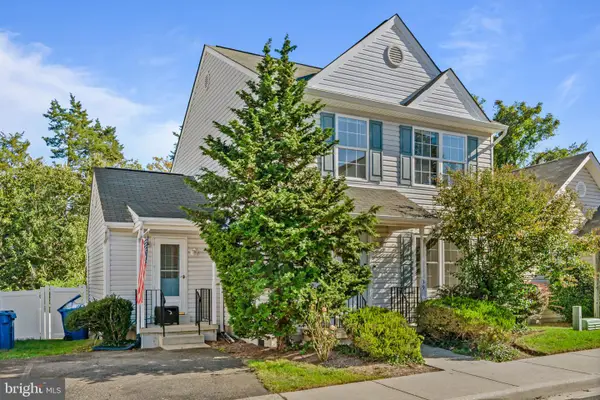 $424,900Active3 beds 3 baths1,628 sq. ft.
39 Gray Inn Ct, PRINCE FREDERICK, MD 20678
MLS# MDCA2031192Listed by: REDFIN CORP - New
 $725,000Active5 beds 4 baths3,148 sq. ft.
225 Dares Wharf Rd, PRINCE FREDERICK, MD 20678
MLS# MDCA2031206Listed by: KELLER WILLIAMS REALTY - New
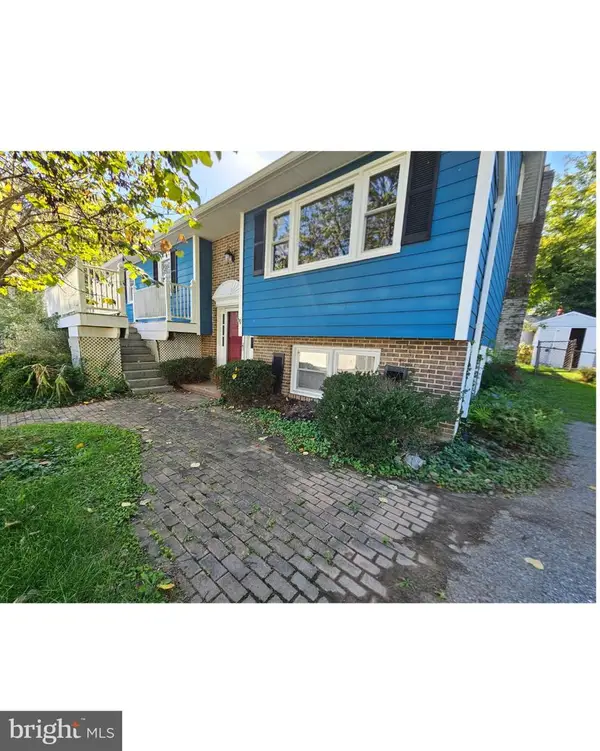 $345,000Active3 beds 2 baths2,254 sq. ft.
236 Chesapeake Ave, PRINCE FREDERICK, MD 20678
MLS# MDCA2031110Listed by: CENTURY 21 NEW MILLENNIUM - New
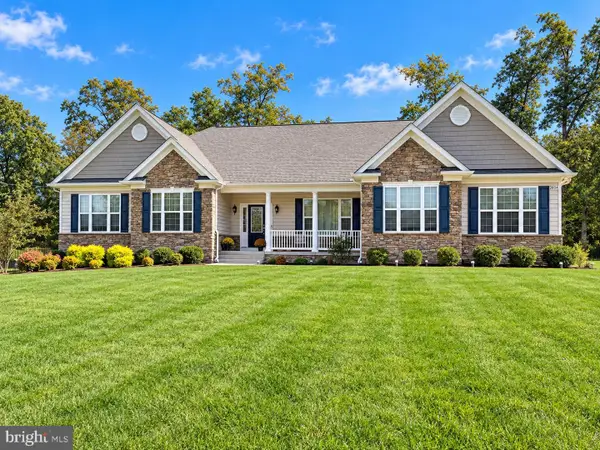 $799,900Active5 beds 4 baths4,116 sq. ft.
2034 Saint Pauls Ct, PRINCE FREDERICK, MD 20678
MLS# MDCA2031100Listed by: RE/MAX ONE - New
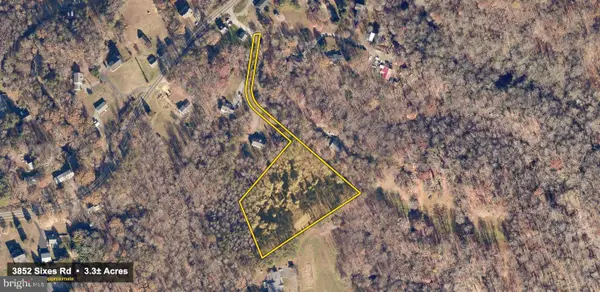 $124,900Active3.3 Acres
3852 Sixes Rd, PRINCE FREDERICK, MD 20678
MLS# MDCA2031084Listed by: CENTURY 21 NEW MILLENNIUM 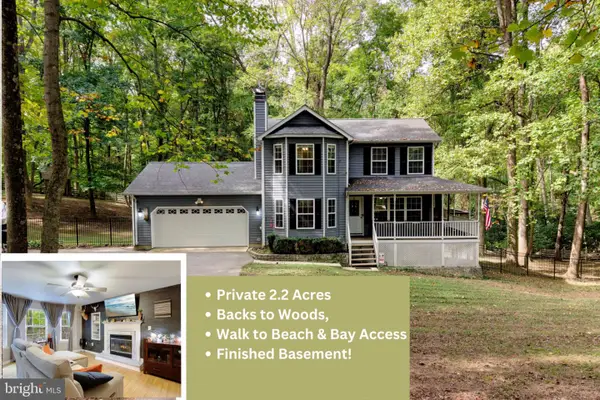 $549,990Active3 beds 4 baths3,174 sq. ft.
360 S Shore Ter ##1, PRINCE FREDERICK, MD 20678
MLS# MDCA2031068Listed by: KELLER WILLIAMS FLAGSHIP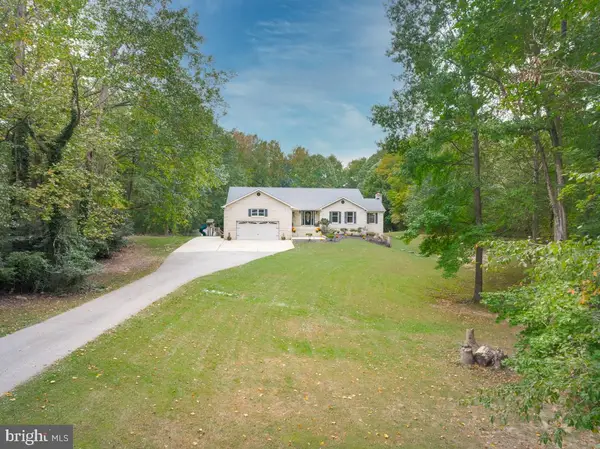 $799,900Active4 beds 4 baths5,904 sq. ft.
2030 Jessica Ln, PRINCE FREDERICK, MD 20678
MLS# MDCA2030910Listed by: SAMSON PROPERTIES $449,000Active3 beds 3 baths2,237 sq. ft.
289 Tophers Trl, PRINCE FREDERICK, MD 20678
MLS# MDCA2030940Listed by: BLACKWELL REAL ESTATE, LLC


Protect your home and budget from life's surprises with an Assurant Home Warranty, backed by a partner that supports you through every step of homeownership. Explore Plans.
© 2023 - 2026 ERA Franchise Systems LLC. All rights reserved. ERA Franchise Systems LLC fully supports the principles of the Fair Housing Act and the Equal Opportunity Act. ERA, ERA Real Estate powered, and their respective logos are registered service marks of ERA Franchise Systems LLC. Each office is independently owned and operated.