
2030 Jessica Ln, Prince Frederick, MD 20678
Local realty services provided by:ERA Central Realty Group
Upcoming open houses
- Sun, Nov 0112:00 pm - 02:00 pm
Listed by: cyndi l krolczyk
Office: samson properties
MLS#:MDCA2030910
Source:BRIGHTMLS
Price summary
- Price:$799,900
- Price per sq. ft.:$135.48
About this home
A truly exceptional custom built, all brick rambler on a private picturesque 6.48 acres at the end of a cul de sac with no HOA. From the moment you arrive, the home's stately presence is evident with its detailed brickwork, expansive concrete front stoop, and oversized parking area accommodating approximately 10 vehicles. This 4-bedroom, 3½ bath home offers incredible space, privacy, and recreation, with many entertaining options. The main level showcases a spacious gourmet style kitchen with granite counters, 42" cherry cabinetry, center island, stainless appliances, hardwood floors, and recessed lighting. The large separate dining room features a large bay window, chair rail and crown molding. The spacious vaulted family room is warm and inviting and features a wood-burning FP and French doors leading to a brand-new maintenance free Trex deck overlooking the expansive backyard. The primary suite features a vaulted ceiling, surround sound, walk-in closet, and french doors leading to a second private maintenance free Trex deck. The private en-suite offers a jetted soaking tub, glass-enclosed shower, and ceramic tile. An additional full bath, half bath, and two more spacious bedrooms featuring brand new carpet and large closets complete the main level.
The fully finished walkout lower level offers a massive recreation room complete with surround sound, wiring for a theater projector creating the perfect home movie and game-night environment (projector does not convey but installed components/wiring do) brick surround with wood stove insert, and a wet bar with sink, refrigerator, and recessed lighting. Also included are a 4th bedroom and full bath plus an additional flex room ideal for a gym, office, hobby room, or guest space. Outdoor living is exceptional with the in-ground saltwater pool featuring a diving board, new Polaris, new cover, and new aluminum fencing. The expansive concrete patio offers multiple entertaining areas for any occasion. The large useable backyard features a jungle gym/play area for the kids, Amish shed and even has man-made trails through the woods. The two-car garage includes an additional huge walk-in crawl-space storage area. The rear exterior is wired for a future outdoor bathroom and already connected to the septic. Brand new carpet in all bedrooms and upstairs hallway. Newer septic. 2-zoned heat. A truly special property offering room to live, entertain, and play! Centrally located between PAX River Naval Air Station (30 miles) and Joint Base Andrews (36 miles). Don’t delay, make an appointment to see it today....
Contact an agent
Home facts
- Year built:1991
- Subdivision & Development:NONE AVAILABLE
- Listing ID #:MDCA2030910
- Added:15 day(s) ago
- Updated:October 23, 2026 at 02:00 PM
Rooms and interior
- Bedrooms:4
- Total bathrooms:4
- Full bathrooms:3
- Half bathrooms:1
- Flooring:Carpet, Ceramic Tile, Hardwood
- Dining Description:Dining Area, Dining Room
- Bathrooms Description:Primary Bath(s)
- Kitchen Description:Breakfast Area, Built-In Microwave, Carpet, Cooktop, Dishwasher, Exhaust Fan, Icemaker, Kitchen - Eat-In, Kitchen - Gourmet, Kitchen - Island, Kitchen - Table Space, Oven - Double, Oven - Self Cleaning, Recessed Lighting, Refrigerator, Upgraded Countertops, Water Heater, Wet/Dry Bar
- Bedroom Description:Carpet, Entry Level Bedroom, Walk In Closet(s)
- Basement:Yes
- Basement Description:Daylight, Full, Fully Finished, Outside Entrance, Walkout Level
- Living area:5,904 sq. ft.
Heating and cooling
- Cooling:Central A/C, Heat Pump(s)
- Heating:Electric, Heat Pump(s)
Structure and exterior
- Roof:Architectural Shingle
- Year built:1991
- Building area:5,904 sq. ft.
- Lot area:6.48 Acres
- Lot Features:Backs to Trees, Partly Wooded
- Architectural Style:Raised Ranch/Rambler
- Construction Materials:Brick
- Exterior Features:Brick, Deck(s), Exterior Lighting, Flood Lights, Outbuilding(s), Patio(s), Play Area, Play Equipment, Secure Storage
- Foundation Description:Block, Concrete Perimeter
- Levels:2 Stories
Schools
- High school:CALL SCHOOL BOARD
- Middle school:CALL SCHOOL BOARD
- Elementary school:CALL SCHOOL BOARD
Utilities
- Water:Well
- Sewer:Septic Exists
Finances and disclosures
- Price:$799,900
- Price per sq. ft.:$135.48
- Tax amount:$7,015 (2026)
Features and amenities
- Amenities:Attic/House Fan, Cable TV, Carpet, Ceiling Fan(s), Central Vaccum, Central Vacuum, Chair Railings, Recessed Lighting, Smoke Detector, Wet/Dry Bar
- Pool features:Fenced, In Ground, Saltwater, Vinyl
Parking
- Parking description:Additional Storage Area, Asphalt Driveway, Attached Garage, Garage - Front Entry, Garage Door Opener, Inside Access
- Garage:Yes
- Garage spaces:2
New listings near 2030 Jessica Ln
- Coming Soon
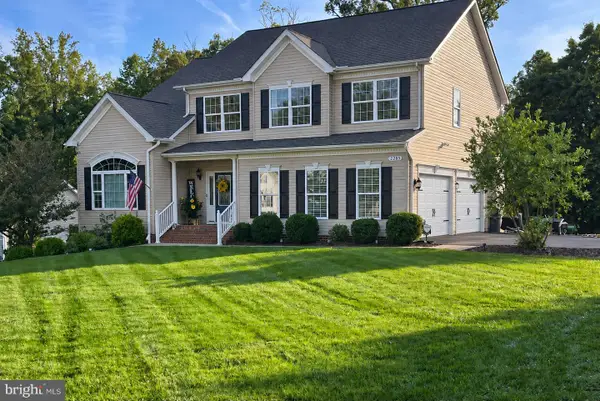 $785,000Coming Soon5 beds 4 baths4,024 sq. ft.
2285 St Margaret Blvd, PRINCE FREDERICK, MD 20678
MLS# MDCA2030828Listed by: OE REALTY - Open Sat, 11am to 1pmNew
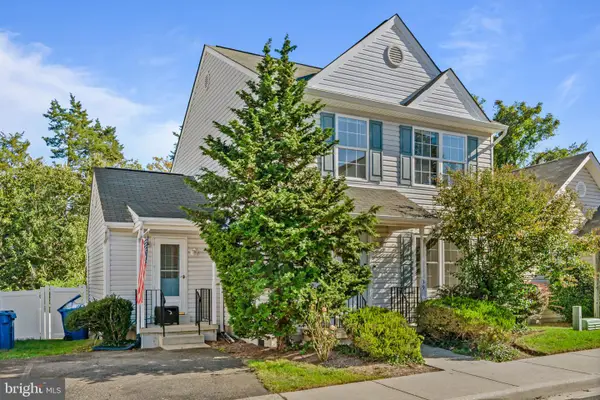 $424,900Active3 beds 3 baths1,628 sq. ft.
39 Gray Inn Ct, PRINCE FREDERICK, MD 20678
MLS# MDCA2031192Listed by: REDFIN CORP - New
 $725,000Active5 beds 4 baths3,148 sq. ft.
225 Dares Wharf Rd, PRINCE FREDERICK, MD 20678
MLS# MDCA2031206Listed by: KELLER WILLIAMS REALTY - Open Sat, 12 to 2pmNew
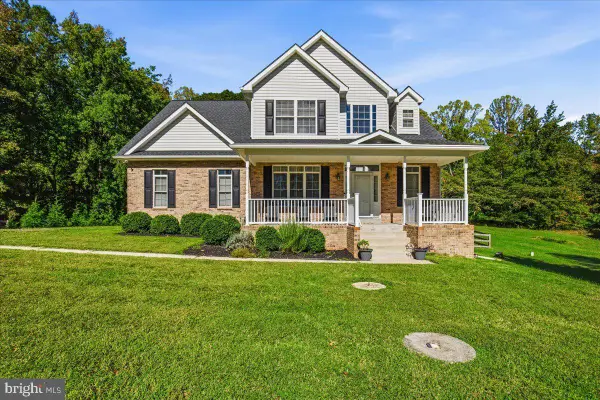 $575,000Active4 beds 4 baths2,631 sq. ft.
2800 Dares Beach Rd, PRINCE FREDERICK, MD 20678
MLS# MDCA2031158Listed by: CENTURY 21 NEW MILLENNIUM - New
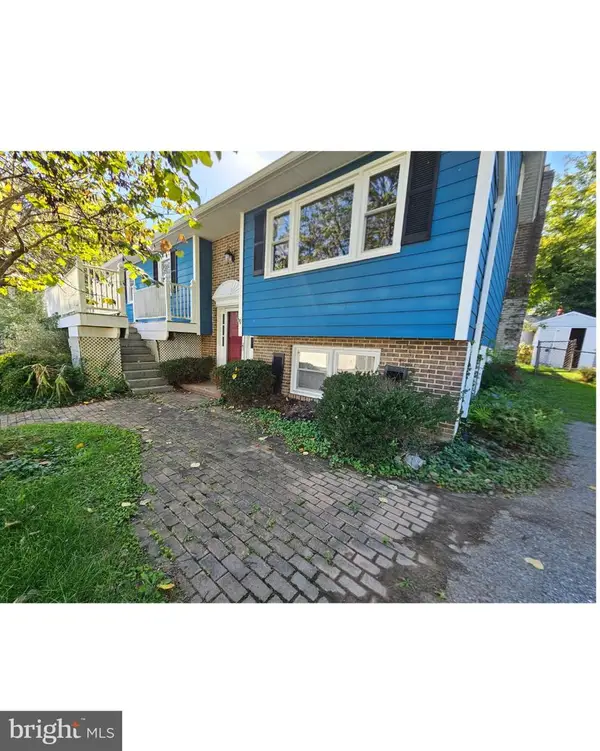 $345,000Active3 beds 2 baths2,254 sq. ft.
236 Chesapeake Ave, PRINCE FREDERICK, MD 20678
MLS# MDCA2031110Listed by: CENTURY 21 NEW MILLENNIUM - New
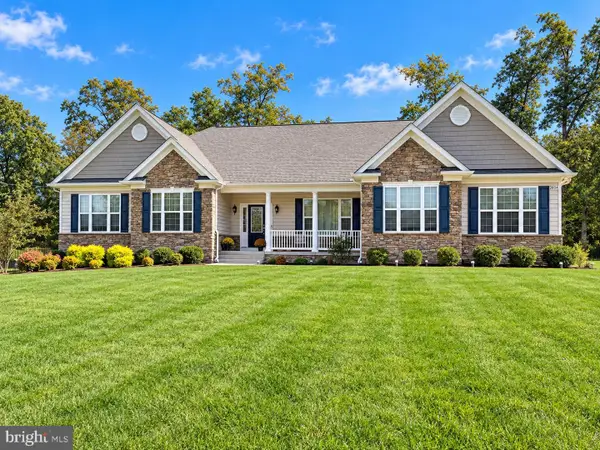 $799,900Active5 beds 4 baths4,116 sq. ft.
2034 Saint Pauls Ct, PRINCE FREDERICK, MD 20678
MLS# MDCA2031100Listed by: RE/MAX ONE - New
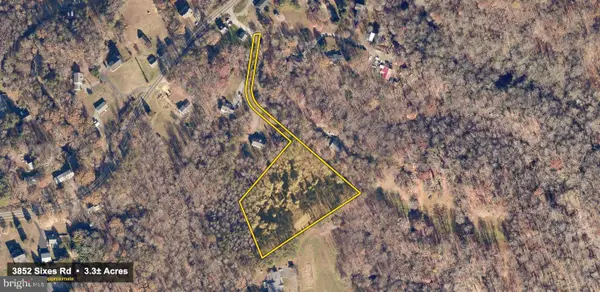 $124,900Active3.3 Acres
3852 Sixes Rd, PRINCE FREDERICK, MD 20678
MLS# MDCA2031084Listed by: CENTURY 21 NEW MILLENNIUM 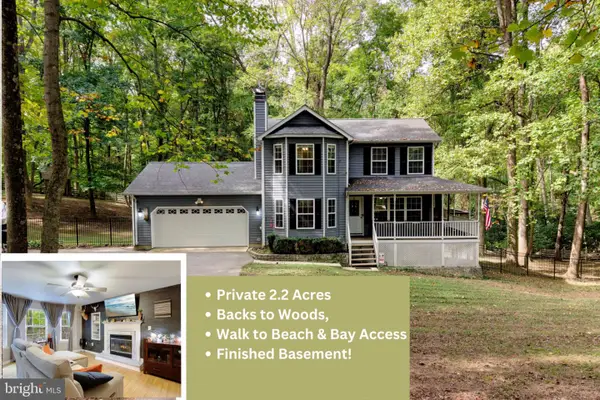 $549,990Active3 beds 4 baths3,174 sq. ft.
360 S Shore Ter ##1, PRINCE FREDERICK, MD 20678
MLS# MDCA2031068Listed by: KELLER WILLIAMS FLAGSHIP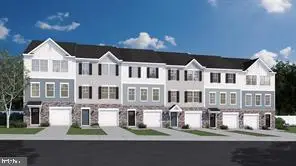 $449,000Active3 beds 3 baths2,237 sq. ft.
289 Tophers Trl, PRINCE FREDERICK, MD 20678
MLS# MDCA2030940Listed by: BLACKWELL REAL ESTATE, LLC


Protect your home and budget from life's surprises with an Assurant Home Warranty, backed by a partner that supports you through every step of homeownership. Explore Plans.
© 2023 - 2026 ERA Franchise Systems LLC. All rights reserved. ERA Franchise Systems LLC fully supports the principles of the Fair Housing Act and the Equal Opportunity Act. ERA, ERA Real Estate powered, and their respective logos are registered service marks of ERA Franchise Systems LLC. Each office is independently owned and operated.