
2800 Dares Beach Rd, Prince Frederick, MD 20678
Local realty services provided by:ERA Valley Realty
Listed by: robert harley
Office: keller williams realty
MLS#:MDCA2030524
Source:BRIGHTMLS
Price summary
- Price:$575,000
- Price per sq. ft.:$218.55
About this home
Your Own Private Retreat with Space to Grow
Welcome to a Prince Frederick home that blends comfort, character, and outdoor living. Step outside to an established fruit orchard, garden, and conveying greenhouse, a dream for gardeners and homesteaders. Gather around the fire pit in the fenced backyard, or enjoy the covered front porch. Walking trails sit directly across the street.
Inside, natural light and tall ceilings create an open, airy feel. The kitchen offers generous counter space, stainless steel appliances, and ample cabinetry. The bedrooms are comfortable retreats, and an attached garage adds convenience.
The walk-out basement is already laid out as an in-law, au pair, or guest suite, and works equally well for recreation, hobbies, or storage, making it ideal for multigenerational living.
Shopping, dining, CalvertHealth Medical Center, parks, and the library are all nearby, and Calvert County offers preserves, fishing, and Chesapeake Bay recreation. MD 2/4 connects to the D.C. region, and the Prince Frederick Park & Ride offers MTA commuter bus service to Suitland Metro, Washington Navy Yard, and D.C.
Photos may be virtually staged....
Contact an agent
Home facts
- Year built:2005
- Subdivision & Development:NONE AVAILABLE
- Listing ID #:MDCA2030524
- Added:30 day(s) ago
- Updated:October 16, 2026 at 01:52 PM
Rooms and interior
- Bedrooms:4
- Total bathrooms:4
- Full bathrooms:3
- Half bathrooms:1
- Basement:Yes
- Basement Description:Walkout Level
- Living area:2,631 sq. ft.
Heating and cooling
- Cooling:Central A/C
- Heating:Electric, Heat Pump(s)
Structure and exterior
- Year built:2005
- Building area:2,631 sq. ft.
- Lot area:0.6 Acres
- Architectural Style:Colonial
- Construction Materials:Brick, Vinyl Siding
- Levels:3 Story
Schools
- High school:HUNTINGTOWN
- Middle school:PLUM POINT
- Elementary school:CALVERT
Utilities
- Water:Well
- Sewer:Septic Exists
Finances and disclosures
- Price:$575,000
- Price per sq. ft.:$218.55
- Tax amount:$5,303 (2026)
Parking
- Parking description:Attached Garage, Garage - Side Entry
- Garage:Yes
- Garage spaces:2
New listings near 2800 Dares Beach Rd
- New
 $345,000Active3 beds 2 baths2,254 sq. ft.
236 Chesapeake Ave, PRINCE FREDERICK, MD 20678
MLS# MDCA2031110Listed by: CENTURY 21 NEW MILLENNIUM - New
 $799,900Active5 beds 4 baths4,116 sq. ft.
2034 Saint Pauls Ct, PRINCE FREDERICK, MD 20678
MLS# MDCA2031100Listed by: RE/MAX ONE - New
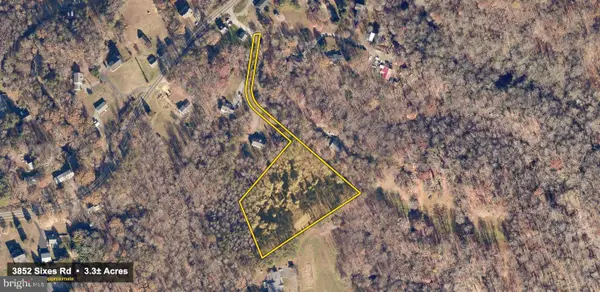 $124,900Active3.3 Acres
3852 Sixes Rd, PRINCE FREDERICK, MD 20678
MLS# MDCA2031084Listed by: CENTURY 21 NEW MILLENNIUM - New
 $549,990Active3 beds 4 baths3,174 sq. ft.
360 S Shore Ter ##1, PRINCE FREDERICK, MD 20678
MLS# MDCA2031068Listed by: KELLER WILLIAMS FLAGSHIP - New
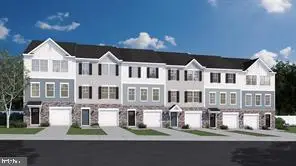 $449,000Active3 beds 3 baths2,237 sq. ft.
289 Tophers Trl, PRINCE FREDERICK, MD 20678
MLS# MDCA2030940Listed by: BLACKWELL REAL ESTATE, LLC  $649,900Active4 beds 3 baths3,113 sq. ft.
40 Goldstein Rd, PRINCE FREDERICK, MD 20678
MLS# MDCA2030922Listed by: RE/MAX ONE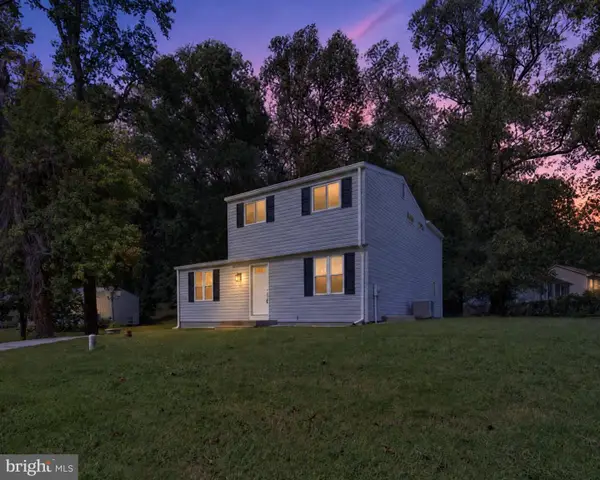 $499,900Active4 beds 4 baths2,240 sq. ft.
3498 N Cassell Blvd, PRINCE FREDERICK, MD 20678
MLS# MDCA2030812Listed by: RE/MAX GALAXY $525,000Active4 beds 3 baths2,160 sq. ft.
2425 Fawn Ct, PRINCE FREDERICK, MD 20678
MLS# MDCA2030602Listed by: REDFIN CORP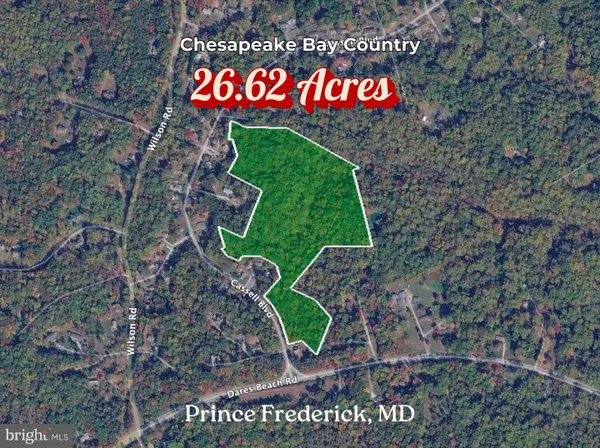 $35,000Active26.62 Acres
3505 Cassell Blvd, PRINCE FREDERICK, MD 20678
MLS# MDCA2030912Listed by: ASHLAND AUCTION GROUP LLC $399,999Active3 beds 2 baths1,060 sq. ft.
4915 Sixes Rd, PRINCE FREDERICK, MD 20678
MLS# MDCA2030866Listed by: EXP REALTY, LLC


Protect your home and budget from life's surprises with an Assurant Home Warranty, backed by a partner that supports you through every step of homeownership. Explore Plans.
© 2023 - 2026 ERA Franchise Systems LLC. All rights reserved. ERA Franchise Systems LLC fully supports the principles of the Fair Housing Act and the Equal Opportunity Act. ERA, ERA Real Estate powered, and their respective logos are registered service marks of ERA Franchise Systems LLC. Each office is independently owned and operated.