
1924 Neal Rd, Pylesville, MD 21132
Local realty services provided by:ERA Byrne Realty
Listed by: zachary gordon shelley
Office: monument sotheby's international realty
MLS#:MDHR2062180
Source:BRIGHTMLS
Price summary
- Price:$399,000
- Price per sq. ft.:$149.1
About this home
1924 Neal Road, Pylesville, MD 21132
Located in Northern Harford County, Maryland, near the Pennsylvania state line. This 4.00-acre property offers a rural country setting with a 2,600+ square-foot home featuring 4 bedrooms, 4 full bathrooms, and 4 attached garage bays.
Additional improvements include a 30' x 50' insulated pole building with concrete floors, 4 garage doors, separate electrical service equipped to accommodate welders and/or air compressors, water, kitchenette, bathroom, and Reznor waste-oil heater. Property also features a two-story clubhouse with fireman's pole and ladder, pool house with summer kitchen, large outdoor decks, concrete patio, and an in-ground swimming pool in need of repair or replacement.
The home is serviced by private well and septic, with electric heat and supplemental coal furnace, wood furnace, and wood stove. An owned solar array (not leased) provides electricity to the property.
Harford County Public Schools: Norrisville Elementary, North Harford Middle School, and North Harford High School.
Property is being sold entirely AS-IS to settle an estate. Incredible value with extensive garage, workshop, and storage space!...
Contact an agent
Home facts
- Year built:1930
- Subdivision & Development:NONE AVAILABLE
- Listing ID #:MDHR2062180
- Added:1 day(s) ago
- Updated:November 22, 2026 at 05:36 AM
Rooms and interior
- Bedrooms:4
- Total bathrooms:4
- Full bathrooms:4
- Rooms Total:12
- Flooring:Carpet, Concrete, Wood
- Dining Description:Formal/Separate Dining Room
- Kitchen Description:Breakfast Area, Carpet, Oven/Range - Electric, Recessed Lighting, Refrigerator, Stove
- Bedroom Description:Carpet
- Basement:Yes
- Basement Description:Daylight, Garage Access, Partial, Unfinished, Walkout Level
- Living area:2,676 sq. ft.
Heating and cooling
- Cooling:Central A/C
- Heating:90% Forced Air, Central, Coal, Electric, Forced Air, Solar, Solar - Active, Wood, Wood Burn Stove
Structure and exterior
- Roof:Asphalt
- Year built:1930
- Building area:2,676 sq. ft.
- Lot area:4 Acres
- Architectural Style:Cottage
- Construction Materials:Block, Combination, Concrete, Frame, Rock, Stone, Vinyl Siding
- Exterior Features:Awning(s), Deck(s), Extensive Hardscape, Gutter System, Outbuilding(s), Outside Shower, Patio(s), Secure Storage
- Foundation Description:Block, Permanent
- Levels:2 Stories
Schools
- High school:NORTH HARFORD
- Middle school:NORTH HARFORD
- Elementary school:NORRISVILLE
Utilities
- Water:Well
- Sewer:On Site Septic
Finances and disclosures
- Price:$399,000
- Price per sq. ft.:$149.1
- Tax amount:$4,575 (2026)
Features and amenities
- Laundry features:Dryer, Dryer In Unit, Washer, Washer In Unit
- Amenities:Attic, Carpet, Ceiling Fan(s), Recessed Lighting
- Pool features:Concrete, In Ground
Parking
- Parking description:Additional Storage Area, Asphalt Driveway, Attached Garage, Covered Parking, Detached Garage, Garage - Front Entry, Garage - Rear Entry, Garage - Side Entry, Off Street, Oversized
- Garage:Yes
- Garage spaces:8
New listings near 1924 Neal Rd
- New
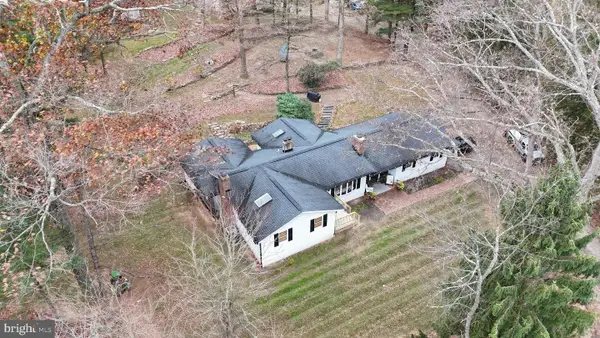 $525,000Active3 beds 2 baths1,616 sq. ft.
5022 Saint Pauls Church Rd, PYLESVILLE, MD 21132
MLS# MDHR2061822Listed by: KELLER WILLIAMS LEGACY 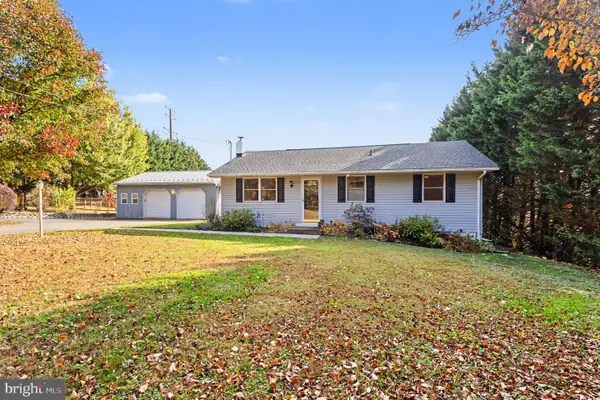 $419,000Pending3 beds 2 baths1,152 sq. ft.
3066 Whiteford Rd, PYLESVILLE, MD 21132
MLS# MDHR2061748Listed by: BERKSHIRE HATHAWAY HOMESERVICES HOMESALE REALTY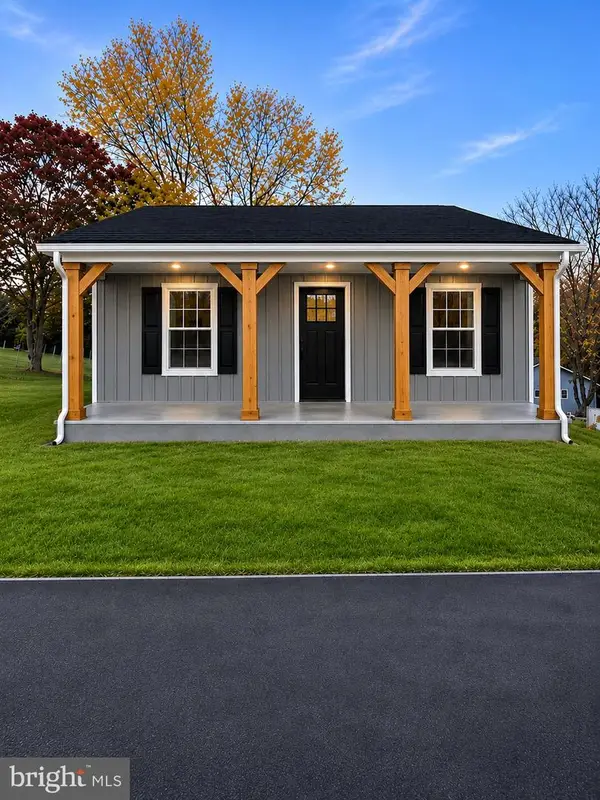 $395,000Active2 beds 2 baths1,006 sq. ft.
816 Sherrill Dr, PYLESVILLE, MD 21132
MLS# MDHR2061754Listed by: COMPASS HOME GROUP, LLC $749,900Active4 beds 3 baths2,940 sq. ft.
4221 Graceton Rd, PYLESVILLE, MD 21132
MLS# MDHR2061214Listed by: CUMMINGS & CO REALTORS $599,900Pending4 beds 3 baths3,120 sq. ft.
2126-a Harkins Rd, PYLESVILLE, MD 21132
MLS# MDHR2060936Listed by: CUMMINGS & CO REALTORS $1,200,000Active4 beds 3 baths2,041 sq. ft.
1934 Harkins Rd, PYLESVILLE, MD 21132
MLS# MDHR2060520Listed by: CUMMINGS & CO REALTORS $659,900Active3 beds 3 baths1,792 sq. ft.
1020 Ridge, PYLESVILLE, MD 21132
MLS# MDHR2059764Listed by: WHITETAIL PROPERTIES REAL ESTATE, LLC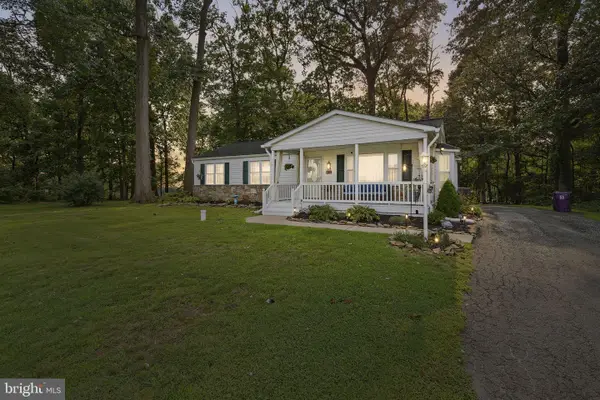 $435,000Active3 beds 2 baths1,718 sq. ft.
5312 W Heaps Rd, PYLESVILLE, MD 21132
MLS# MDHR2058858Listed by: EXP REALTY, LLC $375,000Active3 beds 2 baths1,248 sq. ft.
1809 Harkins Road, PYLESVILLE, MD 21132
MLS# MDHR2057606Listed by: O'NEILL ENTERPRISES REALTY


Protect your home and budget from life's surprises with an Assurant Home Warranty, backed by a partner that supports you through every step of homeownership. Explore Plans.
© 2023 - 2026 ERA Franchise Systems LLC. All rights reserved. ERA Franchise Systems LLC fully supports the principles of the Fair Housing Act and the Equal Opportunity Act. ERA, ERA Real Estate powered, and their respective logos are registered service marks of ERA Franchise Systems LLC. Each office is independently owned and operated.