
117 River Run, Queenstown, MD 21658
Local realty services provided by:Pagoda Realty ERA Powered
117 River Run,Queenstown, MD 21658
$1,300,000
- 4 Beds
- 3 Baths
- 2,626 sq. ft.
- Single family
- Active
Listed by: dee dee r mccracken
Office: coldwell banker realty
MLS#:MDQA2018938
Source:BRIGHTMLS
Price summary
- Price:$1,300,000
- Price per sq. ft.:$495.05
About this home
Wye River Waterfront Living at Its Best!
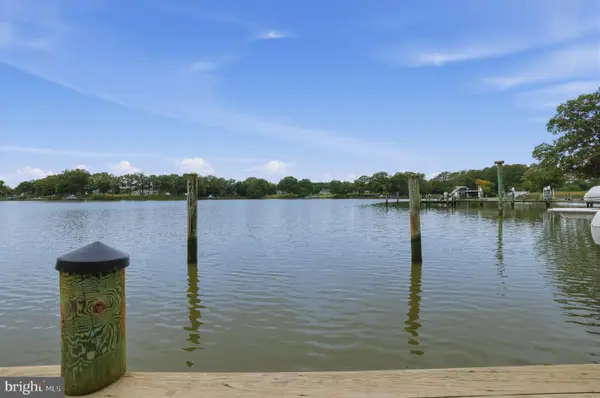
If you love boating, fishing, crabbing, and being on the water, this Cape Cod-style home on the Wye River may be just what you have been waiting for. Situated on 1.46 private acres with more than 250 feet of waterfront, this property offers a peaceful setting surrounded by mature trees, beautiful landscaping, and plenty of privacy.
The Wye River is well known for its excellent boating, fishing, and crabbing, along with its deep water that makes it especially appealing to boaters. Whether you are looking for a full-time residence, a second home, or an investment opportunity, this property offers tremendous possibilities.
Enjoy the outdoors from the private screened porch, the perfect place to relax, entertain, and take in the peaceful surroundings.
Inside, the home offers four bedrooms and two and a half baths, with generously sized rooms throughout. The first-floor primary suite provides the convenience of one-level living and makes the home well suited for those looking to remain in the home long term.
Upstairs are three spacious bedrooms and a full bath, providing plenty of room for family and guests. The light-filled family room features a beautiful fireplace and offers a comfortable space for both relaxing and entertaining. A separate game room provides even more flexibility for gatherings, hobbies, or recreation.
Recent improvements include new flooring, a new septic system, and a new roof, giving you a great foundation to add your own personal touches.
The property also offers excellent versatility. It could potentially be used as a second home or rental property, and the layout lends itself to possibilities such as an in-law suite or caretaker accommodations, depending on your needs and applicable approvals.
With its private setting, mature trees, extensive waterfront, deep-water boating potential, and flexible floor plan, this four-bedroom Cape Cod with a two-car-plus garage is a rare opportunity to enjoy the Wye River lifestyle.
Bring your boat, fishing gear, crab pots, and your vision—and make this special waterfront property your own!...
Contact an agent
Home facts
- Year built:1977
- Subdivision & Development:GOVERNOR GRASON MANOR
- Listing ID #:MDQA2018938
- Added:1 day(s) ago
- Updated:October 06, 2026 at 05:43 AM
Rooms and interior
- Bedrooms:4
- Total bathrooms:3
- Full bathrooms:2
- Half bathrooms:1
- Flooring:Ceramic Tile, Laminate Plank
- Dining Description:Dining Area
- Bathrooms Description:Primary Bath(s)
- Kitchen Description:Dishwasher, Exhaust Fan, Extra Refrigerator/Freezer, Microwave, Recessed Lighting, Refrigerator, Stove, Water Heater
- Bedroom Description:Entry Level Bedroom, Primary Bedroom - Bay Front
- Living area:2,626 sq. ft.
Heating and cooling
- Heating:Baseboard - Electric, Central, Heat Pump(s)
Structure and exterior
- Roof:Architectural Shingle
- Year built:1977
- Building area:2,626 sq. ft.
- Lot area:1.46 Acres
- Architectural Style:Cape Cod
- Construction Materials:Block, Brick
- Exterior Features:Deck(s), Gutter System, Porch(es), Screened
- Foundation Description:Block
- Levels:2 Stories
Schools
- High school:CALL BOARD
- Middle school:CALL SCHOOL BOARD
- Elementary school:CALL BOARD
Utilities
- Water:Private, Well
- Sewer:Septic Exists
Finances and disclosures
- Price:$1,300,000
- Price per sq. ft.:$495.05
- Tax amount:$8,838 (2026)
Features and amenities
- Laundry features:Dryer - Electric, Washer
- Amenities:Ceiling Fan(s), Primary Bedroom - Bay Front, Recessed Lighting, Water Treat System
Parking
- Parking description:Additional Storage Area, Asphalt Driveway, Attached Garage, Garage - Front Entry, Garage Door Opener, Inside Access, Oversized, Paved Driveway, Private
- Garage:Yes
- Garage spaces:2
New listings near 117 River Run
- New
 $1,195,000Active4 beds 3 baths2,542 sq. ft.
225 Hickory Ridge Dr, QUEENSTOWN, MD 21658
MLS# MDQA2018866Listed by: PEARSON SMITH REALTY, LLC 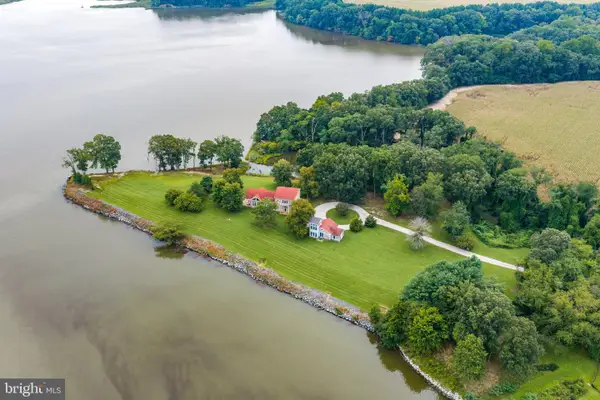 $3,850,000Active5 beds 4 baths3,864 sq. ft.
491 Wye Island Rd, QUEENSTOWN, MD 21658
MLS# MDQA2018668Listed by: TTR SOTHEBY'S INTERNATIONAL REALTY $597,000Active3 beds 3 baths1,920 sq. ft.
7108 Maryland Ave, QUEENSTOWN, MD 21658
MLS# MDQA2018506Listed by: COLDWELL BANKER REALTY $549,900Active3 beds 2 baths1,892 sq. ft.
157 Greenwood Creek Rd, QUEENSTOWN, MD 21658
MLS# MDQA2018590Listed by: CUMMINGS & CO. REALTORS $674,900Active4 beds 3 baths2,252 sq. ft.
1306 John Brown Rd, QUEENSTOWN, MD 21658
MLS# MDQA2018558Listed by: COLDWELL BANKER WATERMAN REALTY $512,000Active3 beds 2 baths1,792 sq. ft.
224 Wye Knot Ct, QUEENSTOWN, MD 21658
MLS# MDQA2018512Listed by: LONG & FOSTER REAL ESTATE, INC. $1,500,000Active4 beds 3 baths2,721 sq. ft.
2006 Bennett Point Rd, QUEENSTOWN, MD 21658
MLS# MDQA2018186Listed by: RE/MAX EXECUTIVE $749,000Active3 beds 2 baths1,825 sq. ft.
1520 John Brown Rd, QUEENSTOWN, MD 21658
MLS# MDQA2018140Listed by: BERKSHIRE HATHAWAY HOMESERVICES HOMESALE REALTY $599,000Pending3 beds 2 baths1,730 sq. ft.
1700 Bennett Point Rd, QUEENSTOWN, MD 21658
MLS# MDQA2018210Listed by: ROSENDALE REALTY


Protect your home and budget from life's surprises with an Assurant Home Warranty, backed by a partner that supports you through every step of homeownership. Explore Plans.
© 2023 - 2026 ERA Franchise Systems LLC. All rights reserved. ERA Franchise Systems LLC fully supports the principles of the Fair Housing Act and the Equal Opportunity Act. ERA, ERA Real Estate powered, and their respective logos are registered service marks of ERA Franchise Systems LLC. Each office is independently owned and operated.