
377 Hemsley Dr, Queenstown, MD 21658
Local realty services provided by:O'BRIEN REALTY ERA POWERED
377 Hemsley Dr,Queenstown, MD 21658
$1,775,000
- 4 Beds
- 4 Baths
- 3,990 sq. ft.
- Single family
- Active
Listed by: dee dee r mccracken
Office: coldwell banker realty
MLS#:MDQA2019178
Source:BRIGHTMLS
Price summary
- Price:$1,775,000
- Price per sq. ft.:$444.86
- Monthly HOA dues:$12.5
About this home
Exceptional Wye River Waterfront Living – A Boater’s Paradise!
An extraordinary opportunity to enjoy the very best of Wye River waterfront living! Perfectly positioned atop a bluff, this beautifully maintained home captures breathtaking panoramic water views and offers an exceptional setting for boating enthusiasts and those who appreciate the beauty of waterfront living.
With approximately 6 feet of water at the pier and a boat lift with a 12,000-pound capacity, this property is ready for your boating adventures. The southeast-facing orientation provides beautiful natural light and stunning water views throughout the home. Spend your days fishing and crabbing on the Wye, cruising to St. Michaels, or taking your boat to one of the area's wonderful waterfront restaurants for a memorable lunch or dinner.
Conveniently located approximately six miles from Route 50, the property offers the perfect balance of a peaceful waterfront setting and accessibility. There is living space of 3,990 of finished sq. feet and an additional 350 unfinished sq. footage for a total of 4,340 sq. ft.
Inside, the home is thoughtfully designed across three levels, offering generous living spaces and exceptional flexibility. There are two primary suites, one on the main level and another on the second floor. Hardwood flooring extends throughout much of the first floor, where expansive, open living areas take full advantage of the beautiful water views. The updated kitchen, spacious sunroom, three fireplaces, and abundant natural light create a warm and inviting atmosphere. Many rooms enjoy beautiful water views, making the river a constant backdrop to everyday living.
An especially desirable feature for the area is the full basement, approximately three-quarters finished. This versatile space offers excellent possibilities for a home office or business setup, recreation room, home gym, or additional entertainment space.
The third level provides three additional bedrooms and two full bathrooms, with all three bedrooms enjoying water views. A walkout deck overlooking the water creates another wonderful place to relax and take in the peaceful surroundings.
Outdoor living is equally impressive. A large brick patio along the waterfront offers an ideal setting for entertaining and is ready for your vision of an outdoor kitchen. The expansive, open lawn and beautifully maintained landscaping provide plenty of room to enjoy the outdoors, gather with family and friends, or simply appreciate the privacy and natural beauty of this exceptional property.
Meticulously maintained and thoughtfully designed for both comfortable everyday living and gracious entertaining, this Wye River waterfront home offers an exceptional combination of panoramic views, boating amenities, generous living spaces, and a convenient location.
Experience the Wye River lifestyle—where boating, entertaining, and spectacular waterfront living come together!...
Contact an agent
Home facts
- Year built:1985
- Subdivision & Development:GOVERNOR GRASON MANOR
- Listing ID #:MDQA2019178
- Added:1 day(s) ago
- Updated:November 01, 2026 at 08:48 PM
Rooms and interior
- Bedrooms:4
- Total bathrooms:4
- Full bathrooms:3
- Half bathrooms:1
- Flooring:Carpet, Ceramic Tile, Hardwood
- Dining Description:Dining Area, Formal/Separate Dining Room
- Bathrooms Description:Primary Bath(s)
- Kitchen Description:Breakfast Area, Built-In Microwave, Built-Ins, Carpet, Cooktop, Dishwasher, Exhaust Fan, Icemaker, Kitchen - Gourmet, Kitchen - Island, Microwave, Oven - Wall, Recessed Lighting, Stainless Steel Appliances, Upgraded Countertops, Water Heater
- Bedroom Description:Carpet, Entry Level Bedroom, Primary Bedroom - Bay Front, Walk In Closet(s)
- Basement:Yes
- Basement Description:Connecting Stairway, Daylight, Heated, Improved, Interior Access, Outside Entrance, Partial, Partially Finished, Side Entrance, Sump Pump, Walkout Level, Windows
- Living area:3,990 sq. ft.
Heating and cooling
- Cooling:Central A/C
- Heating:Electric, Heat Pump(s)
Structure and exterior
- Roof:Architectural Shingle
- Year built:1985
- Building area:3,990 sq. ft.
- Lot area:1.79 Acres
- Lot Features:Fishing Available, Front Yard, Landscaping, Private, Rear Yard, Rip-Rapped, River, Rural, Secluded
- Architectural Style:Traditional, Transitional
- Construction Materials:Brick, Cedar, Frame
- Exterior Features:Balcony, Brick, Chimney Cap(s), Extensive Hardscape, Flood Lights, Gutter System, Outbuilding(s), Play Area, Porch(es), Roof, Sidewalks, Terrace
- Foundation Description:Block, Brick/Mortar, Permanent
- Levels:3 Story
Schools
- High school:CALL SCHOOL BOARD
- Middle school:CALL SCHOOL BOARD
- Elementary school:CALL SCHOOL BOARD
Utilities
- Water:Private
Finances and disclosures
- Price:$1,775,000
- Price per sq. ft.:$444.86
- Tax amount:$11,640 (2026)
Features and amenities
- Laundry features:Dryer, Has Laundry, Washer
- Amenities:Attic/House Fan, Built-Ins, Cable TV, Carpet, Ceiling Fan(s), Double Pane Windows, Insulated Windows, Primary Bedroom - Bay Front, Recessed Lighting, Window Treatments
Parking
- Parking description:Attached Garage, Garage - Side Entry
- Garage:Yes
- Garage spaces:2
New listings near 377 Hemsley Dr
- New
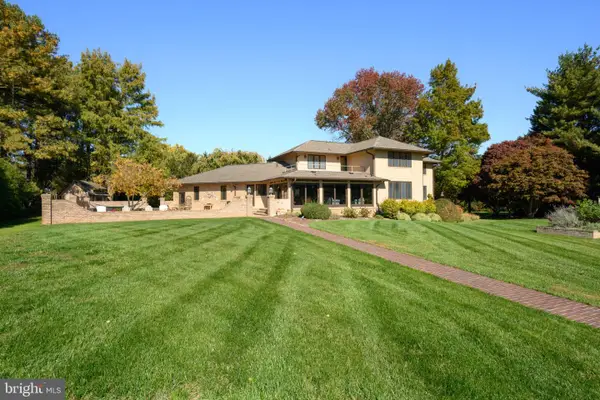 $1,775,000Active4 beds 4 baths3,990 sq. ft.
377 Hemsley Dr, QUEENSTOWN, MD 21658
MLS# MDQA2019178Listed by: COLDWELL BANKER REALTY - New
 $1,895,000Active3 beds 3 baths2,582 sq. ft.
100 Bryans Channel Way, QUEENSTOWN, MD 21658
MLS# MDQA2019074Listed by: COLDWELL BANKER REALTY  $650,000Active3 beds 3 baths2,328 sq. ft.
113 Marlborough Rd, QUEENSTOWN, MD 21658
MLS# MDQA2018694Listed by: COLDWELL BANKER REALTY $399,900Active6 beds 2 baths1,840 sq. ft.
100 Wall St, QUEENSTOWN, MD 21658
MLS# MDQA2018988Listed by: BENSON & MANGOLD, LLC $574,900Active3 beds 3 baths2,240 sq. ft.
108 Gloucester Rd, QUEENSTOWN, MD 21658
MLS# MDQA2018968Listed by: MONUMENT SOTHEBY'S INTERNATIONAL REALTY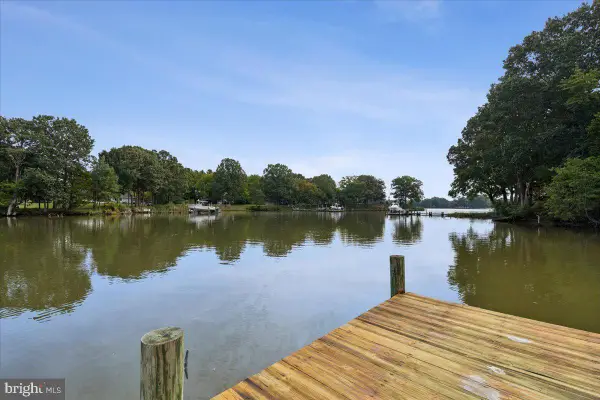 $1,300,000Active4 beds 3 baths2,626 sq. ft.
117 River Run, QUEENSTOWN, MD 21658
MLS# MDQA2018938Listed by: COLDWELL BANKER REALTY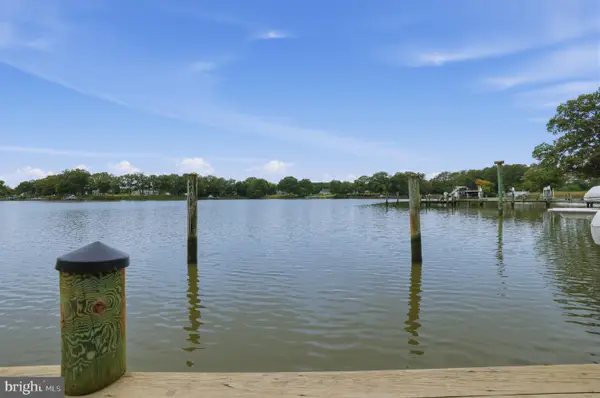 $1,195,000Active4 beds 3 baths2,542 sq. ft.
225 Hickory Ridge Dr, QUEENSTOWN, MD 21658
MLS# MDQA2018866Listed by: PEARSON SMITH REALTY, LLC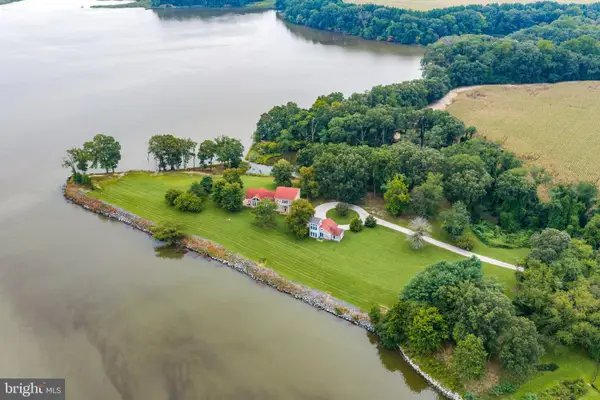 $3,850,000Active5 beds 4 baths3,864 sq. ft.
491 Wye Island Rd, QUEENSTOWN, MD 21658
MLS# MDQA2018668Listed by: TTR SOTHEBY'S INTERNATIONAL REALTY $580,000Active3 beds 3 baths1,920 sq. ft.
7108 Maryland Ave, QUEENSTOWN, MD 21658
MLS# MDQA2018506Listed by: COLDWELL BANKER REALTY $549,900Pending3 beds 2 baths1,892 sq. ft.
157 Greenwood Creek Rd, QUEENSTOWN, MD 21658
MLS# MDQA2018590Listed by: CUMMINGS & CO. REALTORS


Protect your home and budget from life's surprises with an Assurant Home Warranty, backed by a partner that supports you through every step of homeownership. Explore Plans.
© 2023 - 2026 ERA Franchise Systems LLC. All rights reserved. ERA Franchise Systems LLC fully supports the principles of the Fair Housing Act and the Equal Opportunity Act. ERA, ERA Real Estate powered, and their respective logos are registered service marks of ERA Franchise Systems LLC. Each office is independently owned and operated.