
225 Hickory Ridge Dr, Queenstown, MD 21658
Local realty services provided by:ERA Central Realty Group
Listed by: sarah b reel
Office: pearson smith realty, llc.
MLS#:MDQA2018866
Source:BRIGHTMLS
Price summary
- Price:$1,195,000
- Price per sq. ft.:$470.1
- Monthly HOA dues:$6.25
About this home
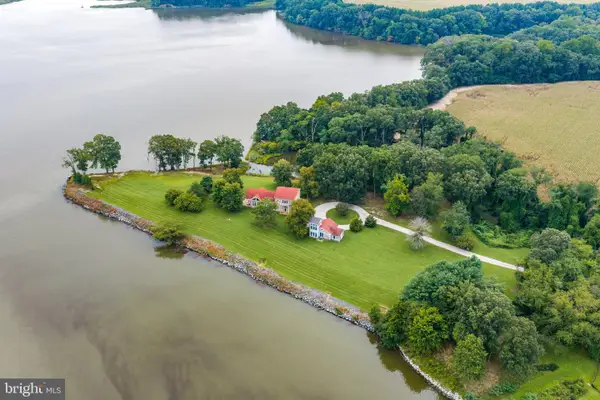
A Private Wye River Sanctuary!
Some properties offer a home. Others offer a lifestyle. This exceptional Wye River retreat offers both.Set along one of the Eastern Shore’s most beautiful waterways, this beautifully updated ranch home is an invitation to slow down, entertain effortlessly, and enjoy waterfront living at its finest. From morning coffee on the screened porch to sunset swims in the Gunite pool, every day here feels like a getaway.The light-filled, open interior provides an inviting backdrop for relaxed gatherings and everyday living, while a versatile additional living area offers the flexibility for an in-law suite, private home office, game room, or guest retreat. The serene primary bedroom enjoys direct access to the screened porch, creating a private connection to the tranquil waterfront setting.The extensive improvements provide peace of mind while enhancing the home's appeal, including an architectural roof, vinyl siding, gutters, sophisticated hybrid heat pump/propane HVAC system, select updated flooring, and an updated BAT septic system.Outside is where this property truly shines. The Gunite pool features strategically placed bench seating, creating the perfect vantage point for unforgettable Wye River sunsets. The screened porch captures the river breezes and provides an ideal setting for morning coffee, afternoon cocktails, or long evenings with friends and family.For the boating enthusiast, the private dock features two electric boat lifts—8,000 and 12,000 pounds—and 2+ feet of mean low water, providing excellent access for boating and watersports. Spend the day on the river, catch crabs from the dock, or simply let the water set the pace.This is more than a waterfront home—it is a place to create traditions, host unforgettable gatherings, escape the ordinary, and experience the Wye River in a deeply personal way.Private waterfront. Private dock. Gunite pool. Sunset views. Exceptional outdoor living. A rare opportunity to make the Wye River your everyday retreat....
Contact an agent
Home facts
- Year built:1982
- Subdivision & Development:HICKORY RIDGE
- Listing ID #:MDQA2018866
- Updated:October 01, 2026 at 01:56 PM
Rooms and interior
- Bedrooms:4
- Total bathrooms:3
- Full bathrooms:3
- Flooring:Carpet, Ceramic Tile, Hardwood
- Dining Description:Combination Kitchen/Dining, Dining Area
- Bathrooms Description:WhirlPool/HotTub
- Kitchen Description:Built-Ins, Carpet, Dishwasher, Icemaker, Kitchen - Country, Oven/Range - Gas, Range Hood, Recessed Lighting, Refrigerator, Water Heater
- Bedroom Description:Carpet, Entry Level Bedroom, Primary Bedroom - Bay Front, Walk In Closet(s)
- Living area:2,542 sq. ft.
Heating and cooling
- Cooling:Ceiling Fan(s), Central A/C, Heat Pump(s)
- Heating:Electric, Heat Pump - Gas BackUp, Propane - Leased
Structure and exterior
- Roof:Architectural Shingle
- Year built:1982
- Building area:2,542 sq. ft.
- Lot area:1.86 Acres
- Lot Features:Backs to Trees, Non-Tidal Wetland, Partly Wooded, River, Secluded, Tidal Wetland, Trees/Wooded
- Architectural Style:Ranch/Rambler
- Construction Materials:Brick Veneer, Vinyl Siding
- Exterior Features:Outbuilding(s), Patio(s), Porch(es), Screened, Sidewalks
- Foundation Description:Block, Crawl Space
- Levels:1 Story
Schools
- High school:QUEEN ANNE'S COUNTY
- Middle school:CENTREVILLE
- Elementary school:KENNARD
Utilities
- Water:Well
- Sewer:Septic Exists
Finances and disclosures
- Price:$1,195,000
- Price per sq. ft.:$470.1
- Tax amount:$9,235 (2026)
Features and amenities
- Laundry features:Dryer, Washer
- Amenities:Built-Ins, Carpet, Ceiling Fan(s), Double Pane Windows, Primary Bedroom - Bay Front, Recessed Lighting
- Pool features:Concrete, Gunite
Parking
- Parking description:Paved Driveway
New listings near 225 Hickory Ridge Dr
 $3,850,000Active5 beds 4 baths3,864 sq. ft.
491 Wye Island Rd, QUEENSTOWN, MD 21658
MLS# MDQA2018668Listed by: TTR SOTHEBY'S INTERNATIONAL REALTY $597,000Active3 beds 3 baths1,920 sq. ft.
7108 Maryland Ave, QUEENSTOWN, MD 21658
MLS# MDQA2018506Listed by: COLDWELL BANKER REALTY $549,900Active3 beds 2 baths1,892 sq. ft.
157 Greenwood Creek Rd, QUEENSTOWN, MD 21658
MLS# MDQA2018590Listed by: CUMMINGS & CO. REALTORS $674,900Active4 beds 3 baths2,252 sq. ft.
1306 John Brown Rd, QUEENSTOWN, MD 21658
MLS# MDQA2018558Listed by: COLDWELL BANKER WATERMAN REALTY $512,000Active3 beds 2 baths1,792 sq. ft.
224 Wye Knot Ct, QUEENSTOWN, MD 21658
MLS# MDQA2018512Listed by: LONG & FOSTER REAL ESTATE, INC. $1,500,000Active4 beds 3 baths2,721 sq. ft.
2006 Bennett Point Rd, QUEENSTOWN, MD 21658
MLS# MDQA2018186Listed by: RE/MAX EXECUTIVE $749,000Active3 beds 2 baths1,825 sq. ft.
1520 John Brown Rd, QUEENSTOWN, MD 21658
MLS# MDQA2018140Listed by: BERKSHIRE HATHAWAY HOMESERVICES HOMESALE REALTY $599,000Pending3 beds 2 baths1,730 sq. ft.
1700 Bennett Point Rd, QUEENSTOWN, MD 21658
MLS# MDQA2018210Listed by: ROSENDALE REALTY $222,000Pending3 beds 1 baths1,172 sq. ft.
518 Arrington Rd, QUEENSTOWN, MD 21658
MLS# MDQA2017802Listed by: THURSTON WYATT REAL ESTATE, LLC


Protect your home and budget from life's surprises with an Assurant Home Warranty, backed by a partner that supports you through every step of homeownership. Explore Plans.
© 2023 - 2026 ERA Franchise Systems LLC. All rights reserved. ERA Franchise Systems LLC fully supports the principles of the Fair Housing Act and the Equal Opportunity Act. ERA, ERA Real Estate powered, and their respective logos are registered service marks of ERA Franchise Systems LLC. Each office is independently owned and operated.