
215 Alynn Way, Queenstown, MD 21658
Local realty services provided by:ERA Liberty Realty
215 Alynn Way,Queenstown, MD 21658
$2,795,000
- 4 Beds
- 6 Baths
- 6,338 sq. ft.
- Single family
- Coming Soon
Listed by: biana j arentz
Office: coldwell banker realty
MLS#:MDQA2019002
Source:BRIGHTMLS
Price summary
- Price:$2,795,000
- Price per sq. ft.:$440.99
About this home
Experience exceptional waterfront living on the Wye River in the prestigious Belle Point Farm community. Situated on 2.44 beautifully landscaped acres with approximately 240 feet of waterfrontage, this stunning European-inspired property offers over 6,300 square feet of elegant living space, a private deep-water pier, swimming pool, and a separate 1,300-square-foot carriage house.
Designed for both grand entertaining and everyday comfort, the main residence features four spacious bedrooms, four full and two half bathrooms, and an inviting open floor plan with sweeping water views. The gourmet kitchen boasts a generous center island, gas range, double ovens, and ample space for gathering, flowing seamlessly into the family room with a propane fireplace. Refined architectural details, including crown molding and recessed lighting, complement the home’s timeless design. The waterfront primary suite offers a private retreat with a spacious bath and walk-in closet.
Outdoor living is equally impressive, with an expansive wraparound deck, multiple balconies, a patio, and a private pool overlooking the picturesque grounds. Boating enthusiasts will appreciate the deep-water pier and direct access to the Wye River, offering endless opportunities to explore the Chesapeake Bay and its surrounding waterways.
The separate carriage house provides a second floor apartment/artist studio with an elevator providing exceptional flexibility for guests, recreation, or additional living space with full bath . An attached garage, circular driveway, and backup propane generator add convenience and peace of mind.
Offering privacy, expansive waterfront views, and an extraordinary collection of amenities, 215 Alynn Way presents a rare opportunity to enjoy the very best of Maryland’s Eastern Shore waterfront lifestyle....
Contact an agent
Home facts
- Year built:1996
- Subdivision & Development:BELLE POINT FARM
- Listing ID #:MDQA2019002
- Updated:October 26, 2026 at 01:39 PM
Rooms and interior
- Bedrooms:4
- Total bathrooms:6
- Full bathrooms:4
- Half bathrooms:2
- Dining Description:Dining Area
- Kitchen Description:Cooktop, Crown Moldings, Dishwasher, Disposal, Icemaker, Kitchen - Eat-In, Kitchen - Gourmet, Kitchen - Island, Kitchen - Table Space, Microwave, Oven/Range - Electric, Oven/Range - Gas, Pantry, Range Hood, Recessed Lighting, Refrigerator, Wine Storage
- Bedroom Description:Entry Level Bedroom, Primary Bedroom - Bay Front, Walk In Closet(s)
- Living area:6,338 sq. ft.
Heating and cooling
- Cooling:Ceiling Fan(s), Central A/C, Zoned
- Heating:Electric, Heat Pump(s)
Structure and exterior
- Roof:Asphalt
- Year built:1996
- Building area:6,338 sq. ft.
- Lot area:2.44 Acres
- Lot Features:Front Yard, Landscaping, No Thru Street, Premium, Private, Rear Yard, River
- Architectural Style:Carriage House, French, Manor, Traditional
- Construction Materials:Frame
- Exterior Features:Balconies- Multiple, Bump-outs, Deck(s), Extensive Hardscape, Exterior Lighting, Outbuilding(s), Patio(s), Screened, Sidewalks, Wrap Around
- Foundation Description:Crawl Space
- Levels:2 Stories
Schools
- High school:KENT ISLAND
- Middle school:STEVENSVILLE
- Elementary school:GRASONVILLE
Utilities
- Water:Well
- Sewer:Private Septic Tank
Finances and disclosures
- Price:$2,795,000
- Price per sq. ft.:$440.99
- Tax amount:$16,361 (2026)
Features and amenities
- Laundry features:Dryer, Washer
- Amenities:Crown Moldings, Primary Bedroom - Bay Front, Recessed Lighting, Security System, Smoke Detector
Parking
- Parking description:Attached Garage, Circular Driveway, Detached Garage, Garage - Side Entry, Garage Door Opener
- Garage:Yes
- Garage spaces:4
New listings near 215 Alynn Way
- Coming Soon
 $1,895,000Coming Soon3 beds 3 baths2,582 sq. ft.
100 Bryans Channel Way, QUEENSTOWN, MD 21658
MLS# MDQA2019074Listed by: COLDWELL BANKER REALTY - New
 $650,000Active3 beds 3 baths2,328 sq. ft.
113 Marlborough Rd, QUEENSTOWN, MD 21658
MLS# MDQA2018694Listed by: COLDWELL BANKER REALTY  $399,900Active6 beds 2 baths1,840 sq. ft.
100 Wall St, QUEENSTOWN, MD 21658
MLS# MDQA2018988Listed by: BENSON & MANGOLD, LLC- Open Sun, 11am to 1pm
 $574,900Active3 beds 3 baths2,240 sq. ft.
108 Gloucester Rd, QUEENSTOWN, MD 21658
MLS# MDQA2018968Listed by: MONUMENT SOTHEBY'S INTERNATIONAL REALTY 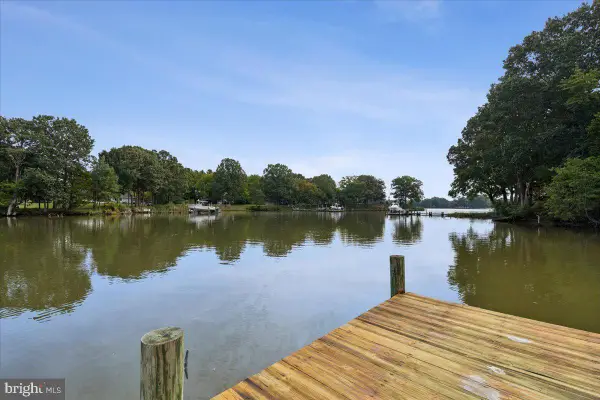 $1,300,000Active4 beds 3 baths2,626 sq. ft.
117 River Run, QUEENSTOWN, MD 21658
MLS# MDQA2018938Listed by: COLDWELL BANKER REALTY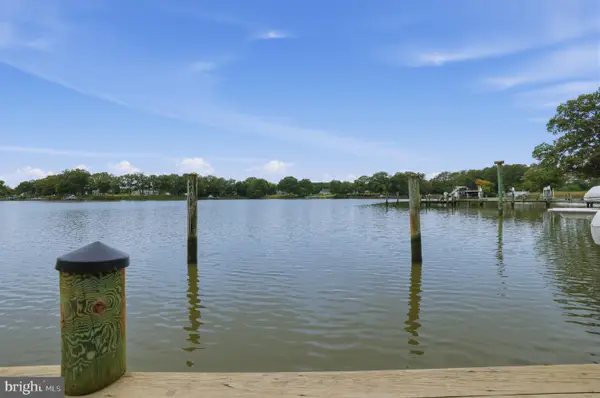 $1,195,000Active4 beds 3 baths2,542 sq. ft.
225 Hickory Ridge Dr, QUEENSTOWN, MD 21658
MLS# MDQA2018866Listed by: PEARSON SMITH REALTY, LLC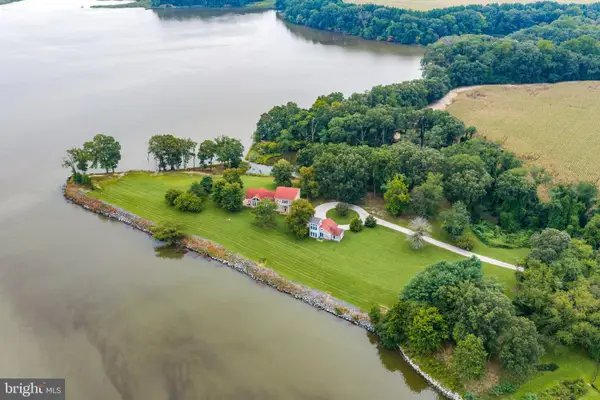 $3,850,000Active5 beds 4 baths3,864 sq. ft.
491 Wye Island Rd, QUEENSTOWN, MD 21658
MLS# MDQA2018668Listed by: TTR SOTHEBY'S INTERNATIONAL REALTY $580,000Active3 beds 3 baths1,920 sq. ft.
7108 Maryland Ave, QUEENSTOWN, MD 21658
MLS# MDQA2018506Listed by: COLDWELL BANKER REALTY $549,900Pending3 beds 2 baths1,892 sq. ft.
157 Greenwood Creek Rd, QUEENSTOWN, MD 21658
MLS# MDQA2018590Listed by: CUMMINGS & CO. REALTORS


Protect your home and budget from life's surprises with an Assurant Home Warranty, backed by a partner that supports you through every step of homeownership. Explore Plans.
© 2023 - 2026 ERA Franchise Systems LLC. All rights reserved. ERA Franchise Systems LLC fully supports the principles of the Fair Housing Act and the Equal Opportunity Act. ERA, ERA Real Estate powered, and their respective logos are registered service marks of ERA Franchise Systems LLC. Each office is independently owned and operated.