
10508 Marriottsville Rd, Randallstown, MD 21133
Local realty services provided by:ERA Byrne Realty
10508 Marriottsville Rd,Randallstown, MD 21133
$697,000
- 4 Beds
- 3 Baths
- 3,306 sq. ft.
- Single family
- Coming Soon
Listed by: jen ward
Office: samson properties
MLS#:MDBC2177484
Source:BRIGHTMLS
Price summary
- Price:$697,000
- Price per sq. ft.:$210.83
About this home
Coming soon! Meticulously maintained since it was built in 2014, this 4-bedroom, 2.5-bath colonial on 1.16 acres shows like new construction. Highlights include an open chef's kitchen and family room with center island, walk-in pantry and stone-chimney gas fireplace; a private office; a screened-in composite deck; and a primary suite with vaulted ceiling, two walk-in closets and its own fireplace. The lower level offers a soundproofed music and media room, walk-up exterior entrance and bath rough-in. Recent updates include a new roof, A/C compressor, water heater and well pump, all in 2025. No HOA. Don't miss it!
Contact an agent
Home facts
- Year built:2014
- Subdivision & Development:RANDALLSTOWN
- Listing ID #:MDBC2177484
- Updated:October 04, 2026 at 01:37 PM
Rooms and interior
- Bedrooms:4
- Total bathrooms:3
- Full bathrooms:2
- Half bathrooms:1
- Flooring:Carpet, Ceramic Tile, Hardwood
- Dining Description:Dining Room, Formal/Separate Dining Room
- Bathrooms Description:Primary Bath(s)
- Kitchen Description:Breakfast Area, Built-In Microwave, Carpet, Crown Moldings, Dishwasher, Icemaker, Kitchen - Eat-In, Kitchen - Island, Oven/Range - Electric, Pantry, Recessed Lighting, Refrigerator, Stainless Steel Appliances, Upgraded Countertops, Water Heater
- Bedroom Description:Carpet, Walk In Closet(s)
- Basement:Yes
- Basement Description:Connecting Stairway, Full, Improved, Partially Finished, Sump Pump, Walkout Stairs, Windows
- Living area:3,306 sq. ft.
Heating and cooling
- Cooling:Ceiling Fan(s), Central A/C, Heat Pump(s)
- Heating:Electric, Forced Air, Heat Pump(s), Propane - Owned
Structure and exterior
- Roof:Architectural Shingle
- Year built:2014
- Building area:3,306 sq. ft.
- Lot area:1.16 Acres
- Lot Features:Rural
- Architectural Style:Colonial
- Construction Materials:Vinyl Siding
- Exterior Features:Flood Lights, Gutter System, Porch(es), Roof, Screened
- Foundation Description:Concrete Perimeter, Passive Radon Mitigation, Slab
- Levels:3 Story
Utilities
- Water:Well
- Sewer:On Site Septic, Septic Exists
Finances and disclosures
- Price:$697,000
- Price per sq. ft.:$210.83
- Tax amount:$6,134 (2026)
Features and amenities
- Laundry features:Dryer - Front Loading, Has Laundry, Laundry, Washer - Front Loading
- Amenities:200+ Amp Service, Attic, Cable TV, Carpet, Ceiling Fan(s), Chair Railings, Crown Moldings, Double Hung Windows, Double Pane Windows, Recessed Lighting, Security System, Smoke Detector, Sprinkler System - Indoor
Parking
- Parking description:Asphalt Driveway, Attached Garage, Garage - Side Entry, Garage Door Opener, Inside Access
- Garage:Yes
- Garage spaces:2
New listings near 10508 Marriottsville Rd
- Coming Soon
 $550,000Coming Soon6 beds 3 baths2,544 sq. ft.
10828 Liberty Rd, RANDALLSTOWN, MD 21133
MLS# MDBC2177200Listed by: NORTHROP REALTY - Coming Soon
 $399,999Coming Soon4 beds 3 baths2,560 sq. ft.
8641 Lucerne Rd, RANDALLSTOWN, MD 21133
MLS# MDBC2177292Listed by: HOMESMART - Coming Soon
 $299,000Coming Soon3 beds 4 baths2,092 sq. ft.
4130 Kennygreen Ct, RANDALLSTOWN, MD 21133
MLS# MDBC2177306Listed by: HOMESMART - Coming Soon
 $425,000Coming Soon4 beds 3 baths2,398 sq. ft.
8 N Geier Ct, RANDALLSTOWN, MD 21133
MLS# MDBC2177164Listed by: RE/MAX REALTY GROUP - Coming Soon
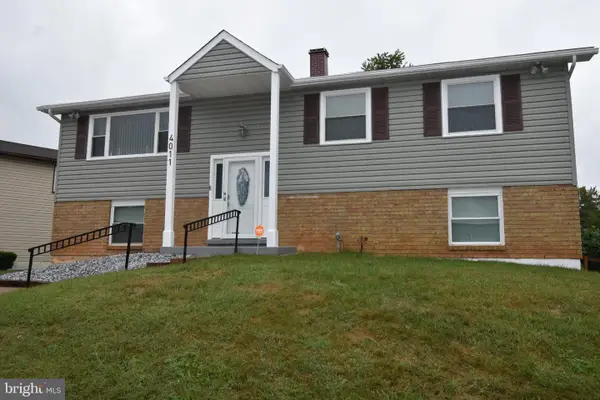 $419,900Coming Soon5 beds 3 baths1,956 sq. ft.
4011 Sanlee Rd, RANDALLSTOWN, MD 21133
MLS# MDBC2176726Listed by: EXIT SPIVEY PROFESSIONAL REALTY CO. - Coming Soon
 $675,000Coming Soon3 beds 4 baths3,528 sq. ft.
9807 Slalom Run Dr, WOODSTOCK, MD 21163
MLS# MDBC2170418Listed by: BERKSHIRE HATHAWAY HOMESERVICES PENFED REALTY - Coming Soon
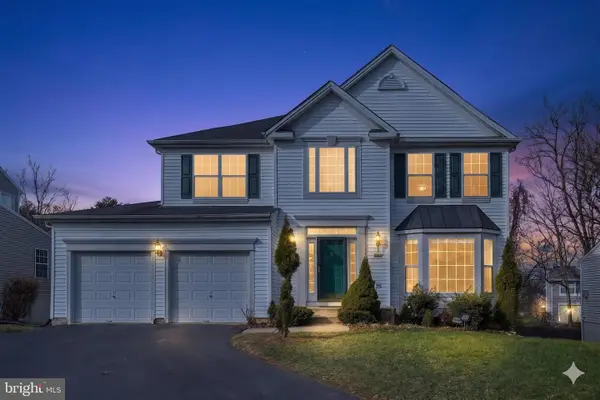 $620,000Coming Soon6 beds 4 baths3,169 sq. ft.
6 Paige View Ct, RANDALLSTOWN, MD 21133
MLS# MDBC2163962Listed by: KELLER WILLIAMS CAPITAL PROPERTIES - New
 $359,999Active3 beds 3 baths1,340 sq. ft.
3806 Sandy Hook Rd, RANDALLSTOWN, MD 21133
MLS# MDBC2177708Listed by: THE WASHINGTON TEAM REALTY - New
 $739,000Active5 beds 4 baths5,250 sq. ft.
8 Deep Powder Ct, WOODSTOCK, MD 21163
MLS# MDBC2177700Listed by: KELLER WILLIAMS REALTY CENTRE


Protect your home and budget from life's surprises with an Assurant Home Warranty, backed by a partner that supports you through every step of homeownership. Explore Plans.
© 2023 - 2026 ERA Franchise Systems LLC. All rights reserved. ERA Franchise Systems LLC fully supports the principles of the Fair Housing Act and the Equal Opportunity Act. ERA, ERA Real Estate powered, and their respective logos are registered service marks of ERA Franchise Systems LLC. Each office is independently owned and operated.