
4373 Breeders Cup Cir, Randallstown, MD 21133
Local realty services provided by:ERA Martin Associates
4373 Breeders Cup Cir,Randallstown, MD 21133
$375,000
- 4 Beds
- 4 Baths
- 2,142 sq. ft.
- Townhouse
- Active
Listed by: jeremy s walsh
Office: coldwell banker realty
MLS#:MDBC2179444
Source:BRIGHTMLS
Price summary
- Price:$375,000
- Price per sq. ft.:$175.07
- Monthly HOA dues:$106
About this home
Welcome to 4373 Breeders Cup Cir - Enjoy spacious living and a peaceful wooded backdrop in this oversized end-unit townhome in the sought-after Foxridge community! Offering 4 bedrooms and 3.5 baths, this home features a bright, open layout with plenty of room to relax, entertain, and spread out. Hardwood floors flow throughout the main level, where a large living room with a bay window welcomes abundant natural light. The kitchen features stainless steel appliances and connects to the dining room for easy everyday meals and gatherings. A convenient half bath completes this level. Upstairs, the generous primary suite offers a sitting area, vaulted ceilings, a walk-in closet, and an en suite bath with a dual vanity, soaking tub, and separate stall shower. Two additional bedrooms feature new carpet and share a full hall bath. The finished lower level adds versatile living space with a recreation room featuring a fireplace, a fourth bedroom, and a full bath—ideal for guests, a home office, or additional space to unwind. Backing to trees, this home offers a relaxing setting along with access to Foxridge’s community pool, clubhouse, and tot lots. A convenient location with easy access to major routes completes this appealing opportunity! Schedule your tour today!...
Contact an agent
Home facts
- Year built:1999
- Subdivision & Development:FOXRIDGE
- Listing ID #:MDBC2179444
- Added:1 day(s) ago
- Updated:October 24, 2026 at 12:15 PM
Rooms and interior
- Bedrooms:4
- Total bathrooms:4
- Full bathrooms:3
- Half bathrooms:1
- Dining Description:Dining Area, Dining Room
- Bathrooms Description:Bathroom 2, Full Bath, Half Bath, Primary Bath(s), Primary Bathroom
- Kitchen Description:Built-In Microwave, Carpet, Dishwasher, Oven/Range - Gas, Recessed Lighting, Refrigerator, Stainless Steel Appliances, Upgraded Countertops
- Bedroom Description:Carpet, Primary Bedroom
- Basement:Yes
- Basement Description:Fully Finished
- Living area:2,142 sq. ft.
Heating and cooling
- Cooling:Central A/C
- Heating:Forced Air, Natural Gas
Structure and exterior
- Year built:1999
- Building area:2,142 sq. ft.
- Lot area:0.12 Acres
- Architectural Style:Traditional
- Construction Materials:Vinyl Siding
- Foundation Description:Concrete Perimeter
- Levels:3 Story
Utilities
- Water:Public
- Sewer:Public Sewer
Finances and disclosures
- Price:$375,000
- Price per sq. ft.:$175.07
- Tax amount:$3,878 (2026)
Features and amenities
- Laundry features:Dryer, Has Laundry, Washer
- Amenities:Carpet, Ceiling Fan(s), Recessed Lighting
Parking
- Parking description:Parking Lot
New listings near 4373 Breeders Cup Cir
- Coming Soon
 $325,000Coming Soon4 beds 1 baths1,610 sq. ft.
8904 Church Ln, RANDALLSTOWN, MD 21133
MLS# MDBC2179060Listed by: KELLER WILLIAMS LUCIDO AGENCY - Coming Soon
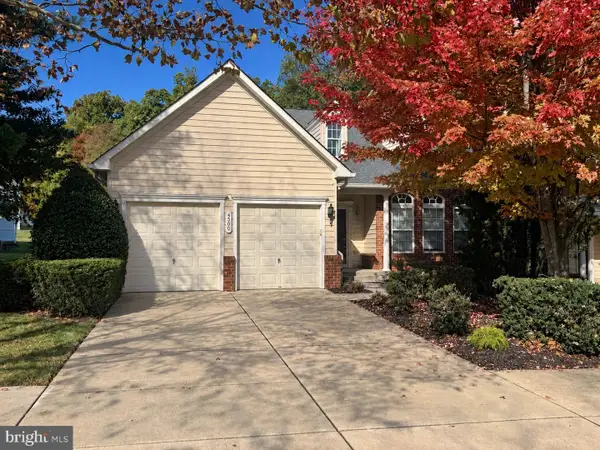 $494,900Coming Soon3 beds 4 baths4,250 sq. ft.
4500 Coffee Tree Ct, PIKESVILLE, MD 21208
MLS# MDBC2179142Listed by: MONUMENT SOTHEBY'S INTERNATIONAL REALTY - Coming Soon
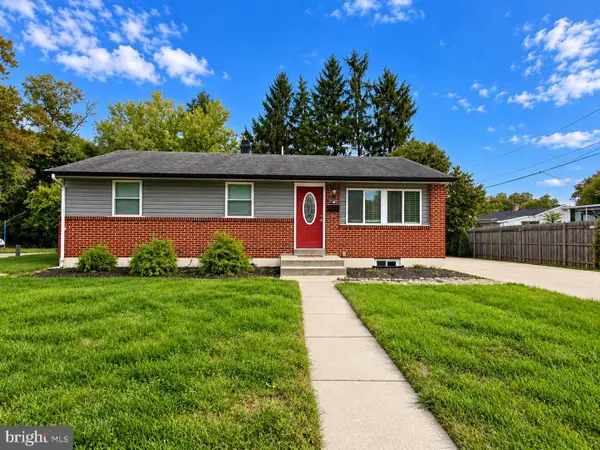 $349,000Coming Soon3 beds 2 baths1,840 sq. ft.
4817 Old Court Rd, RANDALLSTOWN, MD 21133
MLS# MDBC2178532Listed by: RE/MAX ADVANTAGE REALTY - Coming Soon
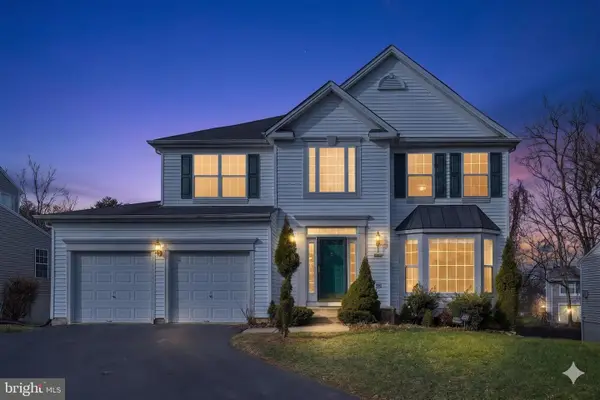 $620,000Coming Soon6 beds 4 baths3,169 sq. ft.
6 Paige View Ct, RANDALLSTOWN, MD 21133
MLS# MDBC2163962Listed by: KELLER WILLIAMS CAPITAL PROPERTIES - New
 $220,000Active3 beds 1 baths1,296 sq. ft.
9211 Samoset Rd, RANDALLSTOWN, MD 21133
MLS# MDBC2179442Listed by: NETREALTYNOW.COM, LLC - New
 $220,000Active3 beds 1 baths1,296 sq. ft.
9213 Samoset Rd, RANDALLSTOWN, MD 21133
MLS# MDBC2179470Listed by: NETREALTYNOW.COM, LLC - New
 $399,000Active4 beds 2 baths1,634 sq. ft.
3918 Susanna Rd, RANDALLSTOWN, MD 21133
MLS# MDBC2179424Listed by: KELLER WILLIAMS LEGACY - Open Sat, 12 to 1:30pmNew
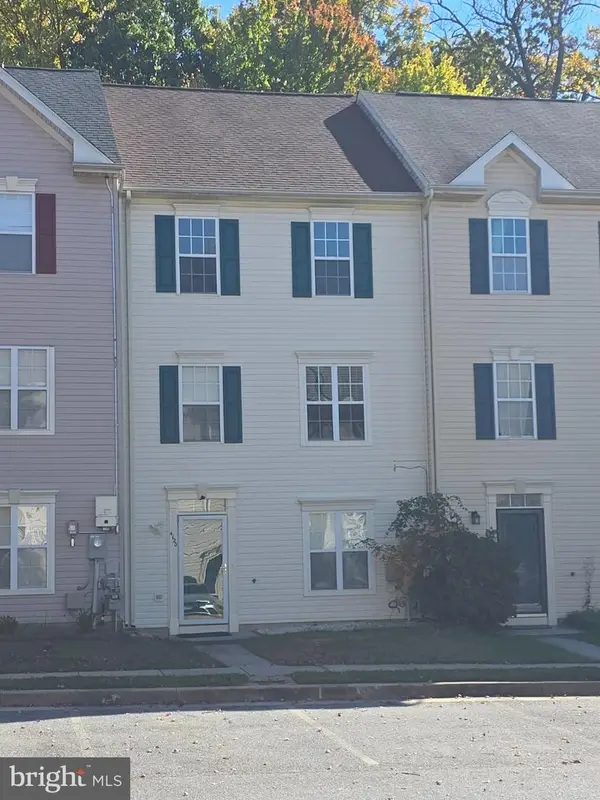 $349,900Active4 beds 3 baths1,904 sq. ft.
4120 Brown Bark Cir, RANDALLSTOWN, MD 21133
MLS# MDBC2179348Listed by: GOLDSMITH REALTY, INC. - New
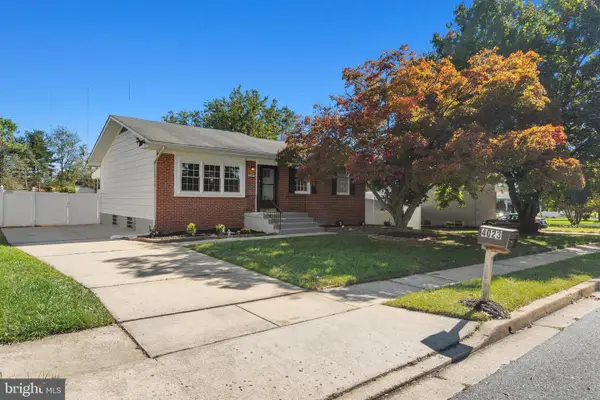 $424,900Active4 beds 3 baths2,180 sq. ft.
4023 Rouen Rd, RANDALLSTOWN, MD 21133
MLS# MDBC2178740Listed by: KELLER WILLIAMS FLAGSHIP


Protect your home and budget from life's surprises with an Assurant Home Warranty, backed by a partner that supports you through every step of homeownership. Explore Plans.
© 2023 - 2026 ERA Franchise Systems LLC. All rights reserved. ERA Franchise Systems LLC fully supports the principles of the Fair Housing Act and the Equal Opportunity Act. ERA, ERA Real Estate powered, and their respective logos are registered service marks of ERA Franchise Systems LLC. Each office is independently owned and operated.