
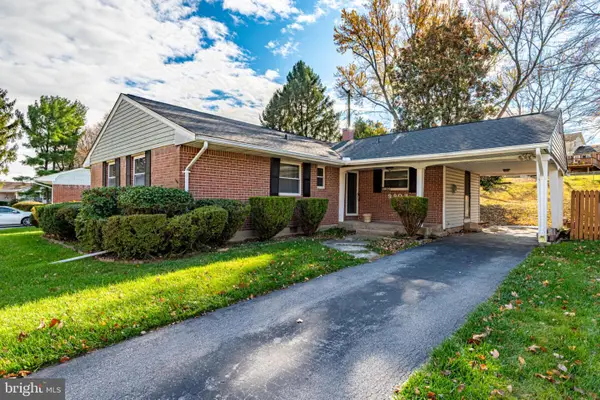
8425 Charlton Rd, Randallstown, MD 21133
Local realty services provided by:ERA Valley Realty
8425 Charlton Rd,Randallstown, MD 21133
$237,500
- 4 Beds
- 2 Baths
- 1,720 sq. ft.
- Single family
- Pending
Listed by: betty franco kniskern
Office: keller williams flagship
MLS#:MDBC2181580
Source:BRIGHTMLS
Price summary
- Price:$237,500
- Price per sq. ft.:$138.08
About this home
This 3 level detached home in Crown Estates offers a prime investment opportunity. Boasting 1,720 sq. ft. , the property features four spacious bedrooms,1.5 bathrooms, hardwood floors and an enclosed sun porch, ideal for maximizing rental or sales potential. Investors will appreciate the potential for strong returns. Home buyers looking for instant equity will appreciate this property as a solid choice for a 203K Rehab Loan or VA Rehab Loan project.
Contact an agent
Home facts
- Year built:1956
- Subdivision & Development:CROWN ESTATES
- Listing ID #:MDBC2181580
- Added:1 day(s) ago
- Updated:November 21, 2026 at 09:16 AM
Rooms and interior
- Bedrooms:4
- Total bathrooms:2
- Full bathrooms:1
- Half bathrooms:1
- Dining Description:Dining Area
- Basement:Yes
- Basement Description:Interior Access, Walkout Stairs
- Living area:1,720 sq. ft.
Heating and cooling
- Cooling:Central A/C
- Heating:Forced Air, Natural Gas
Structure and exterior
- Year built:1956
- Building area:1,720 sq. ft.
- Lot area:0.18 Acres
- Architectural Style:Split Level
- Construction Materials:Aluminum Siding
- Foundation Description:Concrete Perimeter
- Levels:3 Story
Utilities
- Water:Public
- Sewer:Public Sewer
Finances and disclosures
- Price:$237,500
- Price per sq. ft.:$138.08
- Tax amount:$2,868 (2026)
Parking
- Parking description:On Street
New listings near 8425 Charlton Rd
- Coming Soon
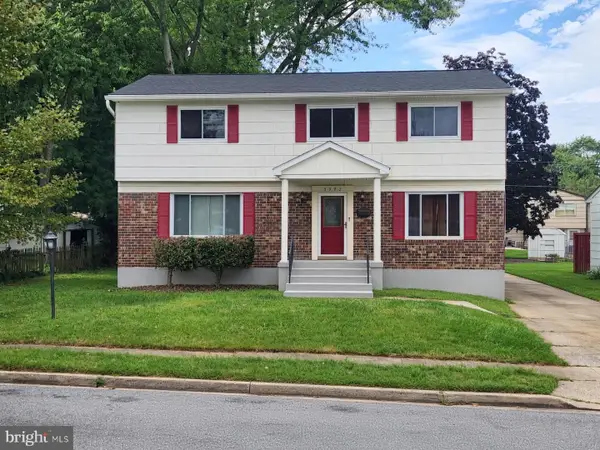 $414,900Coming Soon4 beds 3 baths2,476 sq. ft.
3902 Grierson Rd, RANDALLSTOWN, MD 21133
MLS# MDBC2181768Listed by: REALTY ONE GROUP CAPITAL - Coming Soon
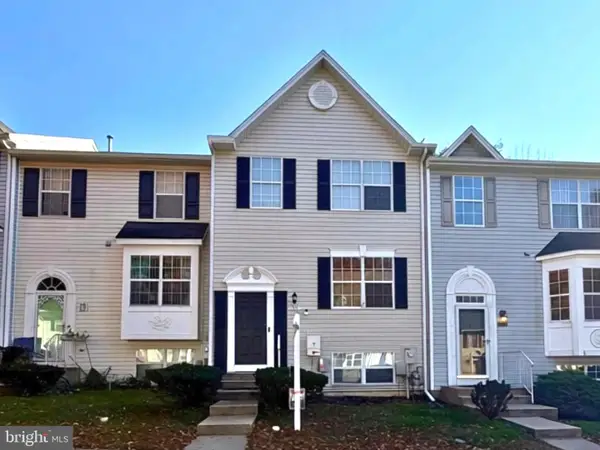 $400,000Coming Soon4 beds 3 baths1,750 sq. ft.
3535 Corn Stream Rd, RANDALLSTOWN, MD 21133
MLS# MDBC2177208Listed by: KELLER WILLIAMS LUCIDO AGENCY - Coming Soon
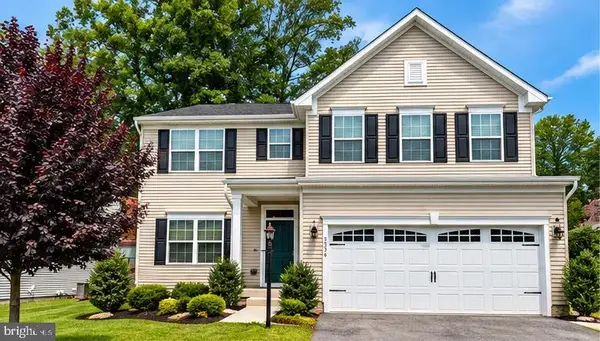 $620,000Coming Soon3 beds 3 baths3,786 sq. ft.
9336 Hoffmaster Way, RANDALLSTOWN, MD 21133
MLS# MDBC2172710Listed by: KELLER WILLIAMS REALTY CENTRE - Coming Soon
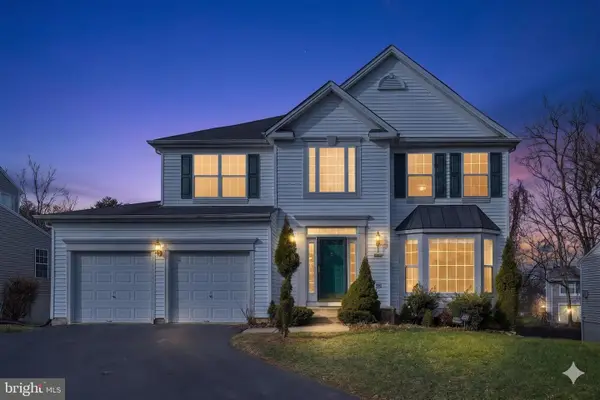 $620,000Coming Soon6 beds 4 baths3,169 sq. ft.
6 Paige View Ct, RANDALLSTOWN, MD 21133
MLS# MDBC2163962Listed by: KELLER WILLIAMS CAPITAL PROPERTIES - New
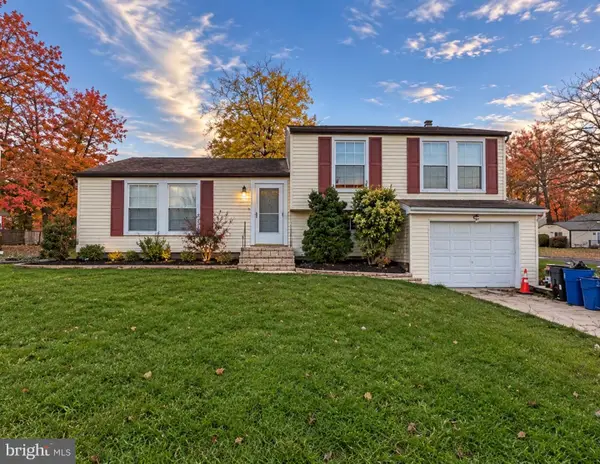 $399,900Active3 beds 3 baths2,304 sq. ft.
9823 Winands Rd, RANDALLSTOWN, MD 21133
MLS# MDBC2181170Listed by: LAZAR REAL ESTATE - New
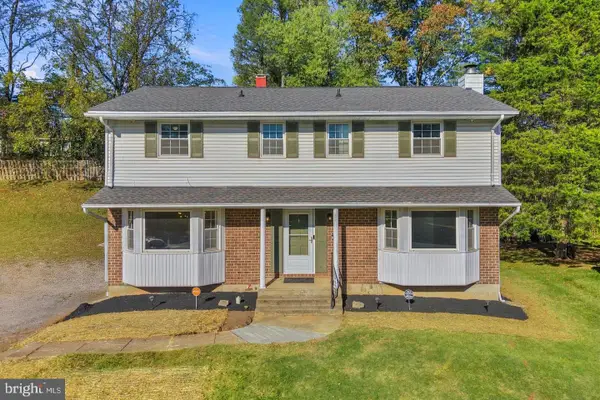 $425,000Active4 beds 5 baths1,925 sq. ft.
9708 Mendoza Rd, RANDALLSTOWN, MD 21133
MLS# MDBC2181748Listed by: REDFIN CORP - New
 $385,000Active3 beds 4 baths1,595 sq. ft.
9309 Silver Charm Dr, RANDALLSTOWN, MD 21133
MLS# MDBC2181634Listed by: KENCOT REALTY, LLC. - New
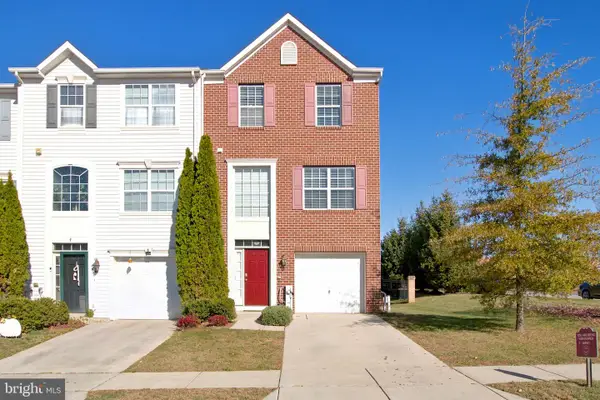 $379,900Active3 beds 3 baths1,960 sq. ft.
9300 Silver Charm Dr, RANDALLSTOWN, MD 21133
MLS# MDBC2181564Listed by: EXP REALTY, LLC - New
 $320,000Active3 beds 2 baths1,692 sq. ft.
9903 Marriottsville Rd, RANDALLSTOWN, MD 21133
MLS# MDBC2179516Listed by: MONUMENT SOTHEBY'S INTERNATIONAL REALTY


Protect your home and budget from life's surprises with an Assurant Home Warranty, backed by a partner that supports you through every step of homeownership. Explore Plans.
© 2023 - 2026 ERA Franchise Systems LLC. All rights reserved. ERA Franchise Systems LLC fully supports the principles of the Fair Housing Act and the Equal Opportunity Act. ERA, ERA Real Estate powered, and their respective logos are registered service marks of ERA Franchise Systems LLC. Each office is independently owned and operated.