
11606 Amaralles Dr, Reisterstown, MD 21136
Local realty services provided by:ERA Valley Realty
11606 Amaralles Dr,Reisterstown, MD 21136
$439,999
- 3 Beds
- 3 Baths
- 2,230 sq. ft.
- Townhouse
- Active
Listed by: lila d houston
Office: execuhome realty
MLS#:MDBC2170036
Source:BRIGHTMLS
Price summary
- Price:$439,999
- Price per sq. ft.:$197.31
- Monthly HOA dues:$60
About this home
Don’t miss the chance to own this beautifully maintained 3-bedroom, 2.5-bath townhouse with nearly 2,200+ sq. ft. of comfortable, stylish living space—all with easy access to I-795 and I-695 for a seamless commute! Step inside to find gleaming hardwood floors, newer carpeting, and a bright, welcoming layout. The well-appointed kitchen makes cooking a joy, while the spacious, fully finished walkout basement adds the perfect spot for relaxing or entertaining. Enjoy outdoor living on the low-maintenance Trex deck—ideal for morning coffee or evening gatherings. You’ll also love the convenience of an attached garage with interior access and a private driveway for extra parking. This home offers the perfect balance of low-maintenance living and everyday comfort. Make this beautiful Reisterstown townhouse yours—schedule a private tour today and imagine your future here!
Contact an agent
Home facts
- Year built:2013
- Subdivision & Development:FRANKLIN GREEN
- Listing ID #:MDBC2170036
- Added:97 day(s) ago
- Updated:October 23, 2026 at 02:00 PM
Rooms and interior
- Bedrooms:3
- Total bathrooms:3
- Full bathrooms:2
- Half bathrooms:1
- Flooring:Carpet, Hardwood, Tile/Brick
- Dining Description:Dining Area, Dining Room
- Bathrooms Description:Bathroom 2, Half Bath, Primary Bathroom
- Kitchen Description:Breakfast Area, Carpet, Dishwasher, Disposal, Exhaust Fan, Icemaker, Microwave, Pantry, Recessed Lighting, Refrigerator, Stove, Upgraded Countertops
- Bedroom Description:Carpet, Primary Bedroom
- Living area:2,230 sq. ft.
Heating and cooling
- Cooling:Ceiling Fan(s), Central A/C
- Heating:Electric, Heat Pump(s)
Structure and exterior
- Roof:Composite, Shingle
- Year built:2013
- Building area:2,230 sq. ft.
- Lot area:0.05 Acres
- Architectural Style:Colonial
- Construction Materials:Vinyl Siding
- Exterior Features:Deck(s), Sidewalks, Street Lights
- Foundation Description:Permanent
- Levels:3 Story
Utilities
- Water:Public
- Sewer:Public Sewer
Finances and disclosures
- Price:$439,999
- Price per sq. ft.:$197.31
- Tax amount:$4,004 (2025)
Features and amenities
- Laundry features:Dryer, Laundry, Washer
- Amenities:Carpet, Ceiling Fan(s), Double Pane Windows, Recessed Lighting
Parking
- Parking description:Attached Garage, Garage - Front Entry, Garage Door Opener
- Garage:Yes
- Garage spaces:1
New listings near 11606 Amaralles Dr
- Coming Soon
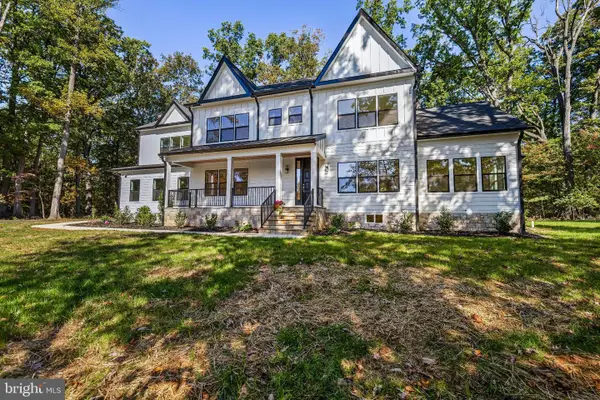 $1,998,000Coming Soon5 beds 7 baths4,200 sq. ft.
13118 Pendleton Ct, REISTERSTOWN, MD 21136
MLS# MDBC2177252Listed by: HUBBLE BISBEE CHRISTIE'S INTERNATIONAL REAL ESTATE - Coming Soon
 $400,000Coming Soon3 beds 2 baths2,034 sq. ft.
501 Dean Ave, REISTERSTOWN, MD 21136
MLS# MDBC2178254Listed by: LONG & FOSTER REAL ESTATE, INC. - New
 $695,000Active4 beds 3 baths2,848 sq. ft.
14021 Old Hanover Rd, REISTERSTOWN, MD 21136
MLS# MDBC2179378Listed by: RE/MAX ADVANTAGE REALTY  $429,900Active3 beds 2 baths2,125 sq. ft.
216 Greenview Ave, REISTERSTOWN, MD 21136
MLS# MDBC2177648Listed by: CUMMINGS & CO. REALTORS- New
 $699,999Active5 beds 4 baths3,801 sq. ft.
65-a Bond Ave, REISTERSTOWN, MD 21136
MLS# MDBC2179030Listed by: MR. LISTER REALTY - New
 $189,000Active3 beds 2 baths1,212 sq. ft.
72 Ridgelawn Rd #d, REISTERSTOWN, MD 21136
MLS# MDBC2179032Listed by: TAYLOR PROPERTIES - Open Sat, 1 to 3pm
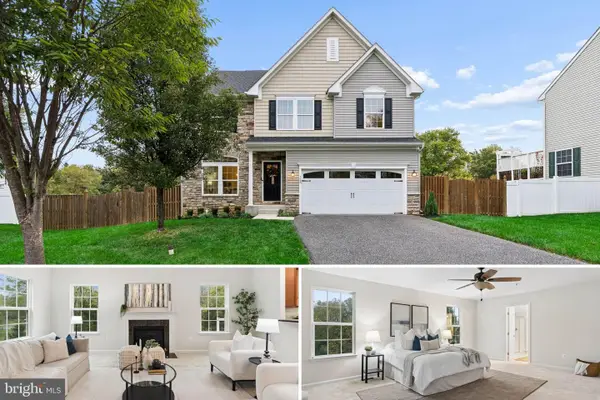 $575,000Pending4 beds 4 baths3,570 sq. ft.
322 Daphne Ct, REISTERSTOWN, MD 21136
MLS# MDBC2178464Listed by: CUMMINGS & CO. REALTORS - New
 $624,900Active4 beds 4 baths2,496 sq. ft.
202 Fox Haven Ct, REISTERSTOWN, MD 21136
MLS# MDBC2178670Listed by: REDFIN CORP - New
 $265,000Active1.06 Acres
2 Gwynnbrook Ave, OWINGS MILLS, MD 21117
MLS# MDBC2178606Listed by: FAB REALTY LLC - Open Sun, 2 to 4pmNew
 $399,900Active3 beds 2 baths1,968 sq. ft.
219 Homevale Rd, REISTERSTOWN, MD 21136
MLS# MDBC2178748Listed by: COMPASS


Protect your home and budget from life's surprises with an Assurant Home Warranty, backed by a partner that supports you through every step of homeownership. Explore Plans.
© 2023 - 2026 ERA Franchise Systems LLC. All rights reserved. ERA Franchise Systems LLC fully supports the principles of the Fair Housing Act and the Equal Opportunity Act. ERA, ERA Real Estate powered, and their respective logos are registered service marks of ERA Franchise Systems LLC. Each office is independently owned and operated.