
127 Nob Hill Park Dr #benton Ii, Reisterstown, MD 21136
Local realty services provided by:ERA Byrne Realty
127 Nob Hill Park Dr #benton Ii,Reisterstown, MD 21136
$1,069,990
- 4 Beds
- 4 Baths
- 3,562 sq. ft.
- Single family
- Active
Listed by: timothy g mcintyre, shari arciaga
Office: the kw collective
MLS#:MDBC2164034
Source:BRIGHTMLS
Price summary
- Price:$1,069,990
- Price per sq. ft.:$300.39
About this home
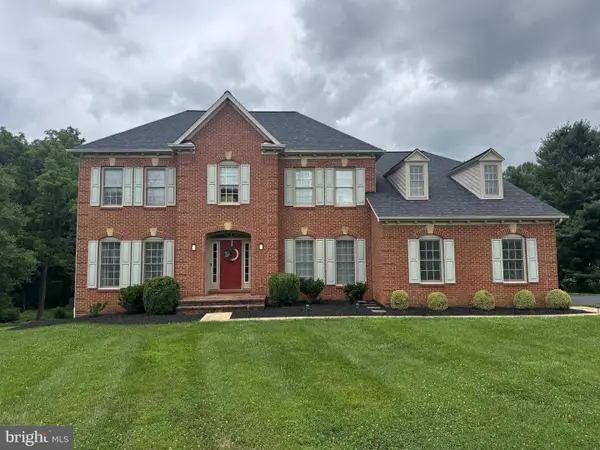
Set near the end of a peaceful no-through street in Reisterstown, this clear, level 2.26-acre homesite offers the rare opportunity to thoughtfully design and customize a home that fits your lifestyle - all without HOA restrictions or covenants. Surrounded by the natural beauty of rural Baltimore County, the setting feels tucked away and tranquil while still providing suburban-style access to major commuter routes including 140 and 795, along with nearby shopping, dining, parks, and everyday conveniences. Easy and expansive, the Benton II offers a bright and open floorplan designed around spacious everyday living and seamless gathering spaces. A dramatic central family room flows effortlessly into the oversized kitchen and sun-filled morning room, while formal entry spaces, a walk-in pantry, butler’s pantry, mudroom with built-in organization, and oversized garage create thoughtful functionality throughout. The beautifully designed Owner’s Suite is the highlight of the upper level, featuring a luxury bath with oversized shower, soaking tub, dual vanities, and a generous walk-in closet. In addition to 4 spacious bedrooms and a conveniently located upper level laundry room, the second floor offers an open overlook to the family room below that adds volume, light, and connection between the home’s living spaces. With a wide-open homesite offering privacy and flexibility that is increasingly hard to find, the property provides the perfect backdrop for outdoor living, future pool plans, gardens, workshops, or simply enjoying the peaceful surroundings and extra space. Presented in partnership with Maryland builder JMB Homes, this exceptional homesite offers the opportunity to thoughtfully create a quality custom home in a quiet and scenic Reisterstown location. Personalize one of our carefully curated floorplans to suit your needs, or meet with us to dream and design a one-of-a-kind home tailored to your lifestyle....
Contact an agent
Home facts
- Year built:2026
- Subdivision & Development:NOB HILL
- Listing ID #:MDBC2164034
- Added:106 day(s) ago
- Updated:September 06, 2026 at 01:49 PM
Rooms and interior
- Bedrooms:4
- Total bathrooms:4
- Full bathrooms:3
- Half bathrooms:1
- Flooring:Carpet, Ceramic Tile, Hardwood
- Dining Description:Dining Area, Dining Room, Formal/Separate Dining Room
- Bathrooms Description:Bathroom 2, Bathroom 3, Half Bath, Primary Bath(s), Primary Bathroom
- Kitchen Description:Breakfast Area, Butlers Pantry, Carpet, Cooktop, Crown Moldings, Dishwasher, Disposal, Kitchen - Eat-In, Kitchen - Gourmet, Kitchen - Island, Kitchen - Table Space, Microwave, Oven - Double, Pantry, Range Hood, Recessed Lighting, Refrigerator, Upgraded Countertops
- Bedroom Description:Carpet, Primary Bedroom, Walk In Closet(s)
- Basement:Yes
- Basement Description:Full, Outside Entrance, Rough Bath Plumb, Space For Rooms, Sump Pump
- Living area:3,562 sq. ft.
Heating and cooling
- Cooling:Central A/C
- Heating:Forced Air, Propane - Owned
Structure and exterior
- Roof:Architectural Shingle
- Year built:2026
- Building area:3,562 sq. ft.
- Lot area:2.26 Acres
- Lot Features:Front Yard, Rear Yard, SideYard(s), Suburban
- Architectural Style:Colonial
- Construction Materials:Stone, Vinyl Siding
- Levels:3 Story
Schools
- High school:FRANKLIN
- Middle school:FRANKLIN
- Elementary school:FRANKLIN
Utilities
- Water:Well
- Sewer:Perc Approved Septic
Finances and disclosures
- Price:$1,069,990
- Price per sq. ft.:$300.39
- Tax amount:$11,996 (2026)
Features and amenities
- Laundry features:Laundry, Washer/Dryer Hookups Only
- Amenities:200+ Amp Service, Attic, Cable TV Available, Carpet, Chair Railings, Crown Moldings, Double Pane Windows, Electric Alarm, Recessed Lighting
Parking
- Parking description:Attached Garage, Garage Door Opener, Paved Driveway, Shared Driveway
- Garage:Yes
- Garage spaces:2
New listings near 127 Nob Hill Park Dr #benton Ii
- Coming Soon
 $499,900Coming Soon4 beds 4 baths2,468 sq. ft.
104 3rd Ave, REISTERSTOWN, MD 21136
MLS# MDBC2175088Listed by: LONG & FOSTER REAL ESTATE, INC. - Coming SoonOpen Thu, 5 to 7pm
 $849,900Coming Soon4 beds 5 baths3,798 sq. ft.
715 Wilson Green Ct, REISTERSTOWN, MD 21136
MLS# MDBC2169760Listed by: LONG & FOSTER REAL ESTATE, INC. - Coming Soon
 $338,000Coming Soon3 beds 3 baths1,792 sq. ft.
339 Kendig Dr, OWINGS MILLS, MD 21117
MLS# MDBC2170710Listed by: RE/MAX SOLUTIONS - Coming Soon
 $335,000Coming Soon3 beds 3 baths1,920 sq. ft.
128 Persimmon Cir, REISTERSTOWN, MD 21136
MLS# MDBC2174512Listed by: BRYSIS REALTY INTERNATIONAL - Coming Soon
 $775,000Coming Soon4 beds 5 baths5,909 sq. ft.
1136 Saffell Rd, REISTERSTOWN, MD 21136
MLS# MDBC2174364Listed by: BERKSHIRE HATHAWAY HOMESERVICES PENFED REALTY - Coming Soon
 $699,000Coming Soon4 beds 4 baths3,352 sq. ft.
3 Timber Run Ct, REISTERSTOWN, MD 21136
MLS# MDBC2174164Listed by: HYATT & COMPANY REAL ESTATE, LLC - Coming Soon
 $325,000Coming Soon3 beds 3 baths1,636 sq. ft.
10936 Baskerville Rd, REISTERSTOWN, MD 21136
MLS# MDBC2173002Listed by: CORNER HOUSE REALTY - Coming Soon
 $395,000Coming Soon3 beds 4 baths2,294 sq. ft.
306 E Chatsworth Ave E, REISTERSTOWN, MD 21136
MLS# MDBC2172998Listed by: LONG & FOSTER REAL ESTATE, INC. - Coming Soon
 $1,150,000Coming Soon5 beds 5 baths4,923 sq. ft.
12 Windflower Ct, REISTERSTOWN, MD 21136
MLS# MDBC2169720Listed by: CUMMINGS & CO. REALTORS - New
 $379,900Active5 beds 2 baths
322 Stonecastle Ave, REISTERSTOWN, MD 21136
MLS# MDBC2174910Listed by: BAY VIEW REALTY


Protect your home and budget from life's surprises with an Assurant Home Warranty, backed by a partner that supports you through every step of homeownership. Explore Plans.
© 2023 - 2026 ERA Franchise Systems LLC. All rights reserved. ERA Franchise Systems LLC fully supports the principles of the Fair Housing Act and the Equal Opportunity Act. ERA, ERA Real Estate powered, and their respective logos are registered service marks of ERA Franchise Systems LLC. Each office is independently owned and operated.