
109 Walnut St, Ridgely, MD 21660
Local realty services provided by:ERA Byrne Realty
Listed by: camille bullard
Office: coldwell banker realty
MLS#:MDCM2007764
Source:BRIGHTMLS
Price summary
- Price:$419,000
- Price per sq. ft.:$186.22
- Monthly HOA dues:$12.5
About this home
5 BEDROOMS — 2,250 SQ FT — MOVE-IN READY — 2-CAR GARAGE — ESTABLISHED LISTER ESTATES Looking for the space of a larger home without the wait, construction process, or uncertainty of new construction? Why wait for new construction when you can enjoy the space, comfort and established charm of a beautifully maintained Colonial in desirable Lister Estates? Offering 5 bedrooms, 2.5 baths and approximately 2,250 square feet, this spacious home provides the room today's buyers are looking for—whether you need bedrooms for family, guests, a home office, hobbies or simply more breathing room.
From the moment you arrive, you'll appreciate the pride of ownership. The home features a beautiful newer front door that welcomes natural light, gleaming oak hardwood floors, freshly painted interiors and a well-maintained, move-in-ready presentation. The kitchen offers convenient everyday functionality, while the home's generous floor plan provides plenty of space for both comfortable living and entertaining.
Need even more room? The lower level offers valuable additional unfinished space and storage with the potential to be customized to suit your needs, subject to buyer's plans and applicable requirements.
Outside, enjoy the convenience of an attached 2-car garage, established landscaping and the ease of living in a neighborhood setting while remaining close to Ridgely's quaint town center, shopping, churches, schools, parks and major commuter routes.
If you're comparing new construction, smaller homes or properties requiring major updates, be sure to see what 109 Walnut Street has to offer. Five bedrooms, generous living space, a 2-car garage and move-in-ready condition make this a home worth seeing in person!...
Contact an agent
Home facts
- Year built:2004
- Subdivision & Development:LISTER ESTATES
- Listing ID #:MDCM2007764
- Added:64 day(s) ago
- Updated:October 23, 2026 at 02:00 PM
Rooms and interior
- Bedrooms:5
- Total bathrooms:3
- Full bathrooms:2
- Half bathrooms:1
- Dining Description:Combination Kitchen/Dining, Dining Area, Formal/Separate Dining Room
- Bathrooms Description:Primary Bath(s)
- Kitchen Description:Breakfast Area, Carpet, Combination Kitchen/Living, Dishwasher, Disposal, Exhaust Fan, Icemaker, Kitchen - Country, Microwave, Oven/Range - Electric, Pantry, Recessed Lighting, Refrigerator, Water Heater
- Bedroom Description:Carpet, Walk In Closet(s)
- Basement:Yes
- Basement Description:Connecting Stairway, Daylight, Drain, Interior Access, Partial, Poured Concrete, Shelving, Space For Rooms, Sump Pump, Unfinished, Windows
- Living area:2,250 sq. ft.
Heating and cooling
- Cooling:Air Purification System, Central A/C, Dehumidifier, Heat Pump(s), Programmable Thermostat
- Heating:Central, Heat Pump(s)
Structure and exterior
- Year built:2004
- Building area:2,250 sq. ft.
- Lot area:0.24 Acres
- Lot Features:Middle Of Block
- Architectural Style:Colonial
- Construction Materials:Vinyl Siding
- Exterior Features:Porch(es), Roof, Sidewalks
- Foundation Description:Permanent
- Levels:3 Story
Utilities
- Water:Public
- Sewer:Public Septic
Finances and disclosures
- Price:$419,000
- Price per sq. ft.:$186.22
- Tax amount:$4,030 (2025)
Features and amenities
- Laundry features:Dryer - Electric, Has Laundry, Washer
- Amenities:Air Filter System, Attic, Cable TV Available, Carpet, Electric Available, Phone Available, Recessed Lighting
Parking
- Parking description:Additional Storage Area, Asphalt Driveway, Attached Garage, Garage - Front Entry, Garage Door Opener, Inside Access, Paved Driveway
- Garage:Yes
- Garage spaces:2
New listings near 109 Walnut St
- Coming Soon
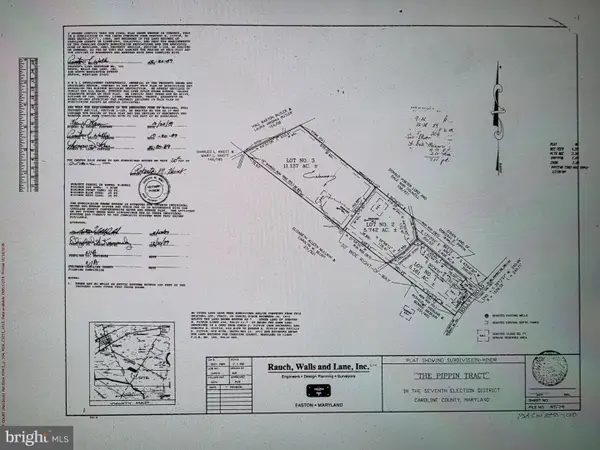 $698,888Coming Soon4 beds 4 baths2,392 sq. ft.
11560 Holly Rd, RIDGELY, MD 21660
MLS# MDCM2008012Listed by: DOUGLAS REALTY LLC - Coming Soon
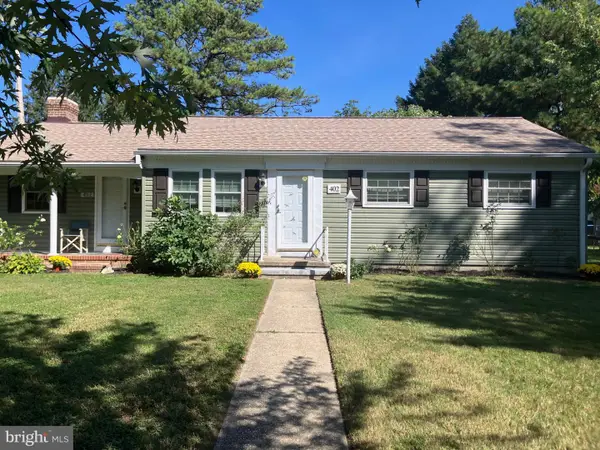 $310,000Coming Soon2 beds 1 baths1,380 sq. ft.
402 Maryland Ave, RIDGELY, MD 21660
MLS# MDCM2007954Listed by: BENSON & MANGOLD, LLC - Open Sun, 12 to 2pmNew
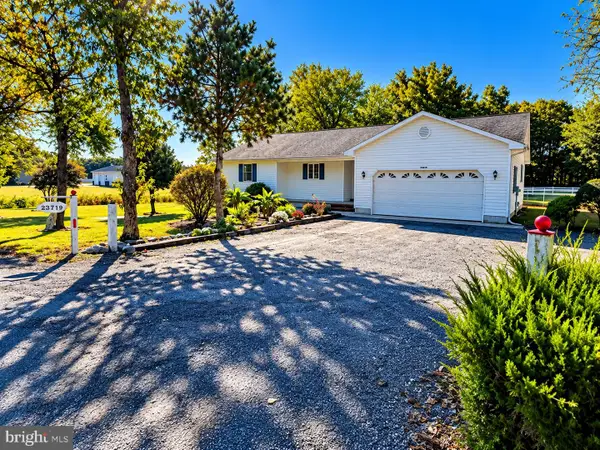 $350,000Active3 beds 2 baths1,554 sq. ft.
23719 Henry Rd, RIDGELY, MD 21660
MLS# MDCM2007984Listed by: LONG & FOSTER REAL ESTATE, INC. 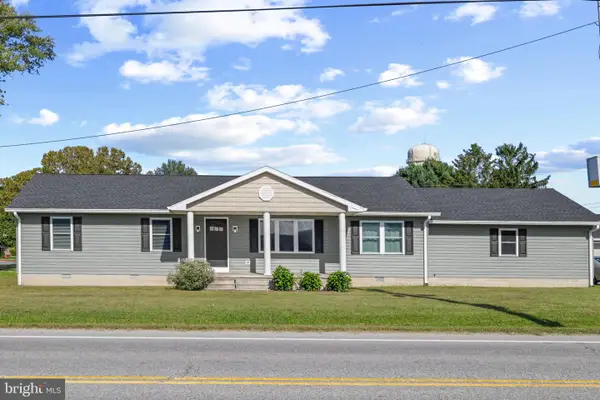 $425,000Active4 beds 3 baths2,144 sq. ft.
201 E 6th St, RIDGELY, MD 21660
MLS# MDCM2007982Listed by: BERKSHIRE HATHAWAY HOMESERVICES HOMESALE REALTY $509,000Active3 beds 2 baths1,344 sq. ft.
Address Withheld By Seller, RIDGELY, MD 21660
MLS# MDCM2007920Listed by: EASTERN SHORE REAL ESTATE, LLC $319,900Active4 beds 2 baths1,539 sq. ft.
306 Sunrise Ave, RIDGELY, MD 21660
MLS# MDCM2007930Listed by: SAMSON PROPERTIES $399,900Active3 beds 3 baths1,542 sq. ft.
24882 Riverview Way, RIDGELY, MD 21660
MLS# MDCM2007926Listed by: BENSON & MANGOLD, LLC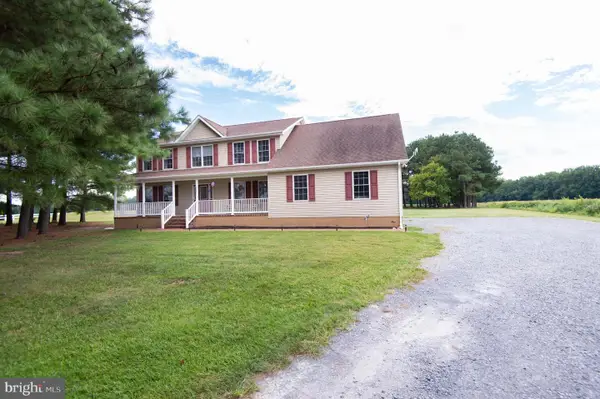 $499,900Pending4 beds 3 baths2,756 sq. ft.
12384 River Rd, RIDGELY, MD 21660
MLS# MDCM2007874Listed by: COLDWELL BANKER CHESAPEAKE REAL ESTATE COMPANY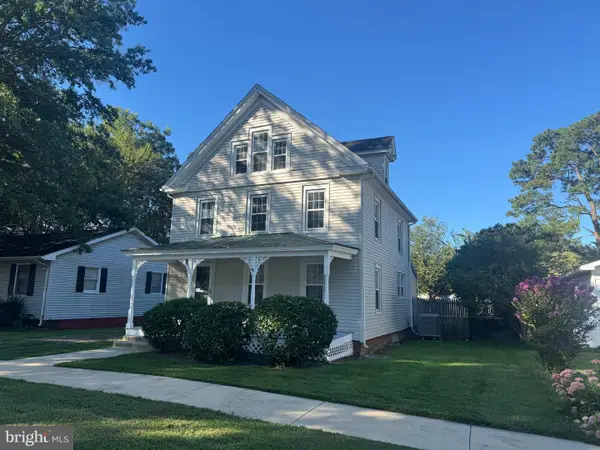 $239,000Active3 beds 2 baths1,620 sq. ft.
105 Park Ave, RIDGELY, MD 21660
MLS# MDCM2007830Listed by: LONG & FOSTER REAL ESTATE, INC.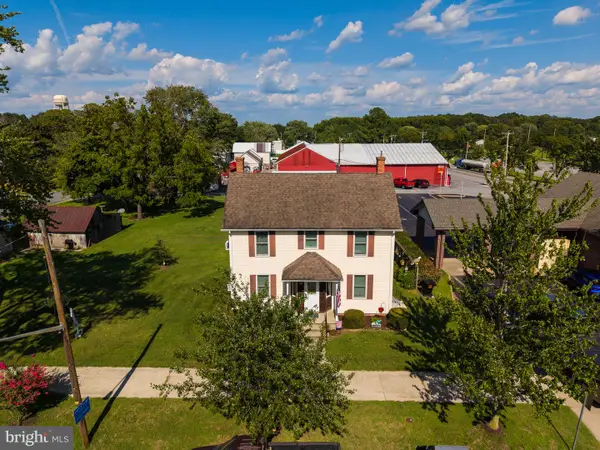 $385,000Active3 beds 1 baths1,370 sq. ft.
506 Central Ave, RIDGELY, MD 21660
MLS# MDCM2007854Listed by: TAYLOR PROPERTIES


Protect your home and budget from life's surprises with an Assurant Home Warranty, backed by a partner that supports you through every step of homeownership. Explore Plans.
© 2023 - 2026 ERA Franchise Systems LLC. All rights reserved. ERA Franchise Systems LLC fully supports the principles of the Fair Housing Act and the Equal Opportunity Act. ERA, ERA Real Estate powered, and their respective logos are registered service marks of ERA Franchise Systems LLC. Each office is independently owned and operated.