
5 Sunrise Ave, Ridgely, MD 21660
Local realty services provided by:Mountain Realty ERA Powered
5 Sunrise Ave,Ridgely, MD 21660
$409,500
- 4 Beds
- 2 Baths
- 1,628 sq. ft.
- Single family
- Active
Listed by: crystal m smith
Office: re/max executive
MLS#:MDCM2007592
Source:BRIGHTMLS
Price summary
- Price:$409,500
- Price per sq. ft.:$251.54
About this home
Welcome to 5 Sunrise Avenue, a beautifully crafted Lomaxx Custom Homes rancher that’s complete and move in ready! This thoughtfully designed home offers 4 bedrooms, 2 bathrooms, and a spacious 2-car garage, blending modern style with everyday comfort.
Inside, you’ll find an open layout featuring luxury vinyl plank flooring, quartz countertops, stainless steel appliances, tile showers, and quality finishes throughout. Step outside to the rear deck and enjoy the peaceful surroundings of Ridgely’s charming small town setting.
Built for low maintenance living with a concrete driveway, encapsulated crawl space, and quality craftsmanship, this home is also just a short walk from Martin Sutton Memorial Park, offering walking trails, tennis courts, playgrounds, and more.
Contact an agent
Home facts
- Year built:2026
- Subdivision & Development:NONE AVAILABLE
- Listing ID #:MDCM2007592
- Added:52 day(s) ago
- Updated:September 06, 2026 at 01:49 PM
Rooms and interior
- Bedrooms:4
- Total bathrooms:2
- Full bathrooms:2
- Flooring:Luxury Vinyl Plank
- Bathrooms Description:Primary Bath(s)
- Kitchen Description:Built-In Microwave, Dishwasher, Kitchen - Island, Oven/Range - Electric, Recessed Lighting, Refrigerator, Stainless Steel Appliances, Water Heater
- Living area:1,628 sq. ft.
Heating and cooling
- Cooling:Central A/C
- Heating:Electric, Forced Air, Heat Pump(s)
Structure and exterior
- Roof:Shingle
- Year built:2026
- Building area:1,628 sq. ft.
- Architectural Style:Ranch/Rambler
- Construction Materials:Vinyl Siding
- Exterior Features:Porch(es)
- Foundation Description:Crawl Space
- Levels:1 Story
Utilities
- Water:Public
- Sewer:Public Sewer
Finances and disclosures
- Price:$409,500
- Price per sq. ft.:$251.54
- Tax amount:$493 (2025)
Features and amenities
- Laundry features:Hookup
- Amenities:Ceiling Fan(s), Exposed Beams, Recessed Lighting
Parking
- Parking description:Attached Garage, Garage - Front Entry
- Garage:Yes
- Garage spaces:2
New listings near 5 Sunrise Ave
- Coming Soon
 $600,000Coming Soon6 beds 4 baths3,592 sq. ft.
11592 Holly Rd, RIDGELY, MD 21660
MLS# MDCM2007724Listed by: SAMSON PROPERTIES - New
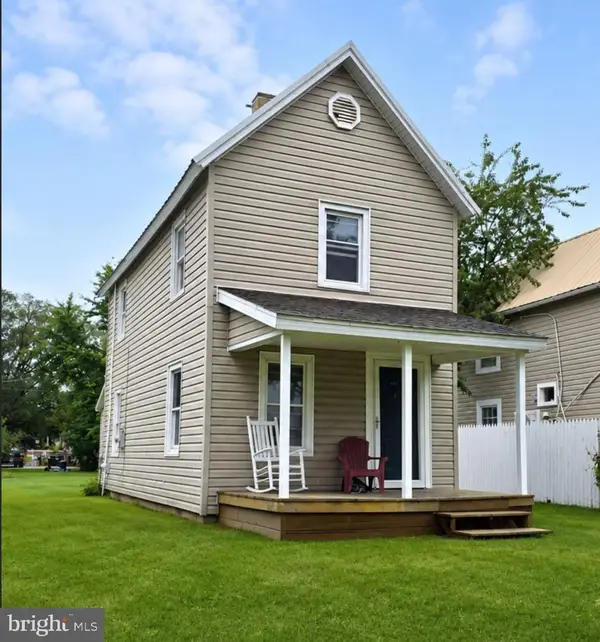 $229,000Active2 beds 1 baths840 sq. ft.
305 Caroline Ave, RIDGELY, MD 21660
MLS# MDCM2007812Listed by: EASTERN SHORE REAL ESTATE, LLC - New
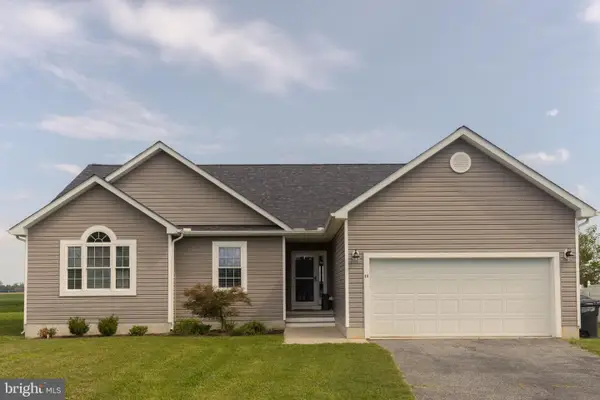 $349,900Active3 beds 2 baths1,563 sq. ft.
11 Ridgeway Dr, RIDGELY, MD 21660
MLS# MDCM2007794Listed by: CENTRAL PROPERTIES, LLC, 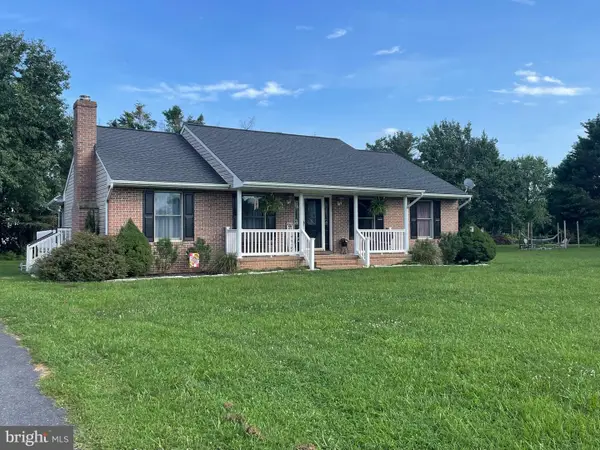 $399,900Pending3 beds 2 baths1,344 sq. ft.
11498 Reed Cir, RIDGELY, MD 21660
MLS# MDCM2007766Listed by: CUMMINGS & CO. REALTORS- Open Sun, 1 to 3pm
 $419,000Active5 beds 3 baths2,250 sq. ft.
109 Walnut St, RIDGELY, MD 21660
MLS# MDCM2007764Listed by: COLDWELL BANKER REALTY 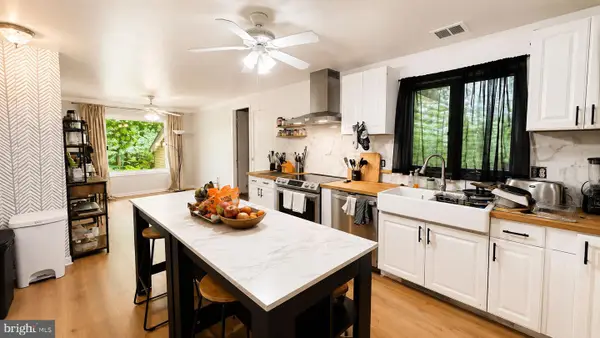 $345,000Active4 beds 3 baths3,258 sq. ft.
14671 Fox Chase Cir, RIDGELY, MD 21660
MLS# MDCM2007720Listed by: CONWAY REAL ESTATE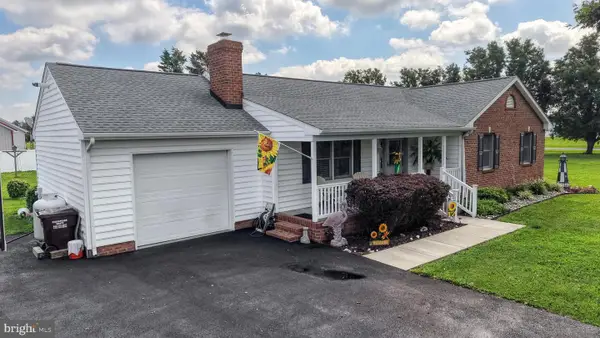 $449,000Active3 beds 2 baths1,392 sq. ft.
11509 Reed Cir, RIDGELY, MD 21660
MLS# MDCM2007732Listed by: KELLER WILLIAMS REALTY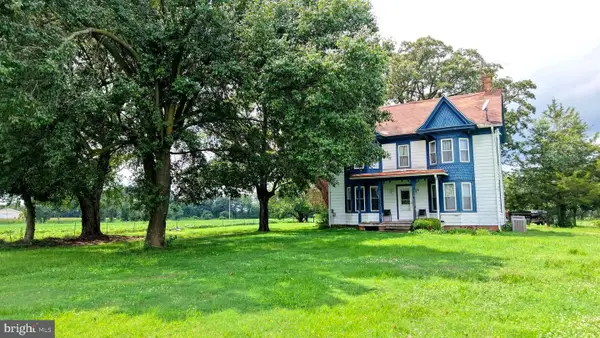 $435,000Active3 beds 2 baths2,408 sq. ft.
13166 Oakland Rd, RIDGELY, MD 21660
MLS# MDCM2007702Listed by: THE LAND GROUP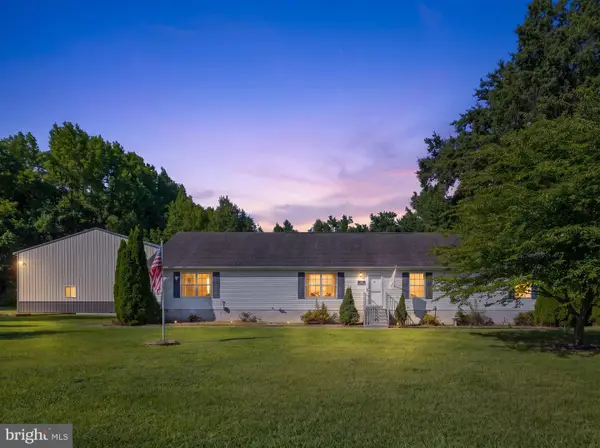 $499,990Active4 beds 3 baths2,052 sq. ft.
22845 Peaviner Rd, RIDGELY, MD 21660
MLS# MDCM2007656Listed by: CR REALTY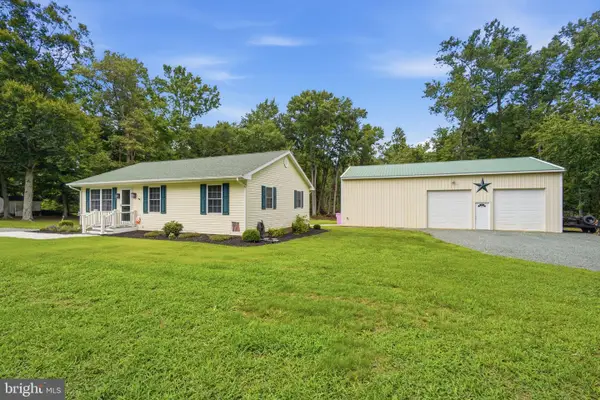 $399,000Pending3 beds 2 baths1,120 sq. ft.
11139 Central Ave, RIDGELY, MD 21660
MLS# MDCM2007648Listed by: EASTERN SHORE REAL ESTATE, LLC


Protect your home and budget from life's surprises with an Assurant Home Warranty, backed by a partner that supports you through every step of homeownership. Explore Plans.
© 2023 - 2026 ERA Franchise Systems LLC. All rights reserved. ERA Franchise Systems LLC fully supports the principles of the Fair Housing Act and the Equal Opportunity Act. ERA, ERA Real Estate powered, and their respective logos are registered service marks of ERA Franchise Systems LLC. Each office is independently owned and operated.