
10 Wrays Way, Rising Sun, MD 21911
Local realty services provided by:ERA Martin Associates
10 Wrays Way,Rising Sun, MD 21911
$849,999
- 4 Beds
- 5 Baths
- 3,176 sq. ft.
- Single family
- Active
Listed by: mandy s walls
Office: integrity real estate
MLS#:MDCC2022990
Source:BRIGHTMLS
Price summary
- Price:$849,999
- Price per sq. ft.:$267.63
- Monthly HOA dues:$12.5
About this home
This stunning Cape Cod home, built in 2003, exudes charm and sophistication with its exquisite stucco and stone exterior. Nestled on a generous 2.07-acre lot in a serene cul-de-sac, the property offers a peaceful retreat, backing to lush trees for added privacy. Step inside to discover an inviting open floor plan, featuring beautiful wood floors and abundant natural light. The gourmet kitchen boasts stainless steel appliances, a spacious island, and a pantry, perfect for culinary enthusiasts. Enjoy cozy evenings by the gas fireplace in the family room, or host gatherings in the formal dining area. The primary suite is complete with a bath and walk-in closet. Additional highlights include a main floor laundry, central vacuum, and a personal gunite pool for summer relaxation. With an oversized attached garage and ample storage, this home combines elegance with practicality, making it the perfect place to create lasting memories.
Contact an agent
Home facts
- Year built:2003
- Subdivision & Development:WINFIELD
- Listing ID #:MDCC2022990
- Added:3 day(s) ago
- Updated:September 07, 2026 at 01:47 PM
Rooms and interior
- Bedrooms:4
- Total bathrooms:5
- Full bathrooms:3
- Half bathrooms:2
- Rooms Total:18
- Dining Description:Dining Area, Dining Room, Formal/Separate Dining Room
- Bathrooms Description:Half Bath, Primary Bath(s), Primary Bathroom
- Kitchen Description:Breakfast Area, Built-Ins, Cooktop, Dishwasher, Disposal, ENERGY STAR Refrigerator, Kitchen - Island, Microwave, Oven - Double, Pantry, Recessed Lighting, Stainless Steel Appliances
- Bedroom Description:Entry Level Bedroom, Primary Bedroom, Walk In Closet(s)
- Basement:Yes
- Basement Description:Connecting Stairway, Garage Access, Poured Concrete
- Living area:3,176 sq. ft.
Heating and cooling
- Cooling:Central A/C
- Heating:Forced Air, Oil
Structure and exterior
- Year built:2003
- Building area:3,176 sq. ft.
- Lot area:2.07 Acres
- Lot Features:Backs to Trees, Cul-de-sac, Front Yard, Rear Yard, Rural
- Architectural Style:Cape Cod
- Construction Materials:Stone, Stucco
- Exterior Features:Sidewalks
- Foundation Description:Concrete Perimeter
- Levels:3 Story
Utilities
- Water:Well
- Sewer:Septic Exists
Finances and disclosures
- Price:$849,999
- Price per sq. ft.:$267.63
- Tax amount:$5,312 (2026)
Features and amenities
- Laundry features:Dryer - Gas, Laundry, Washer - Front Loading
- Amenities:Attic, Built-Ins, Ceiling Fan(s), Central Vaccum, Central Vacuum, Recessed Lighting
- Pool features:Gunite, In Ground
Parking
- Parking description:Additional Storage Area, Attached Garage, Garage - Side Entry, Garage Door Opener, Inside Access, Oversized
- Garage:Yes
- Garage spaces:2
New listings near 10 Wrays Way
- Coming Soon
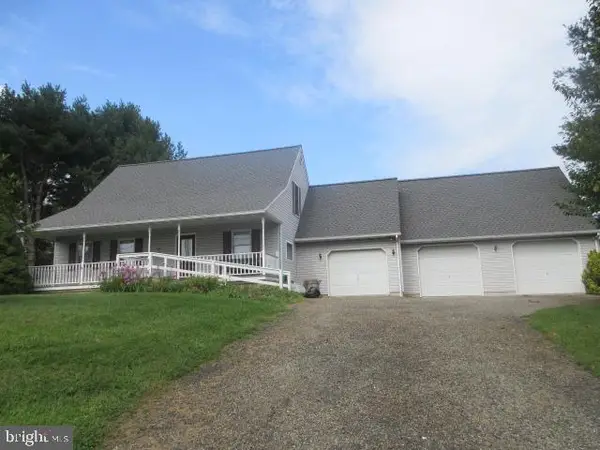 $445,000Coming Soon3 beds 4 baths1,960 sq. ft.
773 Little New York Rd, RISING SUN, MD 21911
MLS# MDCC2022938Listed by: KEY REALTY, INCORPORATED - Coming Soon
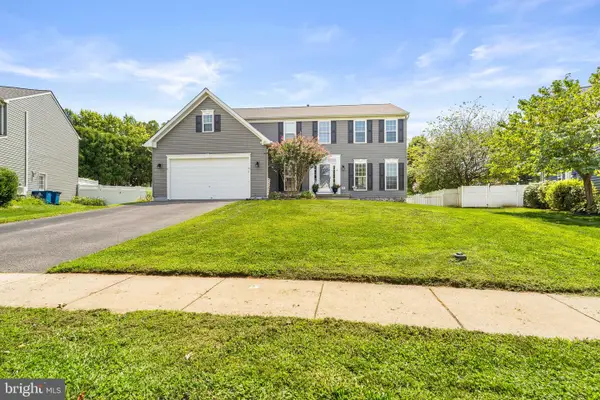 $525,000Coming Soon4 beds 3 baths2,848 sq. ft.
109 Maple Ridge Way, RISING SUN, MD 21911
MLS# MDCC2022846Listed by: REMAX VISION - New
 $350,000Active3 beds 2 baths1,618 sq. ft.
312 W Main St W, RISING SUN, MD 21911
MLS# MDCC2022944Listed by: REMAX VISION - New
 $384,900Active3 beds 2 baths1,850 sq. ft.
2599 Red Toad, RISING SUN, MD 21911
MLS# MDCC2022922Listed by: REAL ESTATE CONSULTANTS - New
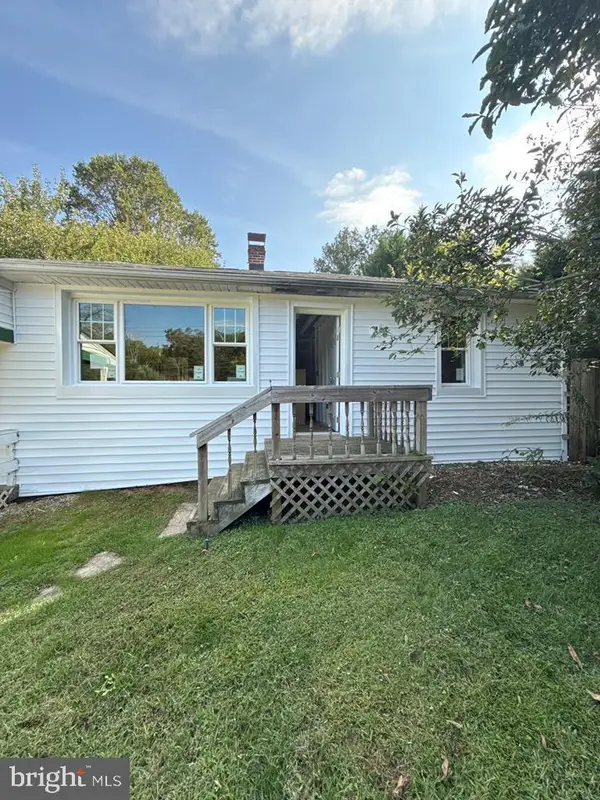 $362,500Active3 beds 2 baths1,392 sq. ft.
2042 Conowingo Rd, RISING SUN, MD 21911
MLS# MDCC2022916Listed by: FORAKER REALTY CO.  $1,375,000Active10 Acres
Telegraph Rd, RISING SUN, MD 21911
MLS# MDCC2022810Listed by: GARCEAU REALTY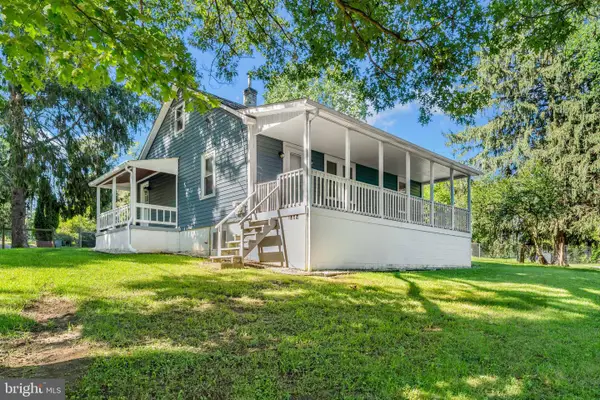 $298,000Pending2 beds 1 baths896 sq. ft.
31 Mountain Rd, RISING SUN, MD 21911
MLS# MDCC2022782Listed by: CROWN HOMES REAL ESTATE $599,900Pending4 beds 2 baths2,544 sq. ft.
136 Crossland Ln, RISING SUN, MD 21911
MLS# MDCC2022732Listed by: REMAX VISION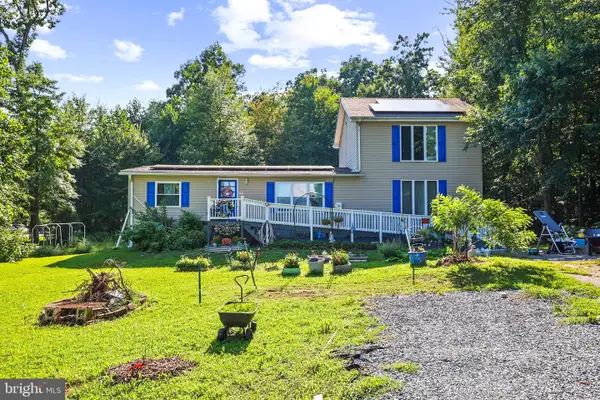 $400,000Active3 beds 2 baths1,824 sq. ft.
255 Washington Schoolhouse Rd, RISING SUN, MD 21911
MLS# MDCC2022610Listed by: BERKSHIRE HATHAWAY HOMESERVICES HOMESALE REALTY


Protect your home and budget from life's surprises with an Assurant Home Warranty, backed by a partner that supports you through every step of homeownership. Explore Plans.
© 2023 - 2026 ERA Franchise Systems LLC. All rights reserved. ERA Franchise Systems LLC fully supports the principles of the Fair Housing Act and the Equal Opportunity Act. ERA, ERA Real Estate powered, and their respective logos are registered service marks of ERA Franchise Systems LLC. Each office is independently owned and operated.