
136 Crossland Ln, Rising Sun, MD 21911
Local realty services provided by:Pagoda Realty ERA Powered
136 Crossland Ln,Rising Sun, MD 21911
$599,900
- 4 Beds
- 2 Baths
- 2,544 sq. ft.
- Single family
- Pending
Listed by: mary ann burris
Office: remax vision
MLS#:MDCC2022732
Source:BRIGHTMLS
Price summary
- Price:$599,900
- Price per sq. ft.:$235.81
About this home
Welcome to 136 Crossland Lane! Farmhouse sitting on 7.25 acres in Rising Sun. Home features 4 bedrooms, 2 full baths, bonus room on upper level, great room with pellet stove, living room, dining room, laundry area/mudroom from side entry, kitchen with center island, walk up attic great for storage. Roof was put on new 4 months ago and hvac 1 yr ago. Outside features of home are a front porch, back deck, entry from both sides of the house, inground pool enclosed with chain-link fence (pool liner replaced 6 years ago and pump and filters 5 years ago), barn, stables, garages and a pool shed. The property has a 3/4acre pond that homes several type of fish. Fields are fully fenced so bring your horses or any farm animals. This home has so much to offer! Get your showing booked!!
*** Home has been listed below prelist appraisal value*** Seller will need to find home of choice with this sale.
Contact an agent
Home facts
- Year built:1850
- Subdivision & Development:NONE
- Listing ID #:MDCC2022732
- Added:46 day(s) ago
- Updated:October 02, 2026 at 09:09 AM
Rooms and interior
- Bedrooms:4
- Total bathrooms:2
- Full bathrooms:2
- Dining Description:Dining Area
- Kitchen Description:Built-Ins, Dishwasher, Freezer, Kitchen - Island, Microwave, Refrigerator, Stove
- Bedroom Description:Entry Level Bedroom
- Basement:Yes
- Basement Description:Connecting Stairway
- Living area:2,544 sq. ft.
Heating and cooling
- Cooling:Central A/C
- Heating:Electric, Heat Pump(s)
Structure and exterior
- Roof:Shingle
- Year built:1850
- Building area:2,544 sq. ft.
- Lot area:7.25 Acres
- Architectural Style:Farmhouse/National Folk
- Construction Materials:Aluminum Siding
- Exterior Features:Deck(s), Porch(es)
- Foundation Description:Stone
- Levels:2 Stories
Schools
- High school:RISING SUN
- Middle school:RISING SUN
- Elementary school:CONOWINGO
Utilities
- Water:Well
- Sewer:Gravity Sept Fld, Private Septic Tank
Finances and disclosures
- Price:$599,900
- Price per sq. ft.:$235.81
- Tax amount:$4,033 (2025)
Features and amenities
- Laundry features:Dryer - Front Loading, Washer - Front Loading
- Amenities:Attic, Built-Ins, Ceiling Fan(s)
- Pool features:Fenced, In Ground
Parking
- Parking description:Asphalt Driveway, Circular Driveway, Shared Driveway
New listings near 136 Crossland Ln
- New
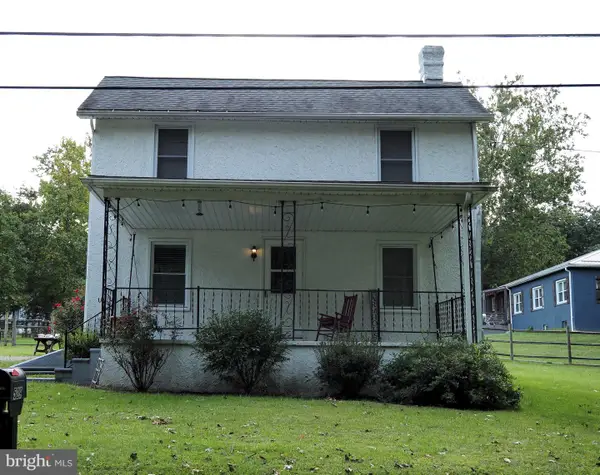 $305,000Active3 beds 2 baths2,048 sq. ft.
529 Goosemar Rd, RISING SUN, MD 21911
MLS# MDCC2023286Listed by: PATTERSON-SCHWARTZ-NEWARK - New
 $60,000Active0.87 Acres
Lots 126-127 Codjus Dr, RISING SUN, MD 21911
MLS# MDCC2023000Listed by: LONG & FOSTER REAL ESTATE, INC.  $239,900Pending3 beds 2 baths1,360 sq. ft.
58 Louise Ct, RISING SUN, MD 21911
MLS# MDCC2023180Listed by: BEILER-CAMPBELL REALTORS-OXFORD- New
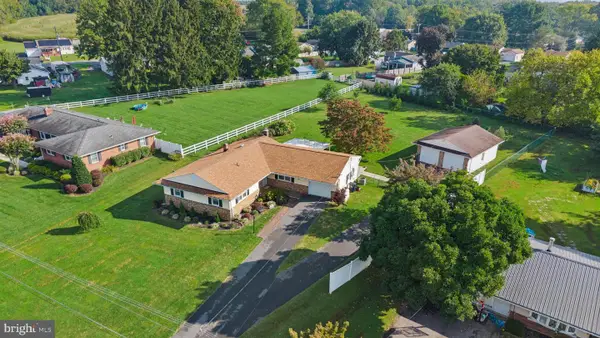 $415,000Active3 beds 2 baths1,656 sq. ft.
116 Sunrise Dr, RISING SUN, MD 21911
MLS# MDCC2023166Listed by: LPT REALTY, LLC  $469,000Pending3 beds 2 baths1,988 sq. ft.
2311 Principio Rd, RISING SUN, MD 21911
MLS# MDCC2023162Listed by: COLDWELL BANKER CHESAPEAKE REAL ESTATE COMPANY $235,000Active3 beds 2 baths1,284 sq. ft.
91 Mountain Rd, RISING SUN, MD 21911
MLS# MDCC2023108Listed by: BERKSHIRE HATHAWAY HOMESERVICES HOMESALE REALTY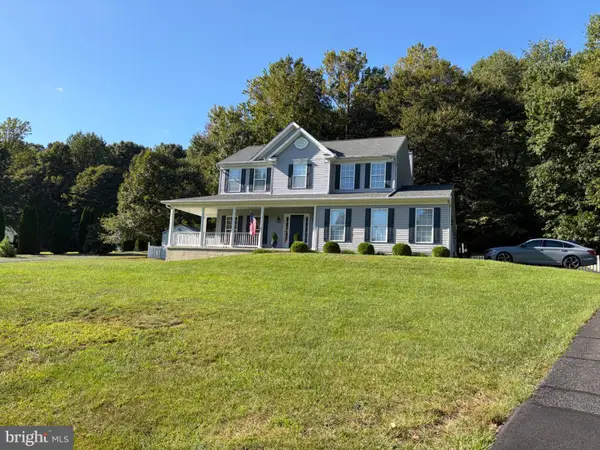 $549,900Pending3 beds 3 baths2,181 sq. ft.
35 Beaver Ct, RISING SUN, MD 21911
MLS# MDCC2023116Listed by: REMAX VISION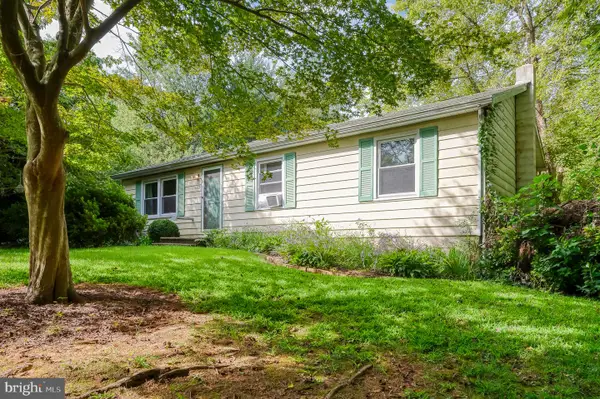 $250,000Pending3 beds 1 baths1,056 sq. ft.
422 N Walnut St, RISING SUN, MD 21911
MLS# MDCC2023070Listed by: EXP REALTY, LLC $345,000Pending3 beds 2 baths1,618 sq. ft.
312 W Main St W, RISING SUN, MD 21911
MLS# MDCC2022944Listed by: REMAX VISION $799,000Active4 beds 5 baths3,176 sq. ft.
10 Wrays Way, RISING SUN, MD 21911
MLS# MDCC2022990Listed by: INTEGRITY REAL ESTATE


Protect your home and budget from life's surprises with an Assurant Home Warranty, backed by a partner that supports you through every step of homeownership. Explore Plans.
© 2023 - 2026 ERA Franchise Systems LLC. All rights reserved. ERA Franchise Systems LLC fully supports the principles of the Fair Housing Act and the Equal Opportunity Act. ERA, ERA Real Estate powered, and their respective logos are registered service marks of ERA Franchise Systems LLC. Each office is independently owned and operated.