
4719 Rittenhouse St, Riverdale, MD 20737
Local realty services provided by:O'BRIEN REALTY ERA POWERED
Listed by: stephanie terry
Office: fairfax realty premier
MLS#:MDPG2210756
Source:BRIGHTMLS
Price summary
- Price:$699,996
- Price per sq. ft.:$230.72
About this home
Rare Opportunity in Riverdale Park! Totally remodeled in 2026, Over 3200 square feet of living space!
Completely updated from head to toe. Beautiful New Kitchen with all the latest Stainless-Steel appliances (including a pull-out draw-style microwave and stainless-steel Downdraft).
The spacious deck will be the highlight of all your outdoor activities! The upper level has a bedroom with a roomy closet. The main level has 3 bedrooms including the En-suite.
There are newly installed Hardwood floors and LVT (Luxury Vinyl Tile) throughout the entire home; Porcelain Tile adorns all of the bathrooms..
The entire lower level has been remodeled to include a full bath, a bedroom, including a separate entrance. It boasts a spacious backyard and side yard with a Garage and a Driveway that fits at least 5(five) cars, so, no problem for off-street parking. For Buyers who want to be close to DC, this is perfect! It’s Only minutes away from DC, major roadways (295, 495, Rte. 50) and lots of accessibility for easy transportation. The Station at Riverdale Park is an exciting new mixed-use development with Restaurants and shopping. This is a Winner!...
Contact an agent
Home facts
- Year built:1929
- Subdivision & Development:RIVERDALE PARK
- Listing ID #:MDPG2210756
- Added:50 day(s) ago
- Updated:September 06, 2026 at 07:38 AM
Rooms and interior
- Bedrooms:5
- Total bathrooms:3
- Full bathrooms:3
- Flooring:Hardwood, Luxury Vinyl Tile
- Dining Description:Combination Dining/Living, Formal/Separate Dining Room
- Kitchen Description:Built-In Microwave, Dishwasher, Disposal, Icemaker, Oven/Range - Electric, Pantry, Refrigerator, Stainless Steel Appliances, Upgraded Countertops, Water Heater
- Bedroom Description:Entry Level Bedroom
- Basement:Yes
- Basement Description:Daylight, Heated, Improved, Partial, Rear Entrance, Walkout Stairs, Windows
- Living area:3,034 sq. ft.
Heating and cooling
- Cooling:Central A/C, Ductless/Mini-Split
- Heating:Electric, Forced Air
Structure and exterior
- Year built:1929
- Building area:3,034 sq. ft.
- Lot area:0.15 Acres
- Lot Features:Corner Lot/Unit
- Architectural Style:Traditional
- Construction Materials:Brick, HardiPlank Type
- Foundation Description:Brick/Mortar
- Levels:3 Story
Utilities
- Water:Public
- Sewer:Public Sewer
Finances and disclosures
- Price:$699,996
- Price per sq. ft.:$230.72
- Tax amount:$6,807 (2025)
Features and amenities
- Laundry features:Dryer, Washer
Parking
- Parking description:Additional Storage Area, Detached Garage, Garage - Front Entry, Garage Door Opener
- Garage:Yes
- Garage spaces:1
New listings near 4719 Rittenhouse St
- Coming Soon
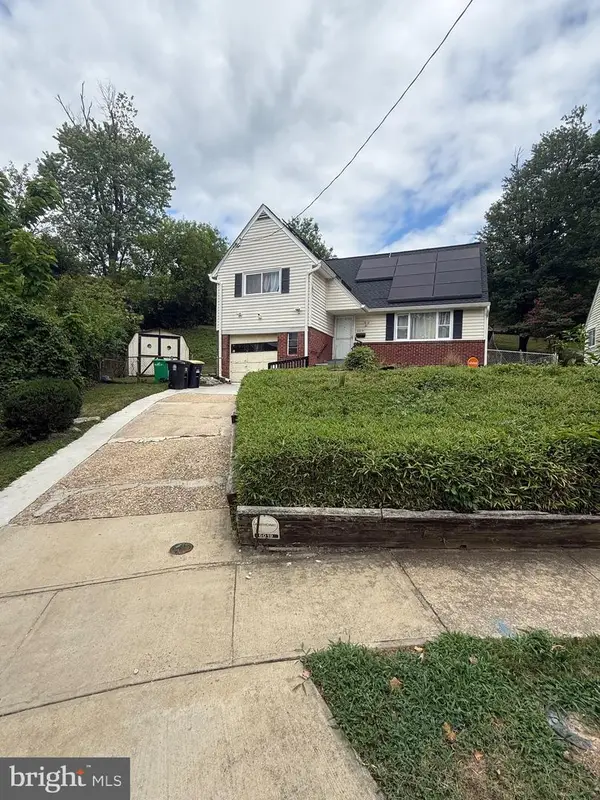 $349,000Coming Soon3 beds 1 baths1,408 sq. ft.
6019 Mustang Ct, RIVERDALE, MD 20737
MLS# MDPG2213586Listed by: KELLER WILLIAMS CAPITAL PROPERTIES - Coming Soon
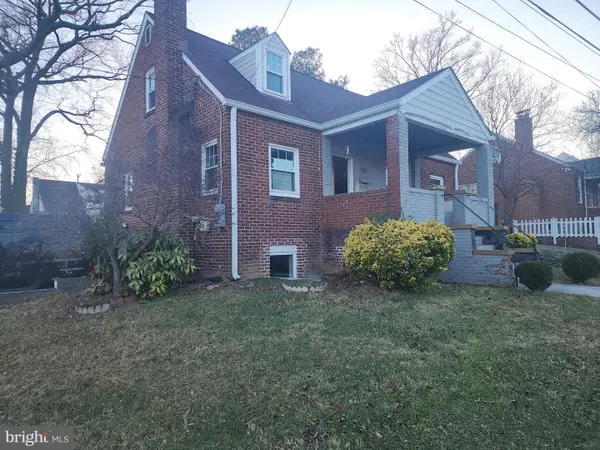 $579,999Coming Soon4 beds 3 baths
4813 Rittenhouse St, RIVERDALE, MD 20737
MLS# MDPG2192888Listed by: RE/MAX LEADING EDGE - Open Sun, 1 to 3pmNew
 $535,000Active3 beds 4 baths1,824 sq. ft.
6402 47th St, RIVERDALE, MD 20737
MLS# MDPG2217776Listed by: LONG & FOSTER REAL ESTATE, INC. - New
 $315,000Active5 beds 2 baths980 sq. ft.
6305 Kenilworth Ave, RIVERDALE, MD 20737
MLS# MDPG2217232Listed by: ADAMS REALTY, LLC - New
 $549,999Active5 beds 4 baths2,280 sq. ft.
4901 Randy Ct, RIVERDALE, MD 20737
MLS# MDPG2217176Listed by: SOLD 100 REAL ESTATE, INC.  $200,000Pending2 beds 2 baths1,348 sq. ft.
6209 61st Pl, RIVERDALE, MD 20737
MLS# MDPG2215178Listed by: KELLER WILLIAMS FLAGSHIP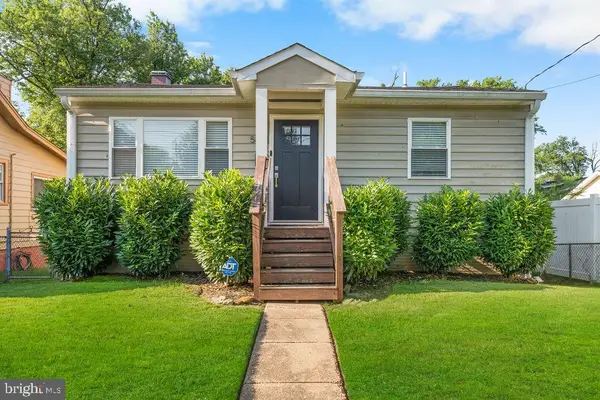 $460,000Pending4 beds 3 baths2,040 sq. ft.
5803 Ravenswood Rd, RIVERDALE, MD 20737
MLS# MDPG2212600Listed by: SERHANT $375,000Pending3 beds 3 baths3,176 sq. ft.
4801 Longfellow St, RIVERDALE, MD 20737
MLS# MDPG2216152Listed by: THURSTON WYATT REAL ESTATE, LLC $525,000Pending4 beds 2 baths1,807 sq. ft.
4506 Tuckerman St, RIVERDALE, MD 20737
MLS# MDPG2215874Listed by: REAL BROKER, LLC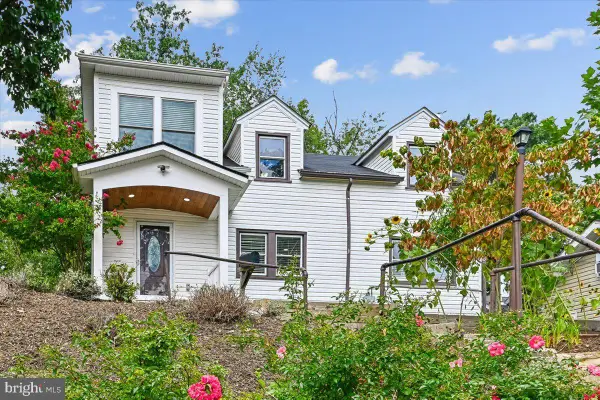 $524,900Pending7 beds 3 baths2,307 sq. ft.
6206 61st Pl, RIVERDALE, MD 20737
MLS# MDPG2215912Listed by: KELLER WILLIAMS PREFERRED PROPERTIES


Protect your home and budget from life's surprises with an Assurant Home Warranty, backed by a partner that supports you through every step of homeownership. Explore Plans.
© 2023 - 2026 ERA Franchise Systems LLC. All rights reserved. ERA Franchise Systems LLC fully supports the principles of the Fair Housing Act and the Equal Opportunity Act. ERA, ERA Real Estate powered, and their respective logos are registered service marks of ERA Franchise Systems LLC. Each office is independently owned and operated.