
6206 61st Pl, Riverdale, MD 20737
Local realty services provided by:O'BRIEN REALTY ERA POWERED
Upcoming open houses
- Sun, Oct 0401:00 pm - 03:00 pm
Listed by: katy m argueta
Office: keller williams preferred properties
MLS#:MDPG2215912
Source:BRIGHTMLS
Price summary
- Price:$515,000
- Price per sq. ft.:$223.23
About this home
Welcome Home! This spacious, renovated (2021/2022) and expanded cape cod boasts of 2,000+ square feet with permitted additions including a main bedroom with cathedral ceilings, sitting room and a walk in closet. The in law suite on the lower level has a separate entrance for intergenerational living, if desired. The owners designed the home for long term living and enjoyment including a welcoming front porch, garden with sunflowers, patios for cookouts and celebrating life's milestones. Spacious two level shed for storage. Systems updates include water heater, HVAC & ducts, insulation, electrical heavy up and plumbing. Parking is available in front of the home & easy access to MARC train (Camden line) for commuting to Washington, DC or Baltimore. Property is centrally located and close to University of Maryland. Don't hesitate, schedule a showing now.
Contact an agent
Home facts
- Year built:1943
- Subdivision & Development:RIVERDALE HEIGHTS- 1ST A
- Listing ID #:MDPG2215912
- Added:44 day(s) ago
- Updated:October 04, 2026 at 01:57 PM
Rooms and interior
- Bedrooms:6
- Total bathrooms:3
- Full bathrooms:3
- Dining Description:Dining Area
- Kitchen Description:2nd Kitchen, Disposal, Exhaust Fan, Refrigerator, Stove, Water Heater
- Bedroom Description:Entry Level Bedroom
- Basement:Yes
- Basement Description:Fully Finished, Rear Entrance, Side Entrance, Space For Rooms, Walkout Level
- Living area:2,307 sq. ft.
Heating and cooling
- Cooling:Central A/C
- Heating:Forced Air, Natural Gas
Structure and exterior
- Year built:1943
- Building area:2,307 sq. ft.
- Lot area:0.21 Acres
- Architectural Style:Cape Cod
- Construction Materials:Vinyl Siding
- Exterior Features:Brick, Patio(s), Porch(es), Sidewalks
- Levels:3 Story
Utilities
- Water:Public
- Sewer:Public Sewer
Finances and disclosures
- Price:$515,000
- Price per sq. ft.:$223.23
- Tax amount:$5,890 (2026)
Features and amenities
- Laundry features:Dryer, Washer
Parking
- Parking description:On Street
New listings near 6206 61st Pl
- Coming Soon
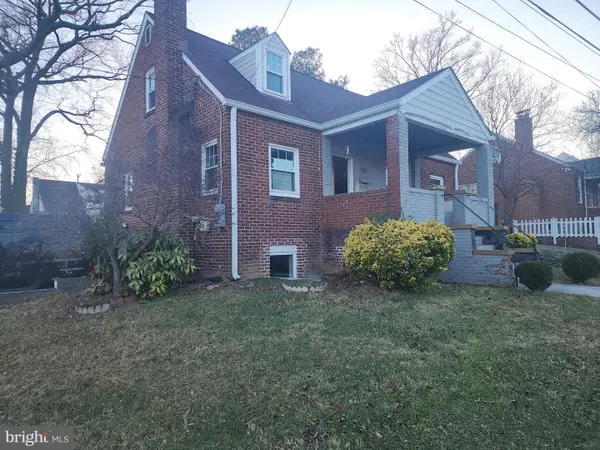 $579,999Coming Soon4 beds 3 baths
4813 Rittenhouse St, RIVERDALE, MD 20737
MLS# MDPG2192888Listed by: RE/MAX LEADING EDGE 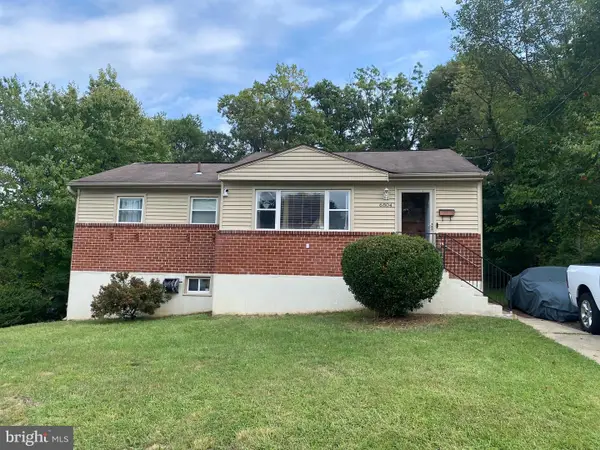 $400,000Active3 beds 2 baths1,052 sq. ft.
6804 Emerson St, RIVERDALE, MD 20737
MLS# MDPG2219722Listed by: CORNERSTONE PROPERTIES AND FINANCIAL SERVICES LLC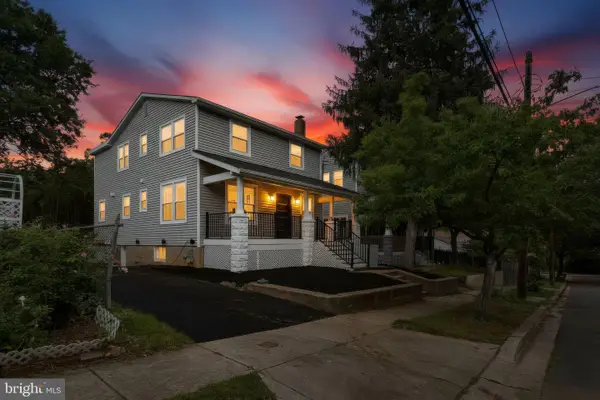 $749,950Active5 beds 3 baths2,612 sq. ft.
6312 47th Ave, RIVERDALE, MD 20737
MLS# MDPG2219692Listed by: LAWYERS REALTY GROUP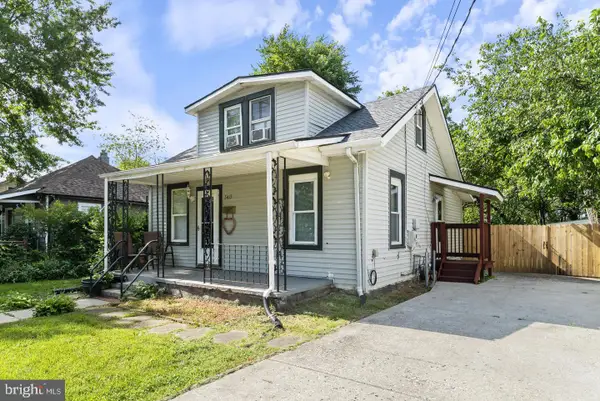 $340,000Active3 beds 2 baths1,717 sq. ft.
5415 Powhatan Rd, RIVERDALE, MD 20737
MLS# MDPG2219460Listed by: RE/MAX REALTY GROUP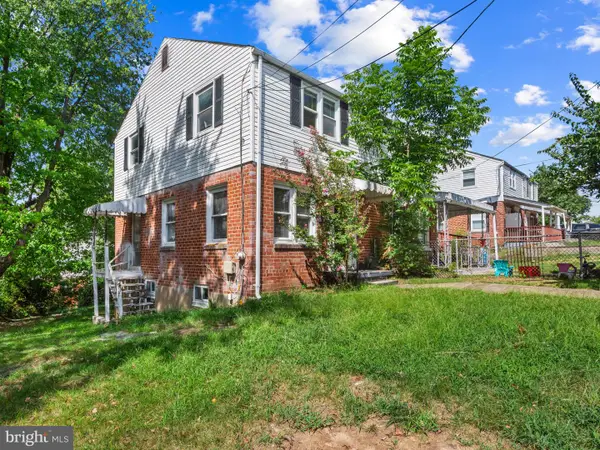 $249,900Pending3 beds 2 baths1,346 sq. ft.
5300 59th Ave, RIVERDALE, MD 20737
MLS# MDPG2219354Listed by: TAYLOR PROPERTIES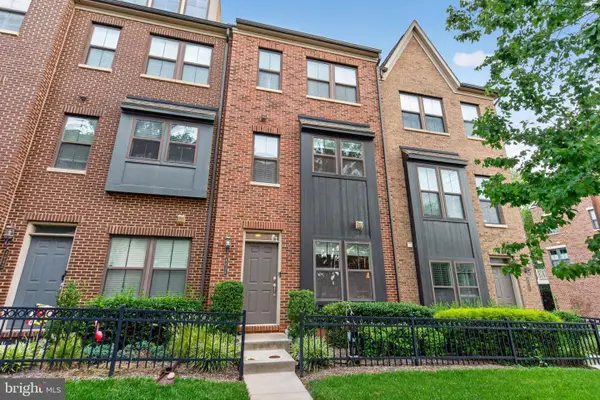 $560,000Active3 beds 3 baths1,780 sq. ft.
4644 Woodberry St, RIVERDALE, MD 20737
MLS# MDPG2218896Listed by: COLDWELL BANKER REALTY - WASHINGTON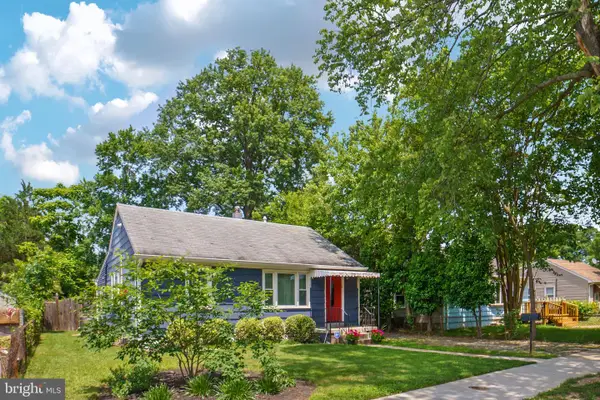 $489,000Pending3 beds 2 baths1,170 sq. ft.
5014 Sheridan St, RIVERDALE, MD 20737
MLS# MDPG2218846Listed by: TTR SOTHEBY'S INTERNATIONAL REALTY- Open Sun, 12 to 2pm
 $530,000Active3 beds 4 baths1,824 sq. ft.
6402 47th St, RIVERDALE, MD 20737
MLS# MDPG2217776Listed by: LONG & FOSTER REAL ESTATE, INC.  $315,000Pending5 beds 2 baths980 sq. ft.
6305 Kenilworth Ave, RIVERDALE, MD 20737
MLS# MDPG2217232Listed by: ADAMS REALTY, LLC $200,000Pending2 beds 2 baths1,348 sq. ft.
6209 61st Pl, RIVERDALE, MD 20737
MLS# MDPG2215178Listed by: KELLER WILLIAMS FLAGSHIP


Protect your home and budget from life's surprises with an Assurant Home Warranty, backed by a partner that supports you through every step of homeownership. Explore Plans.
© 2023 - 2026 ERA Franchise Systems LLC. All rights reserved. ERA Franchise Systems LLC fully supports the principles of the Fair Housing Act and the Equal Opportunity Act. ERA, ERA Real Estate powered, and their respective logos are registered service marks of ERA Franchise Systems LLC. Each office is independently owned and operated.