
1038 Carnation Dr, Rockville, MD 20850
Local realty services provided by:ERA Valley Realty
1038 Carnation Dr,Rockville, MD 20850
$1,085,000
- 5 Beds
- 5 Baths
- 3,327 sq. ft.
- Single family
- Active
Listed by: joseph himali, sierra kim
Office: rlah @properties
MLS#:MDMC2245760
Source:BRIGHTMLS
Price summary
- Price:$1,085,000
- Price per sq. ft.:$326.12
About this home
Nestled in the desirable Woodley Gardens neighborhood, this elegant, detached home at 1038 Carnation Drive offers over 4,000 square feet of interior space on a generous half acre lot. From the moment you arrive, the home's classic proportions and mature landscaping set the tone for what's inside. <br><br>
The main level opens to a welcoming foyer flanked by a living room and dining area, ideal for entertaining. The updated kitchen features beautiful wood cabinetry and solid surface counters, flowing into a breakfast nook and a spacious family room warmed by a gas fireplace. A powder room and a well-appointed laundry and mudroom combination are conveniently tucked away. Also on the main floor is a generously sized bedroom with an en-suite full bath near a second entrance, making it a flexible layout well suited to guests, an au pair, or multigenerational living. <br><br>
Upstairs, the primary suite impresses with a large walk-in closet and en-suite bath, joined by three additional bedrooms and a second full bathroom, giving the home five bedrooms in total. <br><br>
The finished lower level adds significant living space with a large family room and recreation room, both ideal for entertaining, along with a half bathroom and an oversized utility and storage room offering plenty of room to spare. A two-car garage completes the home's practical footprint. <br><br>
Outside, a deck overlooks the fully fenced, flat and incredibly spacious backyard, creating a private, park-like setting for al fresco dining or quiet mornings outdoors. <br><br>
Woodley Gardens Park sits just moments away with its tennis courts, ball fields, playgrounds, and walking trails. The Woodley Gardens Shopping Center is a short walk away, home to Carmen's Italian Ice, Z&Z Manoushe Bakery, Neighbors Coffee, Hardtimes Cafe and more. Rockville Town Center is under a mile away, offering a wider mix of restaurants, boutiques, and national retailers, and commuters will appreciate quick access to I-270 as well as the Rockville MARC and Metro station on the Red Line, a short drive from the house. For additional shopping and entertainment, Pike and Rose and Westfield Montgomery Mall are both within easy reach....
Contact an agent
Home facts
- Year built:1981
- Subdivision & Development:ROCKVILLE ESTATES
- Listing ID #:MDMC2245760
- Added:34 day(s) ago
- Updated:August 20, 2026 at 01:52 PM
Rooms and interior
- Bedrooms:5
- Total bathrooms:5
- Full bathrooms:3
- Half bathrooms:2
- Flooring:Carpet, Ceramic Tile, Hardwood
- Dining Description:Dining Area, Dining Room, Formal/Separate Dining Room
- Bathrooms Description:Bathroom 2, Bathroom 3, Half Bath, Primary Bathroom
- Kitchen Description:Carpet, Cooktop, Extra Refrigerator/Freezer, Kitchen - Eat-In, Microwave, Oven - Double, Pantry, Water Heater
- Bedroom Description:Carpet, Entry Level Bedroom, Primary Bedroom, Walk In Closet(s)
- Basement:Yes
- Basement Description:Connecting Stairway, Full, Partially Finished, Windows
- Living area:3,327 sq. ft.
Heating and cooling
- Cooling:Central A/C
- Heating:Forced Air, Natural Gas
Structure and exterior
- Roof:Architectural Shingle
- Year built:1981
- Building area:3,327 sq. ft.
- Lot area:0.48 Acres
- Lot Features:Pipe Stem
- Architectural Style:Colonial
- Construction Materials:Frame
- Exterior Features:BBQ Grill, Brick, Deck(s), Extensive Hardscape, Gutter System, Patio(s)
- Foundation Description:Slab
- Levels:3 Story
Schools
- High school:RICHARD MONTGOMERY
- Middle school:JULIUS WEST
- Elementary school:BEALL
Utilities
- Water:Public
- Sewer:Public Sewer
Finances and disclosures
- Price:$1,085,000
- Price per sq. ft.:$326.12
- Tax amount:$10,923 (2025)
Features and amenities
- Laundry features:Dryer, Washer
- Amenities:120/240V, Attic, Cable TV, Carbon Monoxide Detector(s), Carpet, Ceiling Fan(s), Double Hung Windows, Exterior Cameras, Smoke Detector, Window Treatments
Parking
- Parking description:Asphalt Driveway, Attached Garage, Garage - Front Entry, Shared Driveway
- Garage:Yes
- Garage spaces:2
New listings near 1038 Carnation Dr
- Coming Soon
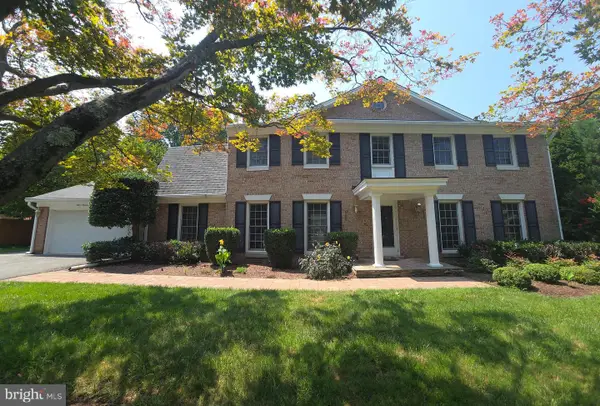 $974,900Coming Soon5 beds 5 baths
15108 Cosmos Ct, ROCKVILLE, MD 20853
MLS# MDMC2249784Listed by: RLAH @PROPERTIES - Coming Soon
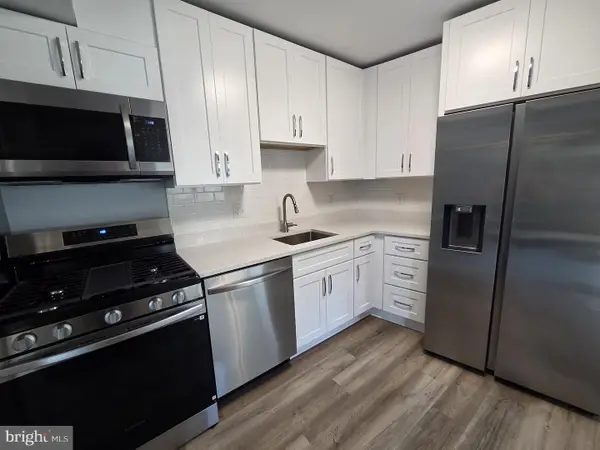 $214,900Coming Soon1 beds 1 baths
2515 Baltimore Rd #2, ROCKVILLE, MD 20853
MLS# MDMC2251316Listed by: W F CHESLEY REAL ESTATE, LLC. - Coming Soon
 $995,000Coming Soon3 beds 4 baths
1289 Bartonshire Way, POTOMAC, MD 20854
MLS# MDMC2246454Listed by: REMAX PLATINUM REALTY - Coming Soon
 $230,000Coming Soon1 beds 2 baths
11801 Rockville Pik #1706, ROCKVILLE, MD 20852
MLS# MDMC2250050Listed by: EXP REALTY, LLC - Coming Soon
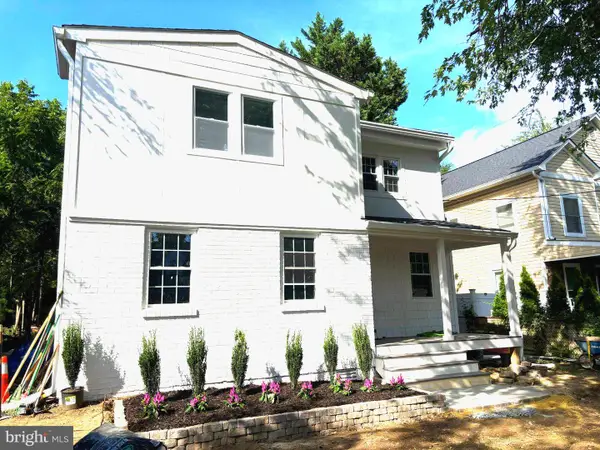 $695,000Coming Soon4 beds 2 baths
916 Crawford Dr, ROCKVILLE, MD 20851
MLS# MDMC2250014Listed by: HAVEN REALTY, INC. - Coming Soon
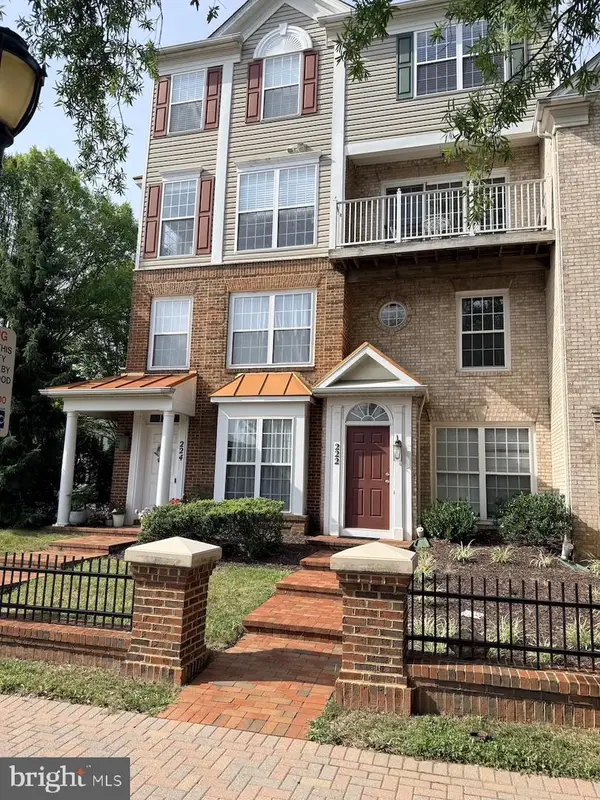 $439,000Coming Soon2 beds 3 baths
222 Fallsgrove Blvd #2, ROCKVILLE, MD 20850
MLS# MDMC2247378Listed by: K2 COMMERCIAL REAL ESTATE SERVICES - Coming SoonOpen Sat, 12 to 2pm
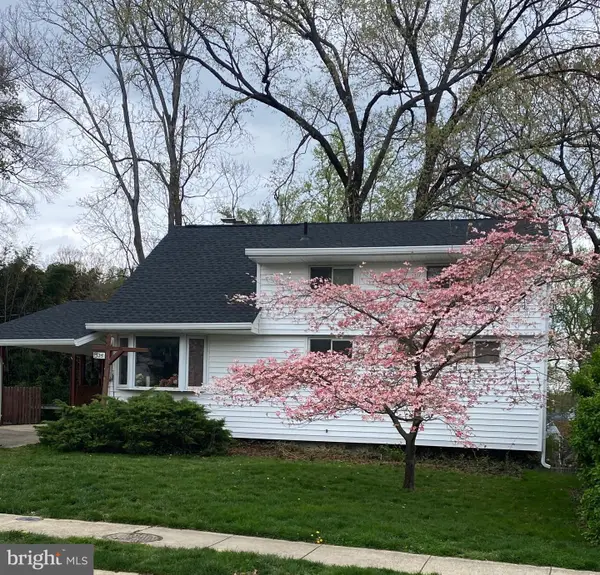 $624,999Coming Soon5 beds 3 baths
325 Bradley Ave, ROCKVILLE, MD 20851
MLS# MDMC2246918Listed by: RE/MAX REALTY SERVICES - Coming Soon
 $630,000Coming Soon3 beds 2 baths
12203 Nordlie Dr, ROCKVILLE, MD 20852
MLS# MDMC2245074Listed by: REDFIN CORP - Coming Soon
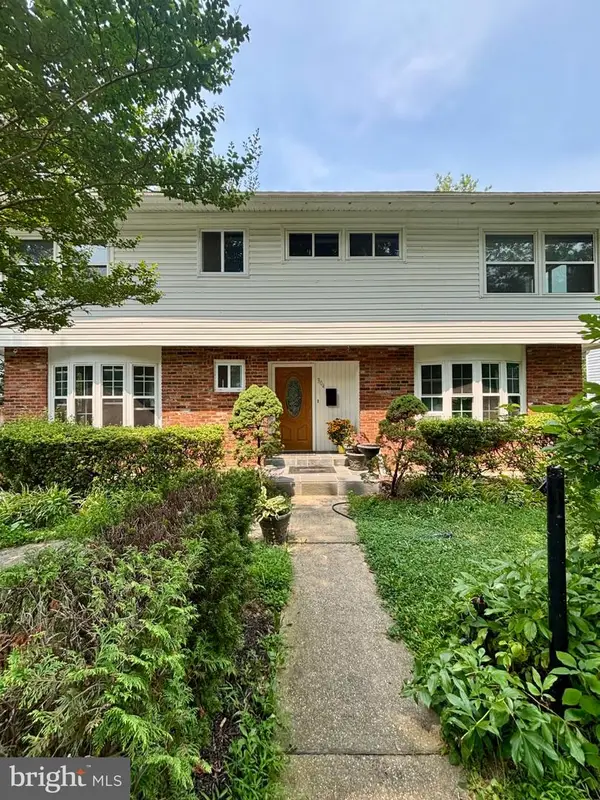 $750,000Coming Soon8 beds 5 baths
304 Gruenther, ROCKVILLE, MD 20851
MLS# MDMC2246380Listed by: REAL BROKER, LLC - GAITHERSBURG - Coming Soon
 $889,000Coming Soon3 beds 4 baths
10744 Brewer House Rd, ROCKVILLE, MD 20852
MLS# MDMC2245048Listed by: GOLDBERG GROUP REAL ESTATE


Protect your home and budget from life's surprises with an Assurant Home Warranty, backed by a partner that supports you through every step of homeownership. Explore Plans.
© 2023 - 2026 ERA Franchise Systems LLC. All rights reserved. ERA Franchise Systems LLC fully supports the principles of the Fair Housing Act and the Equal Opportunity Act. ERA, ERA Real Estate powered, and their respective logos are registered service marks of ERA Franchise Systems LLC. Each office is independently owned and operated.