
11801 Rockville Pike #213, Rockville, MD 20852
Local realty services provided by:ERA OakCrest Realty, Inc.
Listed by: robert j chew, erika key
Office: samson properties
MLS#:MDMC2257506
Source:BRIGHTMLS
Price summary
- Price:$279,900
- Price per sq. ft.:$244.67
About this home
Welcome to 11801 Rockville Pike #213! This 2-bedroom, 2-full-bath condo features a comfortable layout with thoughtful updates throughout. The fully renovated open kitchen (2020) creates an inviting space for everyday cooking and entertaining, complemented by updated flooring and all-new windows (2021). The primary bathroom was renovated in 2022 with spa-inspired finishes, adding a polished touch to the space.
The monthly condo fee covers major utilities, including gas, electricity, and water, along with assigned parking at no additional cost. Building amenities include a 24/7 front desk concierge, swimming pool, fitness center, tennis courts, playground, and party room.
Ideally situated along Rockville Pike, the condo offers convenient access to Metro, Pike & Rose, shopping, dining, entertainment, and major commuter routes. Schedule your showing and see all this condo has to offer!
Contact an agent
Home facts
- Year built:1968
- Subdivision & Development:THE FORUM
- Listing ID #:MDMC2257506
- Added:48 day(s) ago
- Updated:November 13, 2026 at 03:02 PM
Rooms and interior
- Bedrooms:2
- Total bathrooms:2
- Full bathrooms:2
- Flooring:Ceramic Tile, Wood
- Kitchen Description:Built-In Microwave, Dishwasher, Kitchen - Gourmet, Oven/Range - Electric, Refrigerator
- Living area:1,144 sq. ft.
Heating and cooling
- Cooling:Central A/C
- Heating:Forced Air, Natural Gas
Structure and exterior
- Year built:1968
- Building area:1,144 sq. ft.
- Architectural Style:Contemporary
- Construction Materials:Brick
- Foundation Description:Slab
- Levels:1 Story
Schools
- High school:WALTER JOHNSON
- Middle school:TILDEN
- Elementary school:LUXMANOR
Utilities
- Water:Public
- Sewer:Public Sewer
Finances and disclosures
- Price:$279,900
- Price per sq. ft.:$244.67
- Tax amount:$2,911 (2026)
Features and amenities
- Amenities:24 hour security, Desk in Lobby, Main Entrance Lock, Monitored, Smoke Detector
Parking
- Parking description:Parking Lot, Unassigned
New listings near 11801 Rockville Pike #213
- Coming Soon
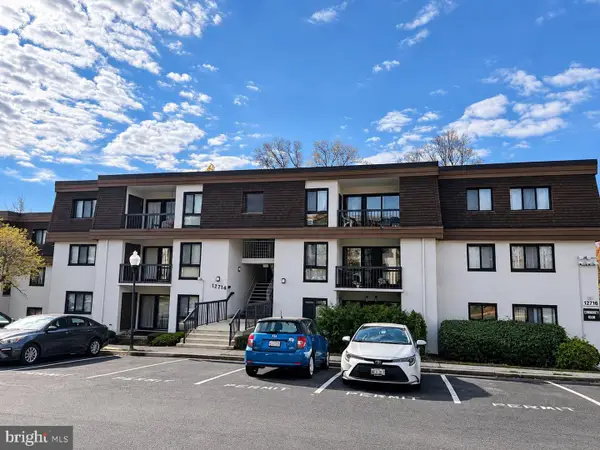 $275,000Coming Soon2 beds 2 baths1,157 sq. ft.
12714 Veirs Mill Rd #303, ROCKVILLE, MD 20853
MLS# MDMC2263908Listed by: RED CEDAR REAL ESTATE, LLC - Coming Soon
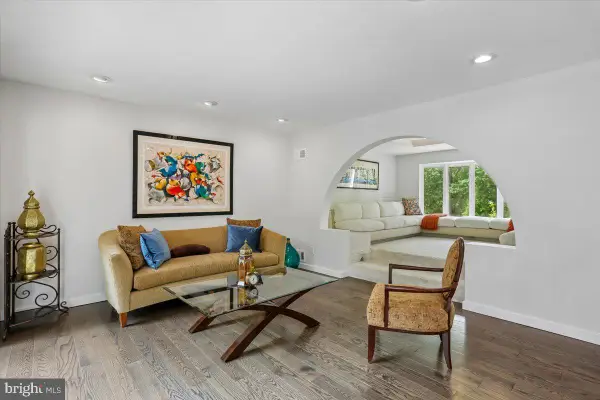 $1,850,000Coming Soon5 beds 5 baths6,167 sq. ft.
6005 Neilwood Dr, ROCKVILLE, MD 20852
MLS# MDMC2263732Listed by: COMPASS - Coming Soon
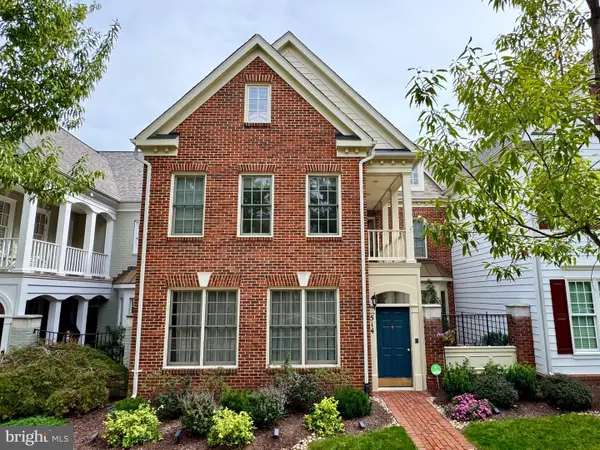 $960,000Coming Soon3 beds 3 baths2,647 sq. ft.
514 Goodland Pl, ROCKVILLE, MD 20850
MLS# MDMC2263192Listed by: WEICHERT, REALTORS - Coming Soon
 $245,000Coming Soon2 beds 1 baths1,007 sq. ft.
12411 Braxfield Ct #533, ROCKVILLE, MD 20852
MLS# MDMC2263604Listed by: SMART REALTY, LLC - Coming Soon
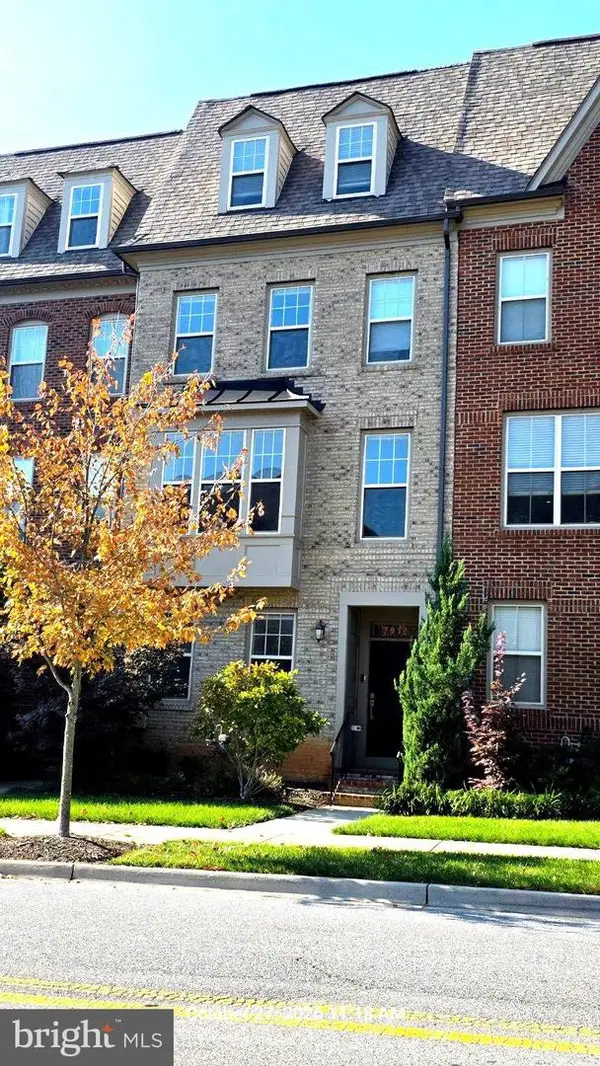 $725,000Coming Soon4 beds 5 baths2,451 sq. ft.
7912 Yellowstone, ROCKVILLE, MD 20855
MLS# MDMC2262966Listed by: CC HOMES - Coming SoonOpen Sun, 12 to 2pm
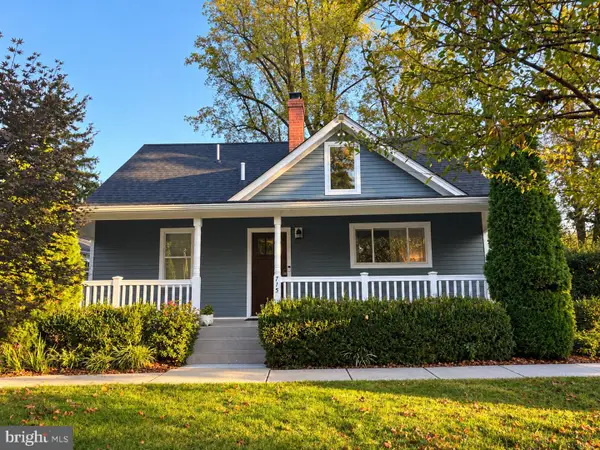 $769,000Coming Soon3 beds 3 baths1,800 sq. ft.
715 Roxboro Rd, ROCKVILLE, MD 20850
MLS# MDMC2261880Listed by: RLAH @PROPERTIES - Coming Soon
 $649,000Coming Soon4 beds 2 baths1,200 sq. ft.
110 Calvert Rd, ROCKVILLE, MD 20850
MLS# MDMC2261488Listed by: REALTY OF AMERICA LLC - Coming Soon
 $120,000Coming Soon-- beds 1 baths476 sq. ft.
118 Monroe St #211, ROCKVILLE, MD 20850
MLS# MDMC2260178Listed by: KELLER WILLIAMS REALTY - Coming Soon
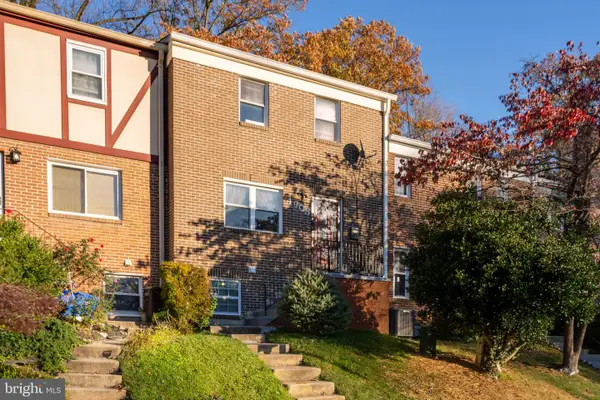 $495,000Coming Soon3 beds 3 baths1,440 sq. ft.
4905 Arctic Ter, ROCKVILLE, MD 20853
MLS# MDMC2258946Listed by: WEICHERT, REALTORS - Coming Soon
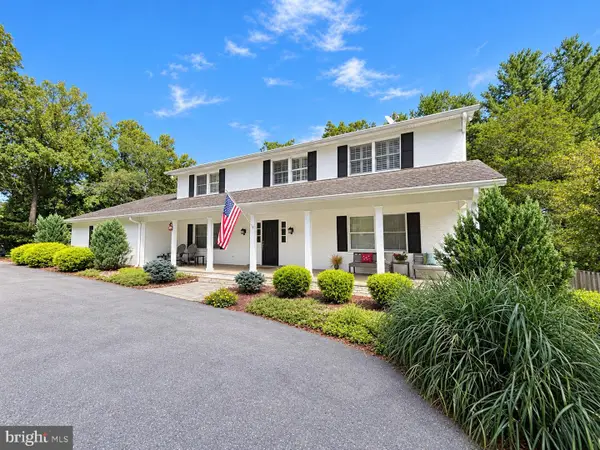 $1,389,000Coming Soon4 beds 5 baths2,968 sq. ft.
13111 Foxden Dr, ROCKVILLE, MD 20850
MLS# MDMC2257348Listed by: EXP REALTY, LLC


Protect your home and budget from life's surprises with an Assurant Home Warranty, backed by a partner that supports you through every step of homeownership. Explore Plans.
© 2023 - 2026 ERA Franchise Systems LLC. All rights reserved. ERA Franchise Systems LLC fully supports the principles of the Fair Housing Act and the Equal Opportunity Act. ERA, ERA Real Estate powered, and their respective logos are registered service marks of ERA Franchise Systems LLC. Each office is independently owned and operated.