
11801 Rockville Pike #814, Rockville, MD 20852
Local realty services provided by:ERA Valley Realty
11801 Rockville Pike #814,Rockville, MD 20852
$225,000
- 1 Beds
- 2 Baths
- 871 sq. ft.
- Condominium
- Active
Listed by: parisa shomali
Office: compass
MLS#:MDMC2260090
Source:BRIGHTMLS
Price summary
- Price:$225,000
- Price per sq. ft.:$258.32
About this home
Welcome home to Unit 814 at The Forum, offering prime North Bethesda living directly across from Pike & Rose! This oversized 1-bedroom, 1.5-bathroom floor plan offers nearly 900 sq. ft. of comfortable living space. Features include a sun-drenched open living area, generous closet space, and an expansive primary. The powder room (0.5 bath) adds incredible functionality for guests. Condo fee includes ALL utilities (electricity, gas, water) plus full access to community amenities: 24-hour concierge, outdoor pool, exercise room, party room, and tennis courts. Walk to the North Bethesda (White Flint) Metro station or jump right onto I-270 and the Beltway.
Contact an agent
Home facts
- Year built:1968
- Subdivision & Development:THE FORUM
- Listing ID #:MDMC2260090
- Added:9 day(s) ago
- Updated:October 24, 2026 at 04:44 AM
Rooms and interior
- Bedrooms:1
- Total bathrooms:2
- Full bathrooms:1
- Half bathrooms:1
- Flooring:Wood
- Dining Description:Dining Area
- Kitchen Description:Built-In Microwave, Built-In Range, Built-Ins, Dishwasher, Disposal, Refrigerator, Stainless Steel Appliances, Upgraded Countertops
- Bedroom Description:Walk In Closet(s)
- Living area:871 sq. ft.
Heating and cooling
- Cooling:Central A/C
- Heating:Central, Electric, Summer/Winter Changeover
Structure and exterior
- Year built:1968
- Building area:871 sq. ft.
- Lot Features:Urban
- Architectural Style:Contemporary
- Construction Materials:Concrete, Glass
- Exterior Features:Sidewalks, Street Lights, Tennis Court(s)
- Levels:1 Story
Schools
- High school:WALTER JOHNSON
- Middle school:TILDEN
- Elementary school:LUXMANOR
Utilities
- Water:Public
- Sewer:Public Sewer
Finances and disclosures
- Price:$225,000
- Price per sq. ft.:$258.32
- Tax amount:$2,312 (2026)
Features and amenities
- Laundry features:Has Laundry
- Amenities:24 hour security, Built-Ins, Desk in Lobby, Double Pane Windows, Main Entrance Lock, Natural Gas Available, Smoke Detector, Window Treatments
Parking
- Parking description:Parking Lot, Unassigned
New listings near 11801 Rockville Pike #814
- Coming Soon
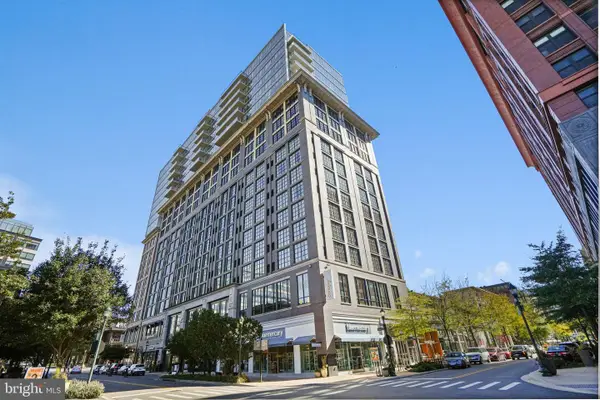 $325,000Coming Soon-- beds 1 baths531 sq. ft.
930 Rose Ave #1603, ROCKVILLE, MD 20852
MLS# MDMC2261220Listed by: KELLER WILLIAMS REALTY - Coming Soon
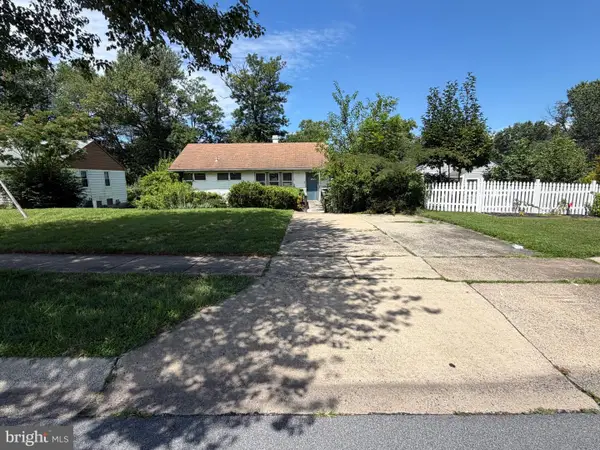 $350,000Coming Soon3 beds 1 baths962 sq. ft.
1218 Broadwood Dr, ROCKVILLE, MD 20851
MLS# MDMC2251038Listed by: RLAH @PROPERTIES - Coming Soon
 $1,010,000Coming Soon3 beds 5 baths2,341 sq. ft.
5503 Edson Ln, ROCKVILLE, MD 20852
MLS# MDMC2254648Listed by: SIGNATURE HOME REALTY LLC - Coming Soon
 $120,000Coming Soon-- beds 1 baths476 sq. ft.
118 Monroe St #211, ROCKVILLE, MD 20850
MLS# MDMC2260178Listed by: KELLER WILLIAMS REALTY - Coming Soon
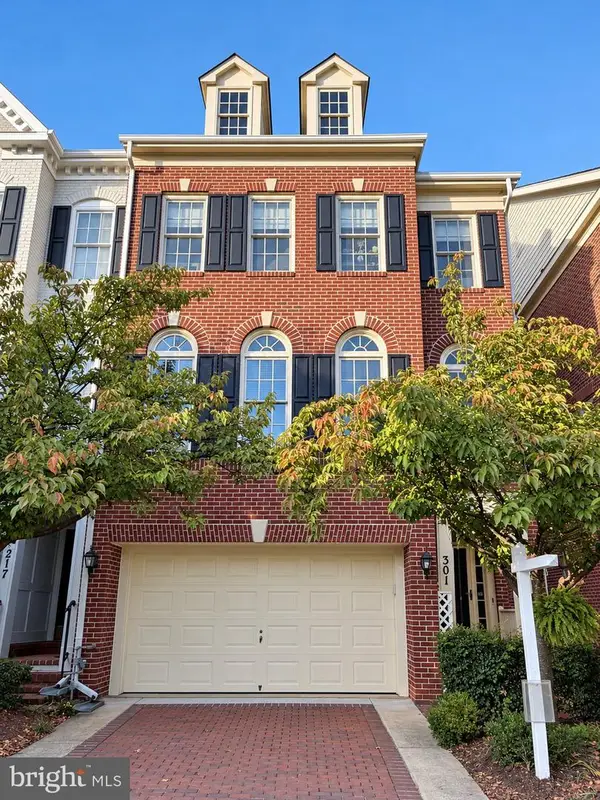 $949,000Coming Soon3 beds 4 baths3,122 sq. ft.
301 Oak Knoll Ter, ROCKVILLE, MD 20850
MLS# MDMC2260214Listed by: SAMSON PROPERTIES - Coming Soon
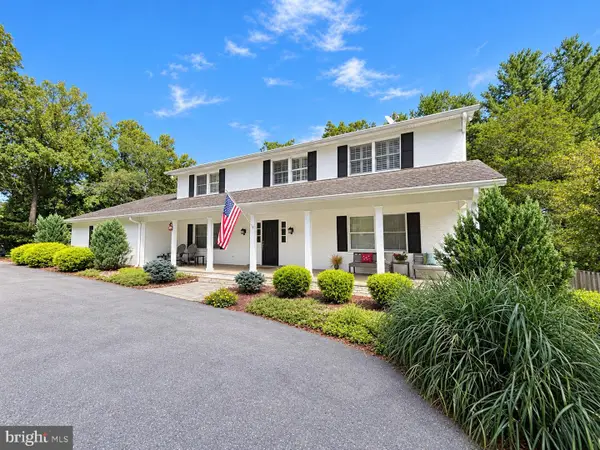 $1,389,000Coming Soon4 beds 5 baths2,968 sq. ft.
13111 Foxden Dr, ROCKVILLE, MD 20850
MLS# MDMC2257348Listed by: EXP REALTY, LLC - Coming Soon
 $599,000Coming Soon4 beds 2 baths1,260 sq. ft.
521 Beall Ave, ROCKVILLE, MD 20850
MLS# MDMC2254332Listed by: PEARSON SMITH REALTY, LLC - Open Sat, 1 to 3pmNew
 $549,000Active2 beds 2 baths1,483 sq. ft.
11400 Strand Dr #307, ROCKVILLE, MD 20852
MLS# MDMC2257080Listed by: WEICHERT, REALTORS - Open Sat, 11am to 1pmNew
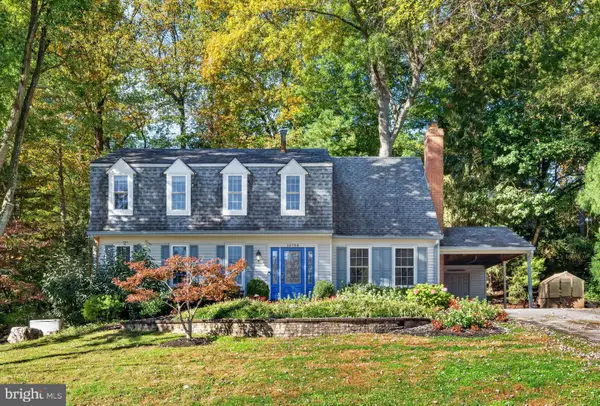 $749,000Active5 beds 3 baths2,769 sq. ft.
16704 Baederwood Ln, ROCKVILLE, MD 20855
MLS# MDMC2257850Listed by: RLAH @PROPERTIES - New
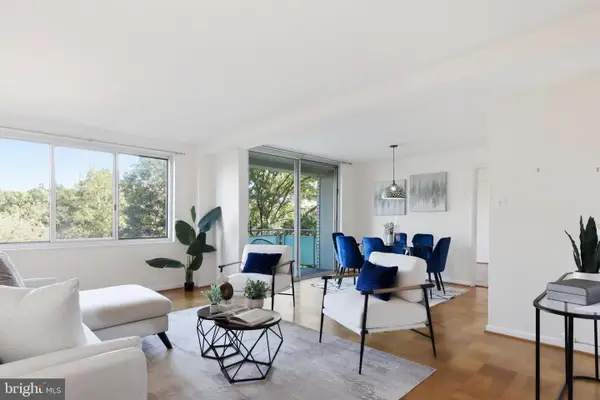 $234,900Active2 beds 1 baths1,059 sq. ft.
10201 Grosvenor Pl #418, ROCKVILLE, MD 20852
MLS# MDMC2261402Listed by: SAMSON PROPERTIES


Protect your home and budget from life's surprises with an Assurant Home Warranty, backed by a partner that supports you through every step of homeownership. Explore Plans.
© 2023 - 2026 ERA Franchise Systems LLC. All rights reserved. ERA Franchise Systems LLC fully supports the principles of the Fair Housing Act and the Equal Opportunity Act. ERA, ERA Real Estate powered, and their respective logos are registered service marks of ERA Franchise Systems LLC. Each office is independently owned and operated.