
17808 Cashell Rd, Rockville, MD 20853
Local realty services provided by:ERA Valley Realty
17808 Cashell Rd,Rockville, MD 20853
$765,000
- 5 Beds
- 5 Baths
- 5,500 sq. ft.
- Single family
- Coming Soon
Listed by: miguel f ruiz
Office: re/max realty services
MLS#:MDMC2263982
Source:BRIGHTMLS
Price summary
- Price:$765,000
- Price per sq. ft.:$139.09
About this home
Completely remodeled and ready for your decorations! All new kitchen with custom wood cabinets, granite countertops and new stainless-steel appliances, kitchen island. Hardwood floors on main level, ceramic in kitchen area. Fully finished lower level with extra full bath, wet bar and extra spacious recreation room with wood burning fireplace, steps to side yard. Two story garages with extra bedrooms, den and a full bath, its own heat/air unit and exit staircase, for a potential accessory apartment. Three car garage and additional half bath. Near one acre lot, fully fenced in rear with two large sheds for storage, brick oven and patio area with additional grill. In-ground pool with working pump and plumbing, in need of restoration. Owner is offering a $10,000 credit towards pool repairs or to fill it in with soil, your choice. A great and unique property near Olney town center with great public schools. Work in progress! Professional pictures coming as soon as work is completed!
Contact an agent
Home facts
- Year built:1963
- Subdivision & Development:OLNEY ACRES
- Listing ID #:MDMC2263982
- Updated:November 13, 2026 at 08:47 PM
Rooms and interior
- Bedrooms:5
- Total bathrooms:5
- Full bathrooms:4
- Half bathrooms:1
- Rooms Total:10
- Flooring:Ceramic Tile, Hardwood
- Dining Description:Formal/Separate Dining Room
- Kitchen Description:Dishwasher, Disposal, Exhaust Fan, Kitchen - Eat-In, Kitchen - Island, Oven/Range - Electric, Range Hood, Recessed Lighting, Refrigerator, Stainless Steel Appliances
- Basement:Yes
- Basement Description:Connecting Stairway, Drainage System, Fully Finished, Heated, Improved, Interior Access, Outside Entrance, Side Entrance, Walkout Stairs, Windows
- Living area:5,500 sq. ft.
Heating and cooling
- Cooling:Central A/C
- Heating:Electric, Heat Pump(s)
Structure and exterior
- Roof:Asphalt
- Year built:1963
- Building area:5,500 sq. ft.
- Lot area:0.76 Acres
- Architectural Style:Raised Ranch/Rambler
- Construction Materials:Brick
- Exterior Features:BBQ Grill, Chimney Cap(s)
- Levels:2 Stories
Utilities
- Water:Well
- Sewer:Private Septic Tank
Finances and disclosures
- Price:$765,000
- Price per sq. ft.:$139.09
- Tax amount:$9,387 (2026)
Features and amenities
- Laundry features:Dryer - Electric, Washer
- Amenities:200+ Amp Service, Ceiling Fan(s), Double Pane Windows, Recessed Lighting
- Pool features:Concrete, In Ground
Parking
- Parking description:Asphalt Driveway, Attached Garage, Covered Parking, Garage - Front Entry, Garage - Side Entry, Garage Door Opener, Inside Access
- Garage:Yes
- Garage spaces:3
New listings near 17808 Cashell Rd
- Coming Soon
 $650,000Coming Soon4 beds 3 baths2,818 sq. ft.
4504 Woodlark Pl, ROCKVILLE, MD 20853
MLS# MDMC2263914Listed by: COMPASS - Coming Soon
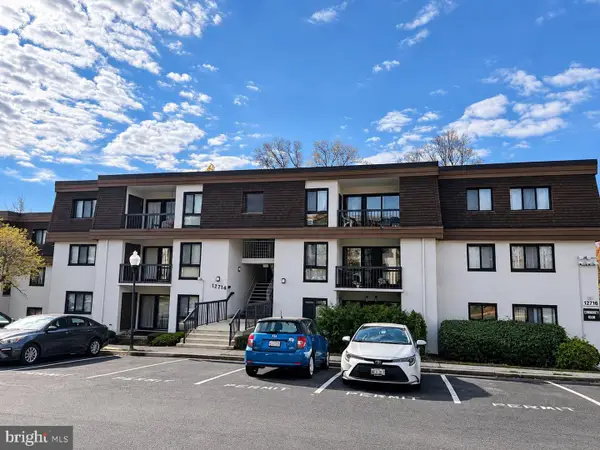 $275,000Coming Soon2 beds 2 baths1,157 sq. ft.
12714 Veirs Mill Rd #303, ROCKVILLE, MD 20853
MLS# MDMC2263908Listed by: RED CEDAR REAL ESTATE, LLC - Coming Soon
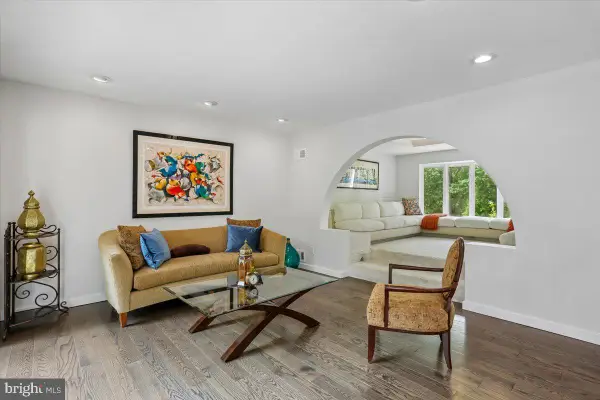 $1,850,000Coming Soon5 beds 5 baths6,167 sq. ft.
6005 Neilwood Dr, ROCKVILLE, MD 20852
MLS# MDMC2263732Listed by: COMPASS - Coming Soon
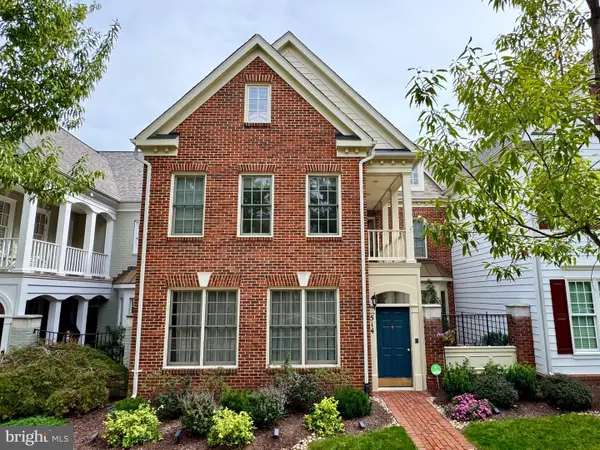 $960,000Coming Soon3 beds 3 baths2,647 sq. ft.
514 Goodland Pl, ROCKVILLE, MD 20850
MLS# MDMC2263192Listed by: WEICHERT, REALTORS - Coming Soon
 $245,000Coming Soon2 beds 1 baths1,007 sq. ft.
12411 Braxfield Ct #533, ROCKVILLE, MD 20852
MLS# MDMC2263604Listed by: SMART REALTY, LLC - Coming Soon
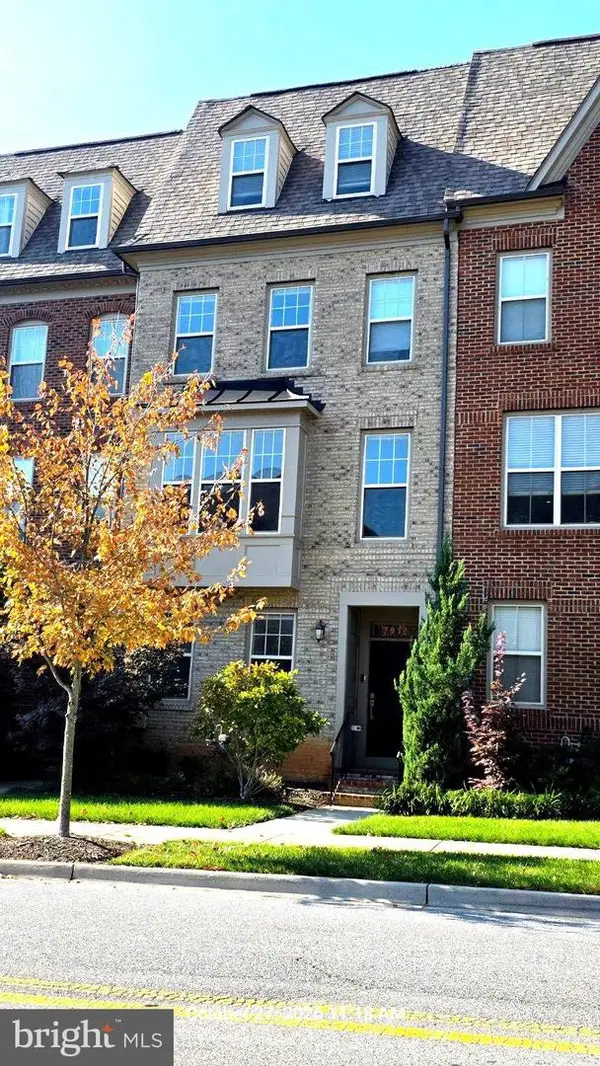 $725,000Coming Soon4 beds 5 baths2,451 sq. ft.
7912 Yellowstone, ROCKVILLE, MD 20855
MLS# MDMC2262966Listed by: CC HOMES - Coming Soon
 $649,000Coming Soon4 beds 2 baths1,200 sq. ft.
110 Calvert Rd, ROCKVILLE, MD 20850
MLS# MDMC2261488Listed by: REALTY OF AMERICA LLC - Coming Soon
 $120,000Coming Soon-- beds 1 baths476 sq. ft.
118 Monroe St #211, ROCKVILLE, MD 20850
MLS# MDMC2260178Listed by: KELLER WILLIAMS REALTY - Coming Soon
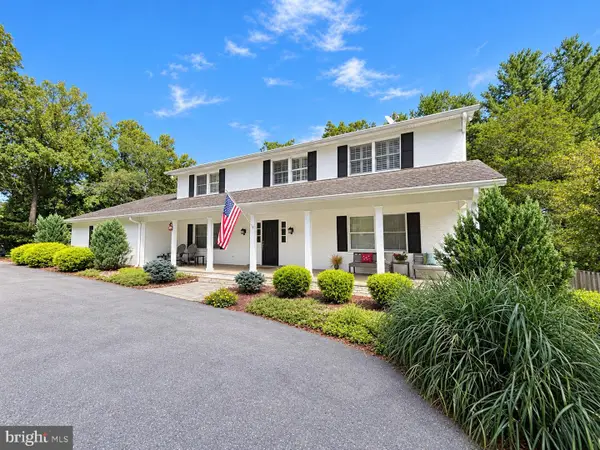 $1,389,000Coming Soon4 beds 5 baths2,968 sq. ft.
13111 Foxden Dr, ROCKVILLE, MD 20850
MLS# MDMC2257348Listed by: EXP REALTY, LLC - Coming Soon
 $599,000Coming Soon4 beds 2 baths1,260 sq. ft.
521 Beall Ave, ROCKVILLE, MD 20850
MLS# MDMC2254332Listed by: PEARSON SMITH REALTY, LLC


Protect your home and budget from life's surprises with an Assurant Home Warranty, backed by a partner that supports you through every step of homeownership. Explore Plans.
© 2023 - 2026 ERA Franchise Systems LLC. All rights reserved. ERA Franchise Systems LLC fully supports the principles of the Fair Housing Act and the Equal Opportunity Act. ERA, ERA Real Estate powered, and their respective logos are registered service marks of ERA Franchise Systems LLC. Each office is independently owned and operated.