
401 Oak Knoll Ter, Rockville, MD 20850
Local realty services provided by:ERA Liberty Realty
401 Oak Knoll Ter,Rockville, MD 20850
$939,000
- 3 Beds
- 4 Baths
- 2,432 sq. ft.
- Townhouse
- Active
Listed by: suhayl w rouag
Office: sachs realty
MLS#:MDMC2260980
Source:BRIGHTMLS
Price summary
- Price:$939,000
- Price per sq. ft.:$386.1
- Monthly HOA dues:$113
About this home
Welcome home to effortless living in Fallsgrove, one of Rockville’s most vibrant and perfectly situated communities. This spacious, 2,432 sq. ft. (Assessor) luxury townhouse blends elegant entertaining spaces with the ultimate in daily convenience. Commuting is a breeze with instant access to I-270, Route 28, and Shady Grove Metro, while major employers like the Shady Grove Medical Center and the I-270 biotech corridor are just minutes away. Best of all, you can leave your car in the 2-car garage and walk right over to the Fallsgrove Village Center for your morning coffee, grocery runs at Safeway, and local dining.
Inside, the expansive main level is custom-built for entertaining, featuring an immense kitchen, formal dining room, and a sun-drenched living room framed by elegant palladium windows and French doors with high ceilings. Retreat upstairs to the grand primary suite, boasting dramatic cathedral ceilings and serene views. Two additional bedrooms and two full baths complete the upper level.
The fully finished, purposeful walk-out basement includes its own full bathroom, making it a perfect private suite for overnight guests, a home office, or a recreation room. Step outside onto the beautiful rear deck, which backs directly to private woods for maximum peace and quiet—complete with a dedicated gas line ready for your summer barbecues.
Living here means enjoying top-tier Fallsgrove amenities just steps from your front door....
Contact an agent
Home facts
- Year built:2004
- Subdivision & Development:FALLSGROVE
- Listing ID #:MDMC2260980
- Added:1 day(s) ago
- Updated:October 23, 2026 at 02:41 AM
Rooms and interior
- Bedrooms:3
- Total bathrooms:4
- Full bathrooms:3
- Half bathrooms:1
- Flooring:Carpet, Hardwood
- Basement:Yes
- Basement Description:Fully Finished, Walkout Level
- Living area:2,432 sq. ft.
Heating and cooling
- Cooling:Central A/C
- Heating:Central, Natural Gas
Structure and exterior
- Roof:Composite
- Year built:2004
- Building area:2,432 sq. ft.
- Lot area:0.04 Acres
- Levels:3 Story
Schools
- High school:RICHARD MONTGOMERY
- Middle school:JULIUS WEST
- Elementary school:RITCHIE PARK
Utilities
- Water:Community
- Sewer:Public Sewer
Finances and disclosures
- Price:$939,000
- Price per sq. ft.:$386.1
- Tax amount:$11,581 (2026)
Parking
- Parking description:Attached Garage, Built In, Garage Door Opener
- Garage:Yes
- Garage spaces:2
New listings near 401 Oak Knoll Ter
- Coming Soon
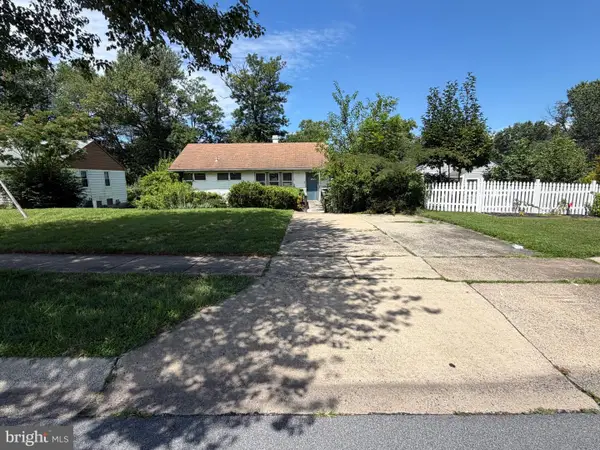 $350,000Coming Soon3 beds 1 baths962 sq. ft.
1218 Broadwood Dr, ROCKVILLE, MD 20851
MLS# MDMC2251038Listed by: RLAH @PROPERTIES - Coming SoonOpen Sun, 12 to 2pm
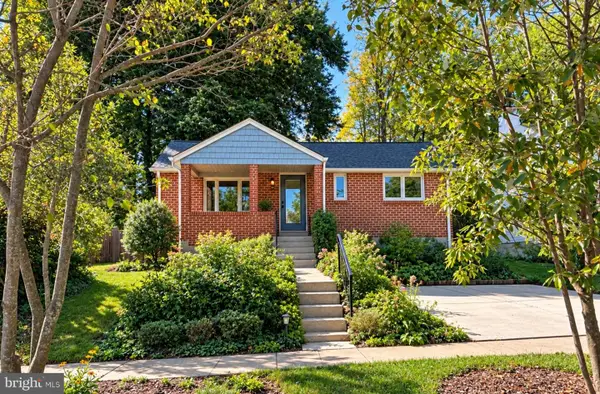 $485,000Coming Soon3 beds 1 baths1,081 sq. ft.
12912 Evanston St, ROCKVILLE, MD 20853
MLS# MDMC2260276Listed by: SAMSON PROPERTIES - Coming Soon
 $120,000Coming Soon-- beds 1 baths476 sq. ft.
118 Monroe St #211, ROCKVILLE, MD 20850
MLS# MDMC2260178Listed by: KELLER WILLIAMS REALTY - Coming Soon
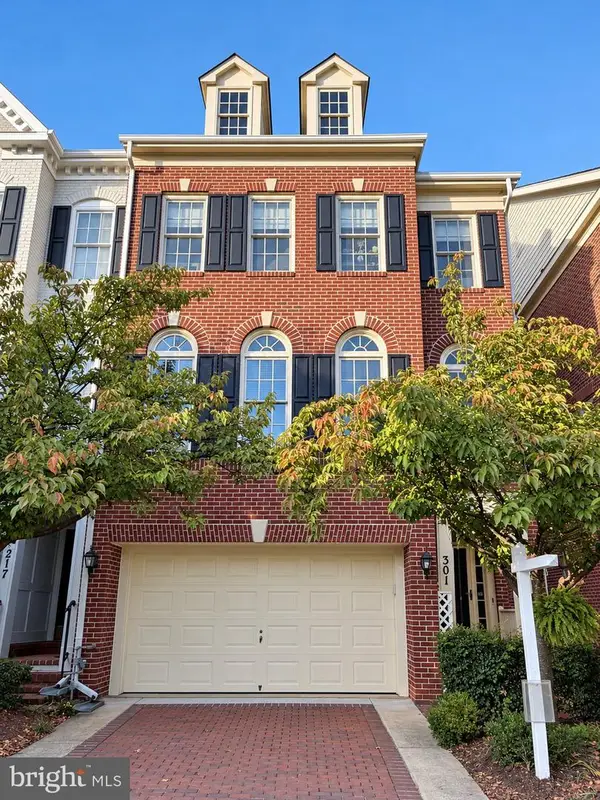 $949,000Coming Soon3 beds 4 baths3,122 sq. ft.
301 Oak Knoll Ter, ROCKVILLE, MD 20850
MLS# MDMC2260214Listed by: SAMSON PROPERTIES - Coming Soon
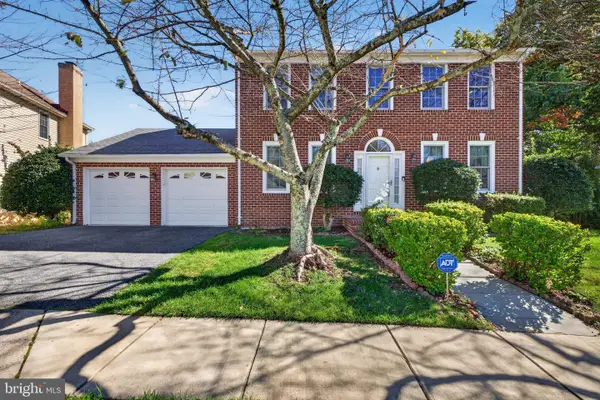 $1,200,000Coming Soon4 beds 4 baths3,246 sq. ft.
12011 Montrose Village Ter, ROCKVILLE, MD 20852
MLS# MDMC2247482Listed by: CENTURY 21 NEW MILLENNIUM - Coming Soon
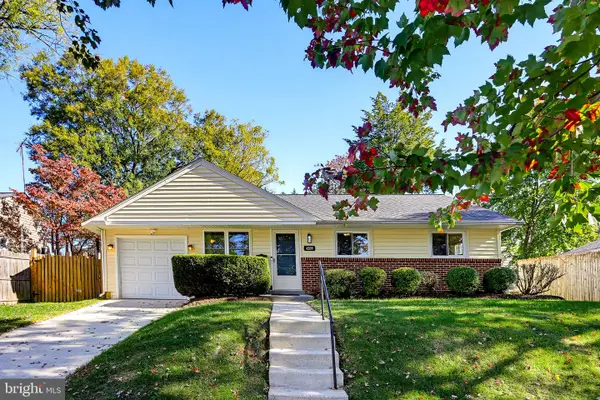 $499,900Coming Soon3 beds 1 baths1,172 sq. ft.
4209 Federal St, ROCKVILLE, MD 20853
MLS# MDMC2259664Listed by: RE/MAX REALTY GROUP - Coming Soon
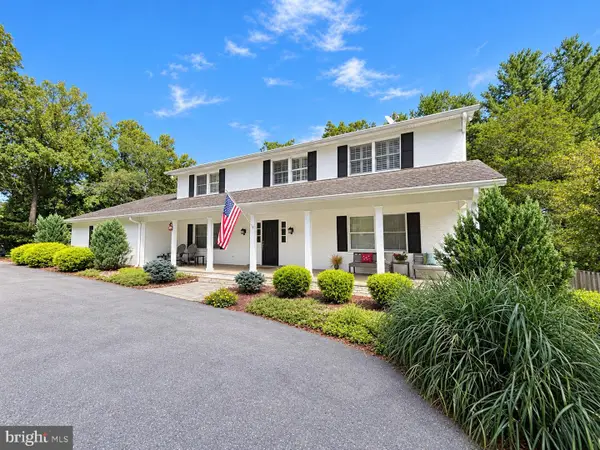 $1,389,000Coming Soon4 beds 5 baths2,968 sq. ft.
13111 Foxden Dr, ROCKVILLE, MD 20850
MLS# MDMC2257348Listed by: EXP REALTY, LLC - Coming Soon
 $599,000Coming Soon4 beds 2 baths1,260 sq. ft.
521 Beall Ave, ROCKVILLE, MD 20850
MLS# MDMC2254332Listed by: PEARSON SMITH REALTY, LLC - Open Sat, 12 to 2pmNew
 $715,000Active3 beds 3 baths1,965 sq. ft.
1363 Templeton Pl, ROCKVILLE, MD 20852
MLS# MDMC2261194Listed by: TTR SOTHEBY'S INTERNATIONAL REALTY


Protect your home and budget from life's surprises with an Assurant Home Warranty, backed by a partner that supports you through every step of homeownership. Explore Plans.
© 2023 - 2026 ERA Franchise Systems LLC. All rights reserved. ERA Franchise Systems LLC fully supports the principles of the Fair Housing Act and the Equal Opportunity Act. ERA, ERA Real Estate powered, and their respective logos are registered service marks of ERA Franchise Systems LLC. Each office is independently owned and operated.