
14918 Dispatch St #14, Rockville, MD 20850
Local realty services provided by:ERA Liberty Realty
14918 Dispatch St #14,Rockville, MD 20850
$1,125,940
- 3 Beds
- 5 Baths
- 2,800 sq. ft.
- Townhouse
- Active
Listed by: kenneth m wormald
Office: robert k wormald, inc.
MLS#:MDMC2245390
Source:BRIGHTMLS
Price summary
- Price:$1,125,940
- Price per sq. ft.:$402.12
- Monthly HOA dues:$150
About this home
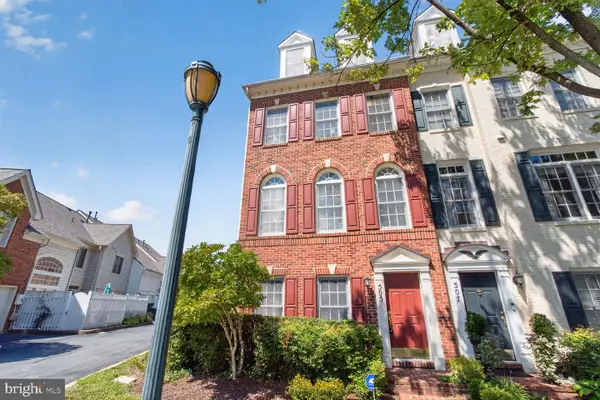
AMARI (VOTED BEST TOWNHOME IN THE NATION). Don't miss this opportunity to own the Amari, one of Wormald Homes' most sought-after luxury townhome designs in the vibrant community of the Grove in Rockville and the coveted Wootton High School cluster. Currently in the drywall stage, this home offers buyers the opportunity to personalize select interior finishes while construction progresses.
Featuring approximately 2800 square feet of beautifully designed living space across four finished levels, the Amari offers 3 spacious bedrooms, 3 full baths, 2 half baths, and an open-concept floor plan designed for today's lifestyle. The gourmet kitchen opens to an expansive dining area and great room, creating the perfect setting for entertaining or everyday living.
The luxurious primary suite features two spacious walk-in closets and a spa-inspired bath. The additional upper-level bedrooms provide comfort and flexibility for family, guests, or a home office. The finished fourth level offers versatile living space and access to a private rooftop terrace-ideal for relaxing, entertaining, or enjoying the sunset views.
Located in the heart of Rockville, The Grove offers an unbeatable location, just minutes from Downtown Crown, Rio Lakefront, Pike & Rose, Shady Grove Metro, I-270, I-495, parks, shopping, dining, and major employers. Wormald Homes is renowned for exceptional craftsmanship, timeless architecture, and attention to detail, delivering homes that blend luxury with everyday livability.
* Photos are of a similar completed Amari home and are for illustrative purposes only.
**Pricing, features, options, and specifications are subject to change. Contact the Sales Manager for anticipated delivery and available personalization opportunities....
Contact an agent
Home facts
- Year built:2026
- Subdivision & Development:THE GROVE
- Listing ID #:MDMC2245390
- Added:52 day(s) ago
- Updated:September 06, 2026 at 02:21 PM
Rooms and interior
- Bedrooms:3
- Total bathrooms:5
- Full bathrooms:3
- Half bathrooms:2
- Dining Description:Combination Kitchen/Dining, Dining Area
- Kitchen Description:Kitchen - Gourmet, Kitchen - Island, Pantry, Recessed Lighting, Wet/Dry Bar
- Bedroom Description:Walk In Closet(s)
- Living area:2,800 sq. ft.
Heating and cooling
- Cooling:Central A/C
- Heating:Central
Structure and exterior
- Year built:2026
- Building area:2,800 sq. ft.
- Lot area:0.03 Acres
- Architectural Style:Contemporary
- Construction Materials:Combination, HardiPlank Type, Rigid Insulation, Stone
- Foundation Description:Slab
- Levels:4 Story
Schools
- High school:THOMAS S. WOOTTON
- Middle school:CABIN JOHN
- Elementary school:STONE MILL
Utilities
- Water:Public
- Sewer:Public Sewer
Finances and disclosures
- Price:$1,125,940
- Price per sq. ft.:$402.12
- Tax amount:$11,475 (2026)
Features and amenities
- Amenities:Recessed Lighting, Wet/Dry Bar
Parking
- Parking description:Attached Garage, Garage - Rear Entry
- Garage:Yes
- Garage spaces:2
New listings near 14918 Dispatch St #14
- Coming SoonOpen Sat, 10am to 12pm
 $1,345,000Coming Soon4 beds 4 baths4,408 sq. ft.
5613 Sugarbush Ln, ROCKVILLE, MD 20852
MLS# MDMC2254350Listed by: RE/MAX EXECUTIVE - Coming Soon
 $615,000Coming Soon4 beds 3 baths2,086 sq. ft.
4111 Blackpool Rd, ROCKVILLE, MD 20853
MLS# MDMC2253740Listed by: COMPASS - Coming Soon
 $1,000,000Coming Soon5 beds 4 baths3,081 sq. ft.
1104 Fallsmead Way, POTOMAC, MD 20854
MLS# MDMC2254434Listed by: COMPASS - Coming Soon
 $680,000Coming Soon2 beds 2 baths1,215 sq. ft.
5802 Nicholson Ln #2-1203, ROCKVILLE, MD 20852
MLS# MDMC2249568Listed by: LONG & FOSTER REAL ESTATE, INC. - Coming Soon
 $700,000Coming Soon3 beds 4 baths1,980 sq. ft.
19 Shagbark Ct, ROCKVILLE, MD 20852
MLS# MDMC2254176Listed by: JASON MITCHELL GROUP - Coming Soon
 $479,000Coming Soon2 beds 2 baths1,260 sq. ft.
521 Beall Ave, ROCKVILLE, MD 20850
MLS# MDMC2254332Listed by: PEARSON SMITH REALTY, LLC - Coming Soon
 $309,999Coming Soon2 beds 1 baths963 sq. ft.
10101 Grosvenor Pl #701, ROCKVILLE, MD 20852
MLS# MDMC2254086Listed by: KELLER WILLIAMS CAPITAL PROPERTIES - Coming Soon
 $1,416,000Coming Soon4 beds 5 baths2,714 sq. ft.
3900 Cranes Bill Ct, ROCKVILLE, MD 20852
MLS# MDMC2254150Listed by: THE AGENCY DC - Coming Soon
 $800,000Coming Soon5 beds 3 baths2,279 sq. ft.
9 Watchwater Way, ROCKVILLE, MD 20850
MLS# MDMC2253950Listed by: REAL BROKER, LLC - Coming SoonOpen Sun, 1 to 3pm
 $735,000Coming Soon4 beds 4 baths1,706 sq. ft.
505 Jacala Ter, ROCKVILLE, MD 20850
MLS# MDMC2253994Listed by: COMPASS


Protect your home and budget from life's surprises with an Assurant Home Warranty, backed by a partner that supports you through every step of homeownership. Explore Plans.
© 2023 - 2026 ERA Franchise Systems LLC. All rights reserved. ERA Franchise Systems LLC fully supports the principles of the Fair Housing Act and the Equal Opportunity Act. ERA, ERA Real Estate powered, and their respective logos are registered service marks of ERA Franchise Systems LLC. Each office is independently owned and operated.